Featured Properties

Find Your Place in the Comox Valley

Explore homes across the Comox Valley with a local team ready to help you move forward with confidence.

Perfect Home Finder
Mortgage Calculator
Save
Ask
Tour
Hide
Share
$1,099,000
24 Days On Site

1368 Saturna Dr
Parksville, BC V9P 2X9

Single Family Residence|Pending
2
Beds
2
Total Baths
1,810
SqFt
$607
/SqFt
2000
Built
Subdivision:
CRAIG BAY
County:
Parksville, City of
1368 Saturna Dr1368 Saturna Dr1368 Saturna Dr1368 Saturna Dr
Save
Ask
Tour
Hide
Share

Mortgage Calculator

Monthly Payment (Est.)

Enter an interest rate to see your estimated monthly payment.
Calculator powered by Showcase IDX, a Constellation1 Company. Copyright ©2026 Information is deemed reliable but not guaranteed.

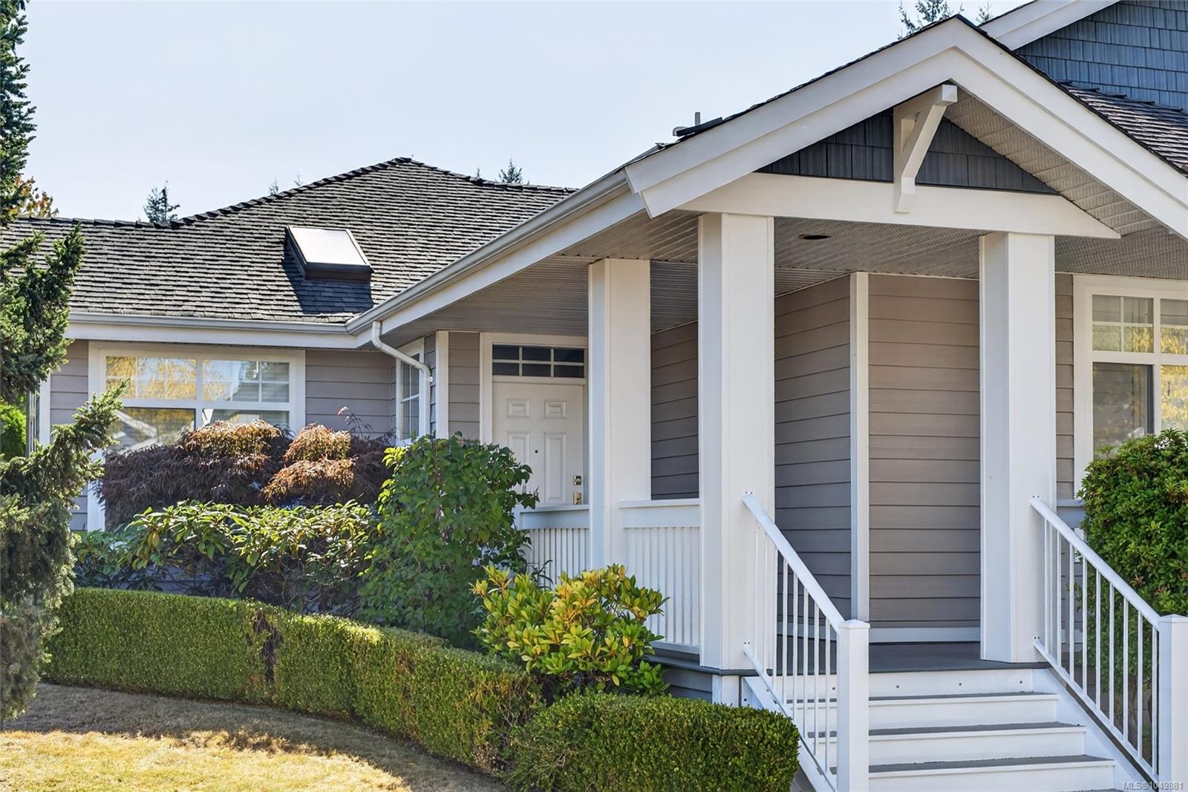
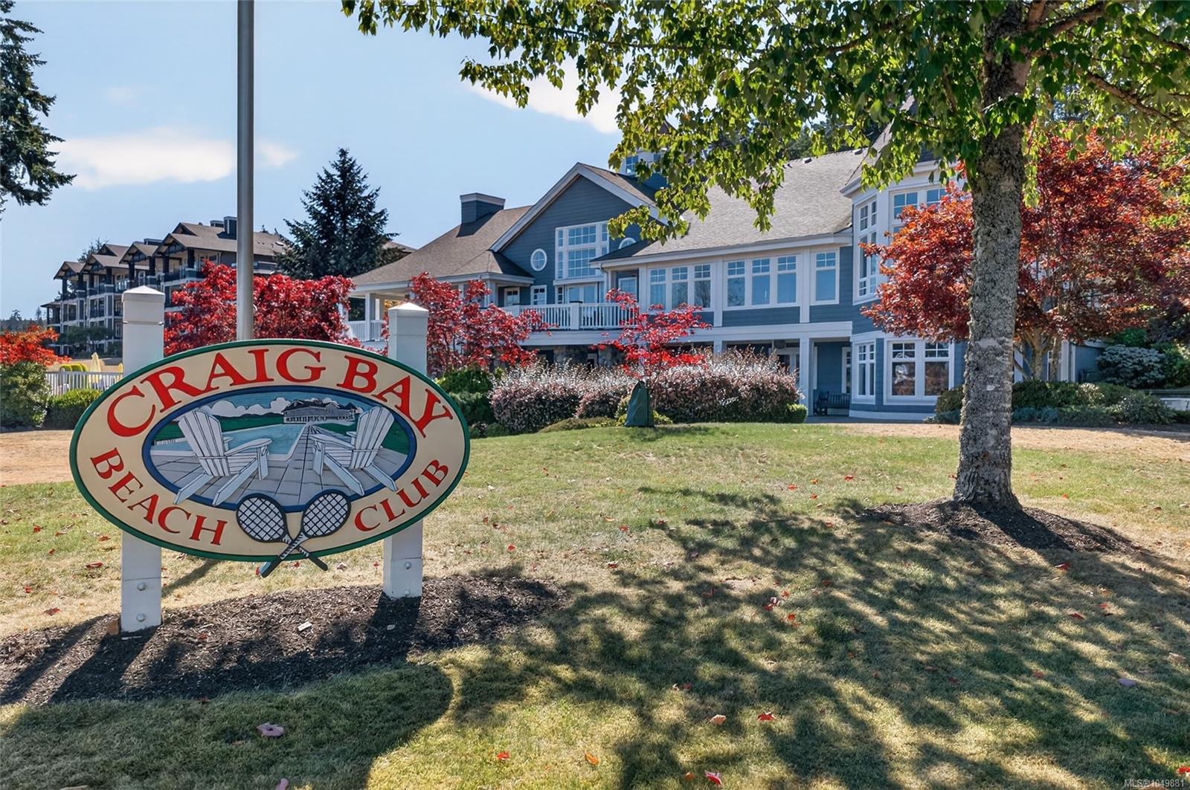
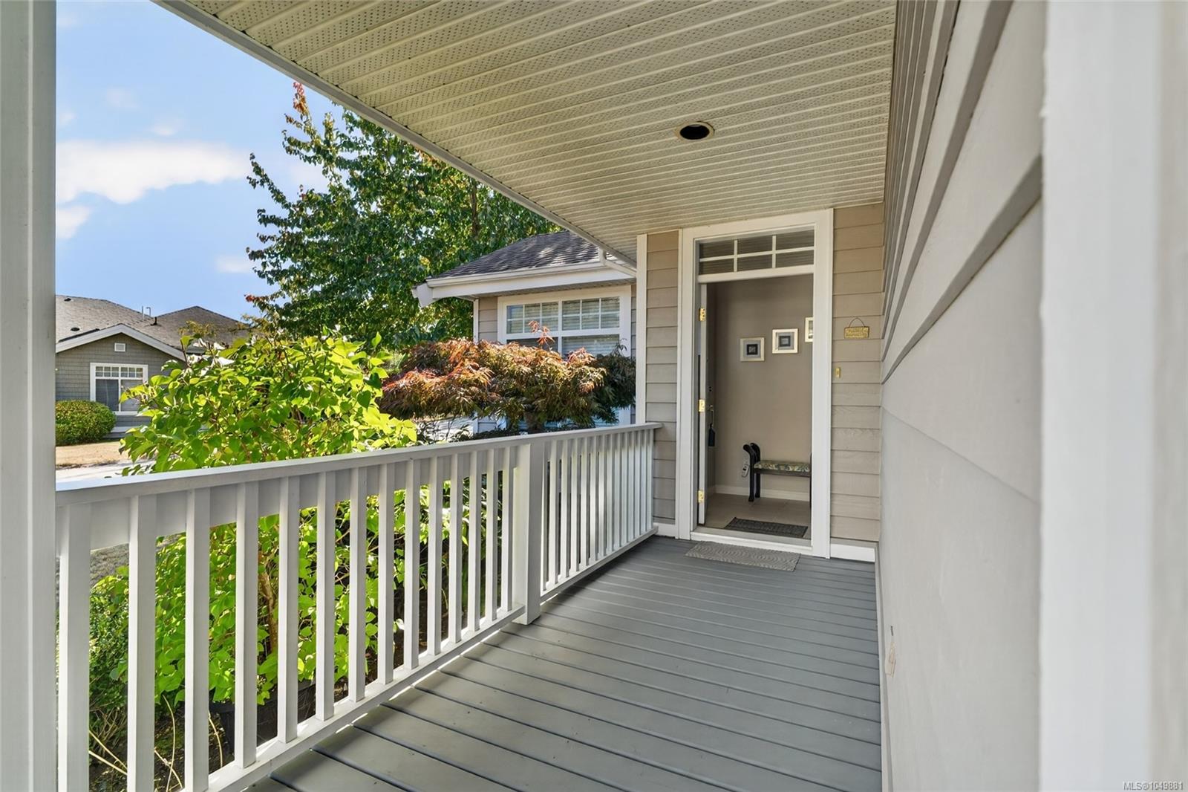
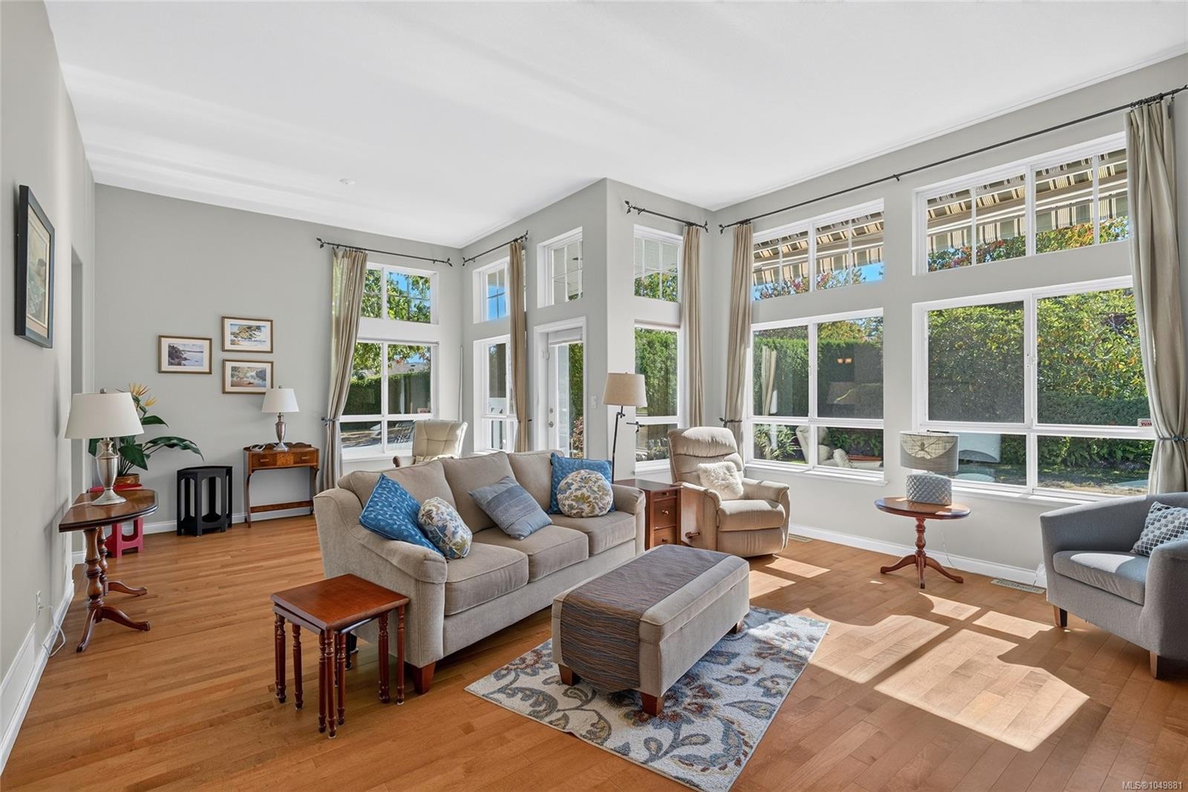
Tucked into a park-like setting in sought-after Craig Bay, this rare standalone "Winchelsea" Model offers unusual privacy and a terrific floor plan. Sunlight fills the living and dining rooms, which overlook a south-facing private patio and garden, while the dining nook and every window frame the surrounding greenery. The primary and guest bedrooms offer warm hardwood floors with charming window bench storage, and the primary suite boasts a spa-like renovated ensuite. Flex space includes a den/office or 3rd bedroom. A double-sided fireplace warms both the den and living room, where superior built-ins conceal all electronics. The kitchen, the true heart of the home, features stone countertops, under-cabinet lighting, and quality cabinetry in a mix of solid wood and opaque glass fronts. Enjoy a level walk to the beach, ideal for kayakers launching close to home. Residents also enjoy Craig Bay's clubhouse, outdoor pool, and tennis courts in this vibrant seaside community.

Save
Ask
Tour
Hide
Share
Listing Snapshot
Price 
$1,099,000
Days On Site 
24 Days
Bedrooms 
2
Inside Area (SqFt) 
1,810 sqft
Total Baths 
2
Full Baths 
N/A
Partial Baths 
N/A
Lot Size 
N/A
Year Built 
2000
MLS® Number 
1049881
Status 
Pending
Property Tax 
$5,022
Maintenance Fees 
$616.75 monthly
Sq Ft Source 
N/A
Friends & Family
Recent Activity
4 days agoListing updated with changes from the MLS®
5 days agoStatus changed to Pending
3 weeks agoListing first seen on site
General Features
Direction Faces 
North
Garage 
Yes
Garage Spaces 
2
Levels 
One
Number Of Stories 
1
Parking Spaces 
4
Property Sub Type 
Single Family Residence
Security 
Security System
SqFt Total 
1810
Style 
Cape Cod
Water Source 
Public
Zoning 
Residential
Interior Features
Basement 
Crawl Space
Fireplace 
Yes
Fireplace Features 
Gas
Fireplaces 
1
Heating 
Heat PumpNatural Gas
Interior 
Central Vacuum
Laundry Features 
In Unit
Window Features 
Window Coverings
Save
Ask
Tour
Hide
Share
Exterior Features
Construction Details 
Wood Siding
Exterior 
Garden
Lot Features 
LandscapedNear Golf CoursePrivate
Roof 
Fiberglass
Windows/Doors 
Window Coverings
Community Features
Association Amenities 
ClubhouseMeeting RoomRecreation FacilitiesSpa/Hot TubTennis Court(s)
Maintenance Fee 
$616.75
Maintenance Fee Frequency 
Monthly
MLS Area 
Parksville/Qualicum

Neighborhood & Commute
Source: Walkscore
Save
Ask
Tour
Hide
Share