Featured Properties

Find Your Place in the Comox Valley

Explore homes across the Comox Valley with a local team ready to help you move forward with confidence.

Perfect Home Finder
Mortgage Calculator
Save
Ask
Tour
Hide
Share
$609,900
6 Days On Site

1090 Evergreen Rd 7
Campbell River, BC V9W 3R9

For Sale|Townhouse|Active
3
Beds
3
Total Baths
1,553
SqFt
$393
/SqFt
2023
Built
Subdivision:
Evergreen Heights
County:
Strathcona Regional District
1090 Evergreen Rd 71090 Evergreen Rd 71090 Evergreen Rd 71090 Evergreen Rd 7
Save
Ask
Tour
Hide
Share

Mortgage Calculator

Monthly Payment (Est.)

$2,783
Calculator powered by Showcase IDX, a Constellation1 Company. Copyright ©2026 Information is deemed reliable but not guaranteed.

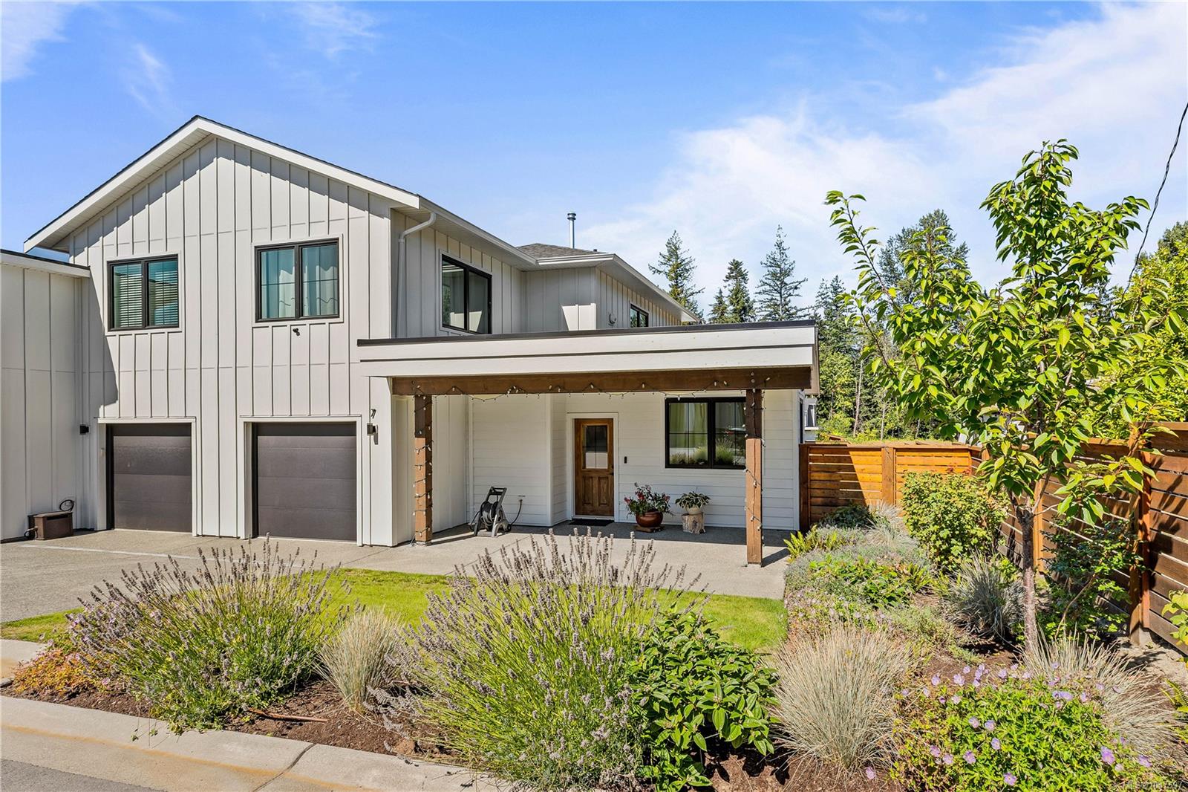
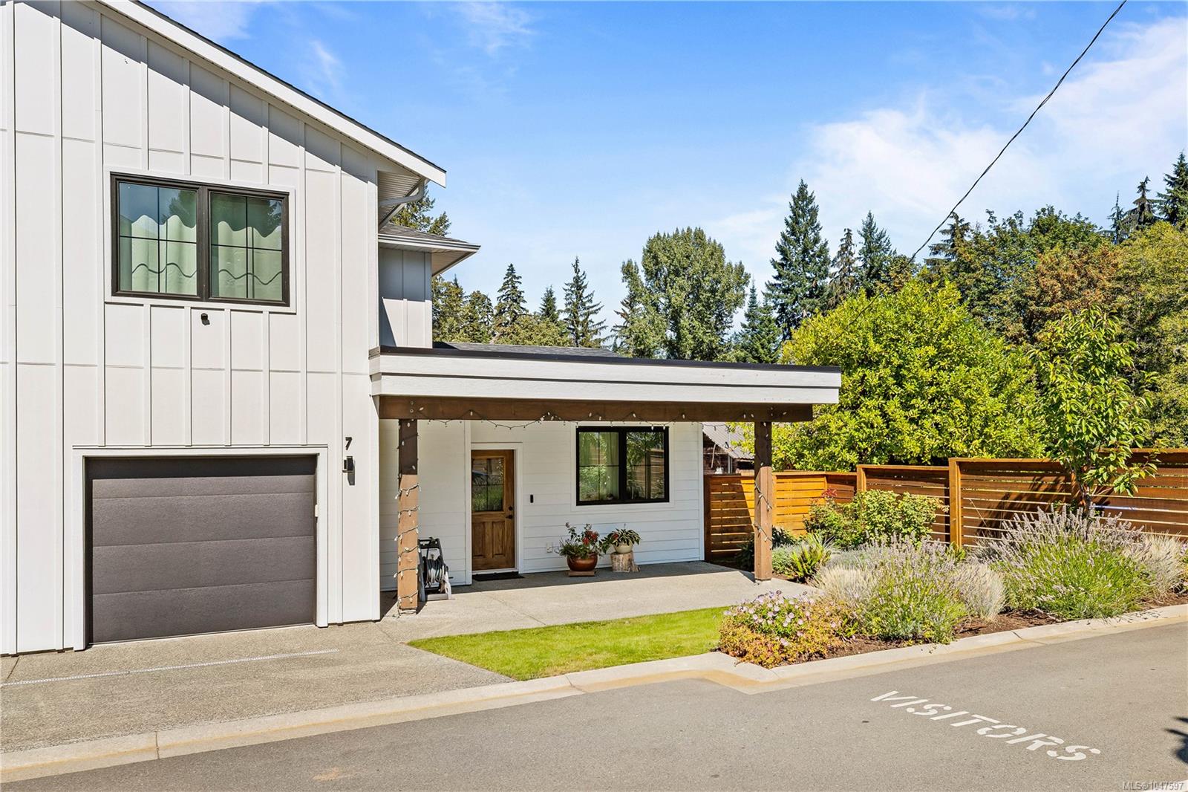
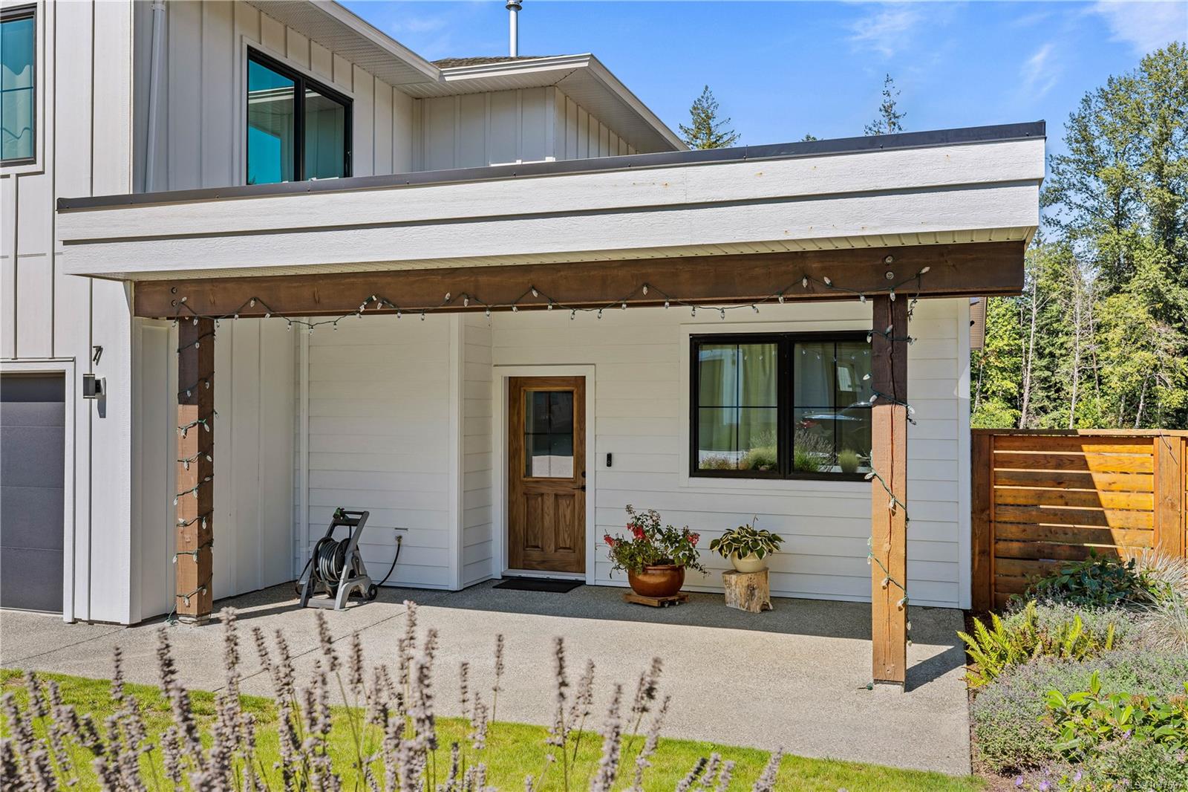
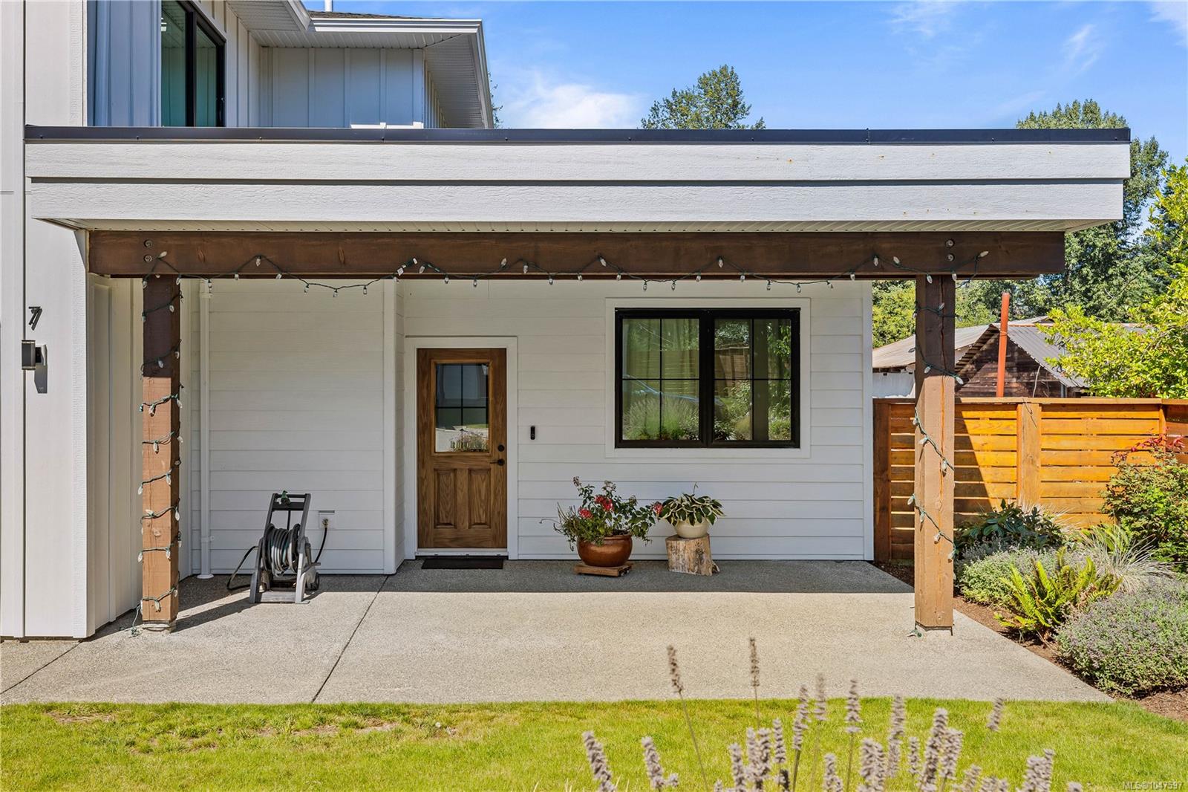
Modern style. Exceptional comfort. Welcome to Evergreen Heights, a beautiful 3-bedroom, 3-bathroom townhome where thoughtful design meets everyday convenience. The bright, open-concept home features wide-plank flooring and a stunning kitchen with quartz countertops, large island and stainless steel appliances. Enjoy a private, fully fenced backyard with gas BBQ hookup. The spacious primary suite offers a walk-in closet and ensuite. A gas fireplace adds warmth, while the heat pump provides efficient heating and cooling year-round. Pet-friendly and low-maintenance, with strata fees of $255/month, this home is ideally located near schools, recreation, trails, Beaver Lodge Lands, the ERT Trail and downtown. Perfect for first-time buyers, downsizers or those seeking a lock-and-leave lifestyle. $1,000 Moving Incentive + 4 Months Strata Fees Included! Subject to terms and conditions of an accepted CPS, conditional upon Completion. See supplemental documents for full details.

Save
Ask
Tour
Hide
Share
Listing Snapshot
Price 
$609,900
Days On Site 
6 Days
Bedrooms 
3
Inside Area (SqFt) 
1,553 sqft
Total Baths 
3
Full Baths 
N/A
Partial Baths 
N/A
Lot Size 
N/A
Year Built 
2023
MLS® Number 
1047597
Status 
Active
Property Tax 
$4,094.75
Maintenance Fees 
$255 monthly
Sq Ft Source 
N/A
Friends & Family
Recent Activity
2 days agoListing updated with changes from the MLS®
7 days agoListing first seen on site
General Features
Direction Faces 
South
Foundation 
Slab
Garage 
Yes
Garage Spaces 
1
Levels 
Two
Number Of Stories 
2
Parking 
DrivewayGarageGuest
Parking Spaces 
9
Property Sub Type 
Townhouse
SqFt Total 
1818
Style 
Contemporary
Utilities 
Cable AvailablePhone AvailableUnderground Utilities
Water Source 
Public
Zoning 
Multi-Family
Interior Features
Appliances 
Electric RangeElectric OvenDishwasherDryerMicrowaveRange HoodRefrigeratorWasher
Basement 
None
Fireplace 
Yes
Fireplace Features 
Gas
Fireplaces 
1
Heating 
Forced AirHeat PumpNatural Gas
Interior 
Storage
Window Features 
Insulated WindowsScreens
Save
Ask
Tour
Hide
Share
Exterior Features
Exterior 
Playground
Fencing 
Fenced
Lot Features 
LandscapedNear Golf CoursePrivateRectangular Lot
Roof 
Asphalt
Windows/Doors 
Insulated WindowsScreens
Community Features
Accessibility Features 
Accessible Entrance
Association Amenities 
Playground
MLS Area 
Campbell River
Maintenance Fee 
255
Maintenance Fee Frequency 
Monthly

Neighborhood & Commute
Source: Walkscore
Save
Ask
Tour
Hide
Share