Featured Properties

Find Your Place in the Comox Valley

Explore homes across the Comox Valley with a local team ready to help you move forward with confidence.

Perfect Home Finder
Mortgage Calculator
Save
Ask
Tour
Hide
Share
$1,098,000
75 Days On Site

1384 Cape Cod Dr
Parksville, BC V9P 2Y3

For Sale|Townhouse|Active
3
Beds
2
Total Baths
1,898
SqFt
$579
/SqFt
2004
Built
Subdivision:
Craig Bay
County:
Parksville, City of
1384 Cape Cod Dr1384 Cape Cod Dr1384 Cape Cod Dr1384 Cape Cod Dr
Save
Ask
Tour
Hide
Share

Mortgage Calculator

Monthly Payment (Est.)

Enter an interest rate to see your estimated monthly payment.
Calculator powered by Showcase IDX, a Constellation1 Company. Copyright ©2026 Information is deemed reliable but not guaranteed.

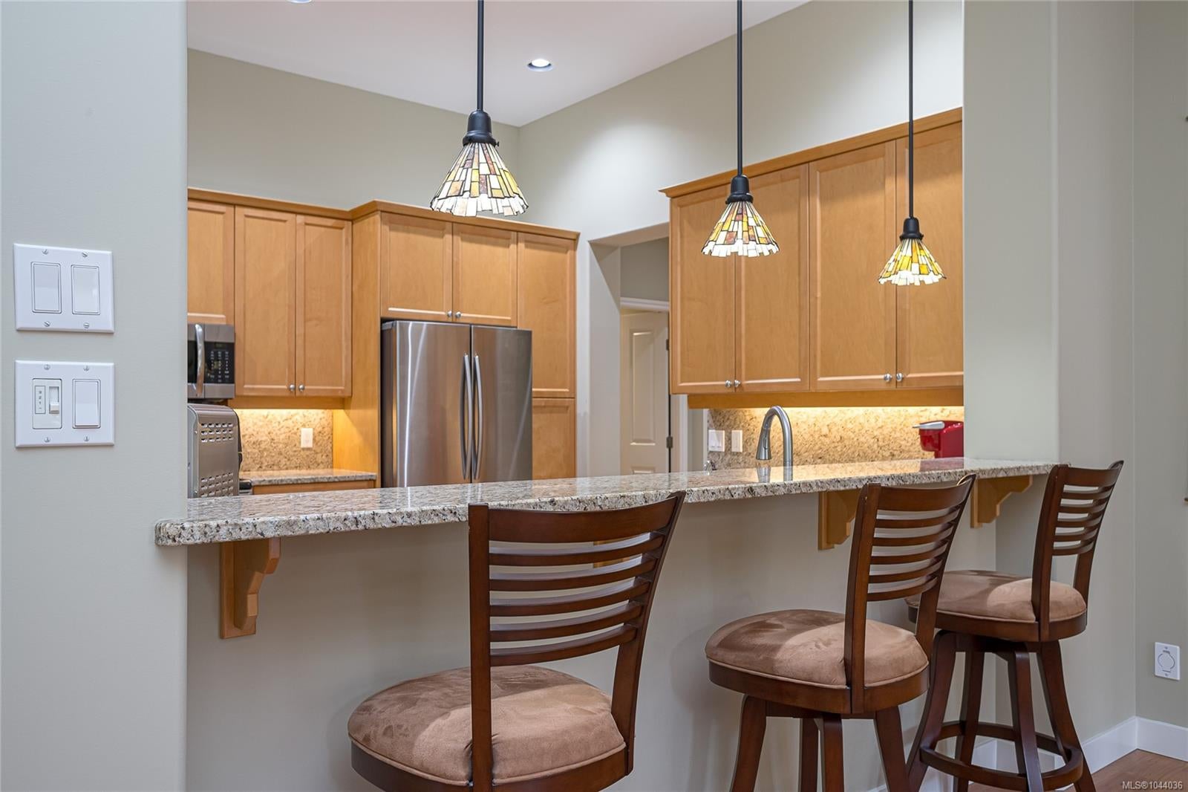
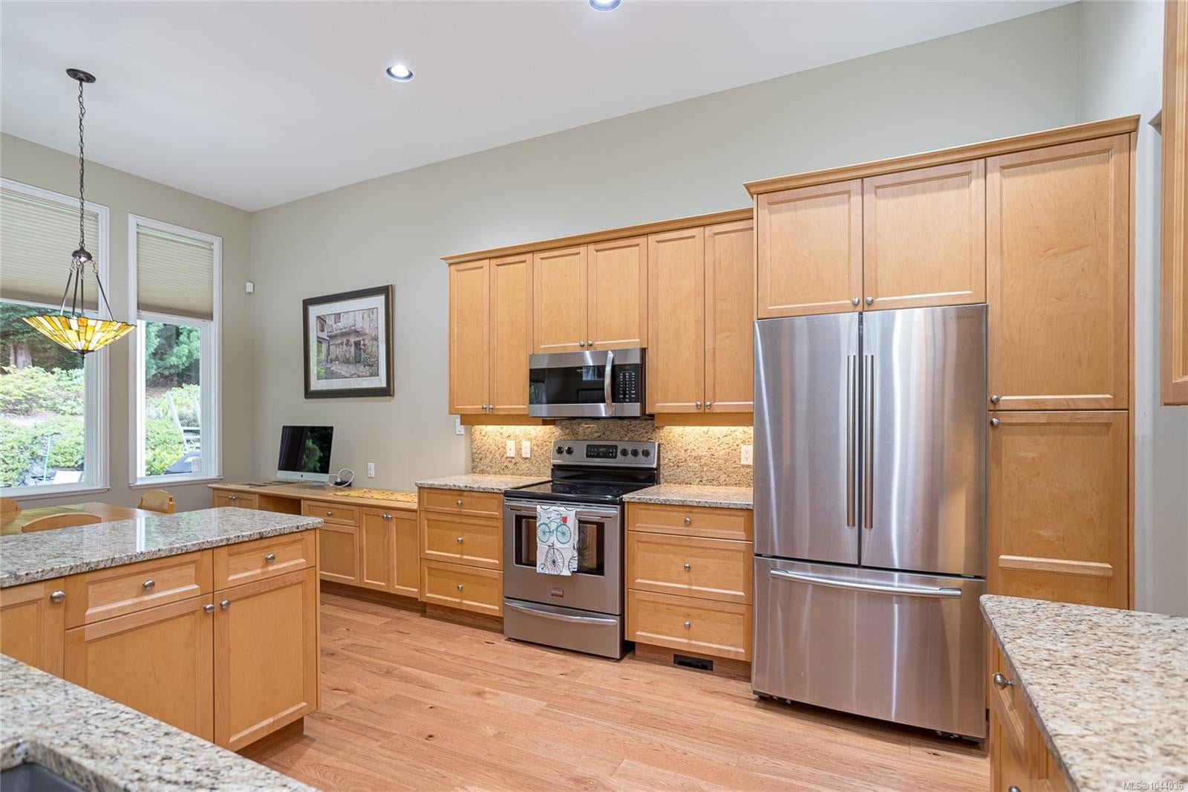
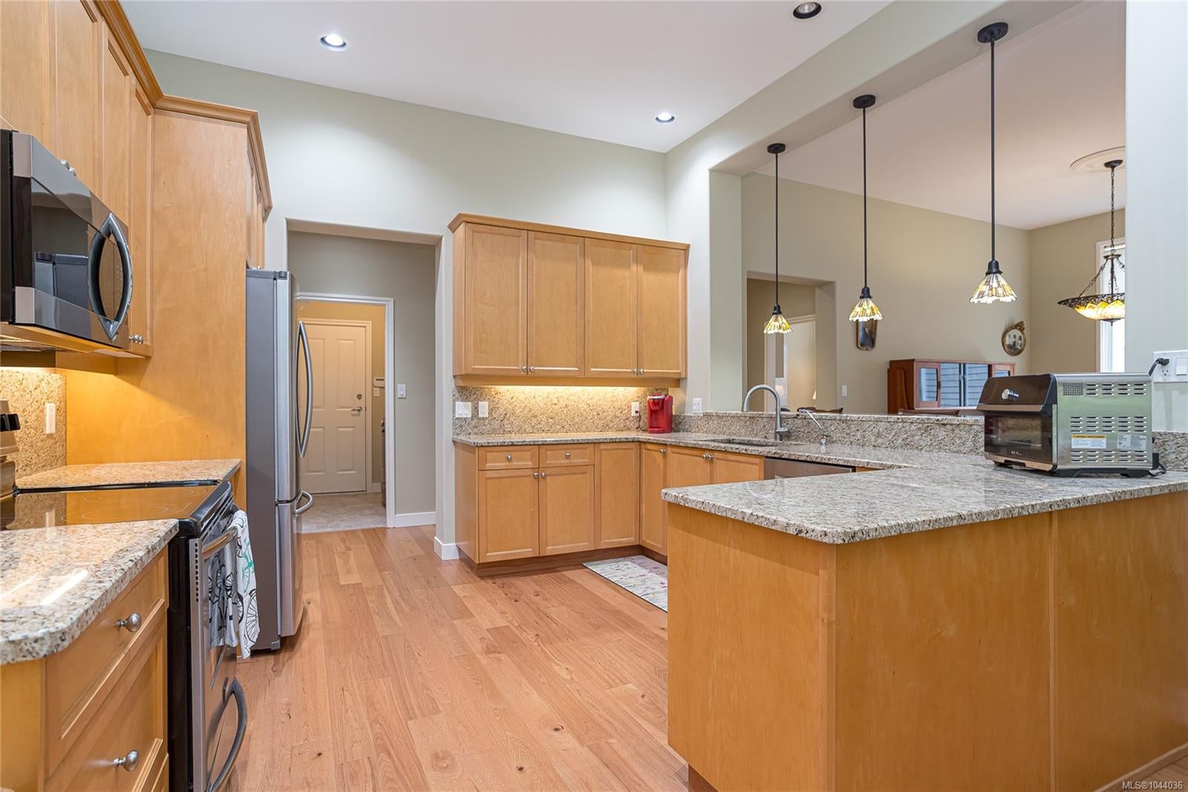
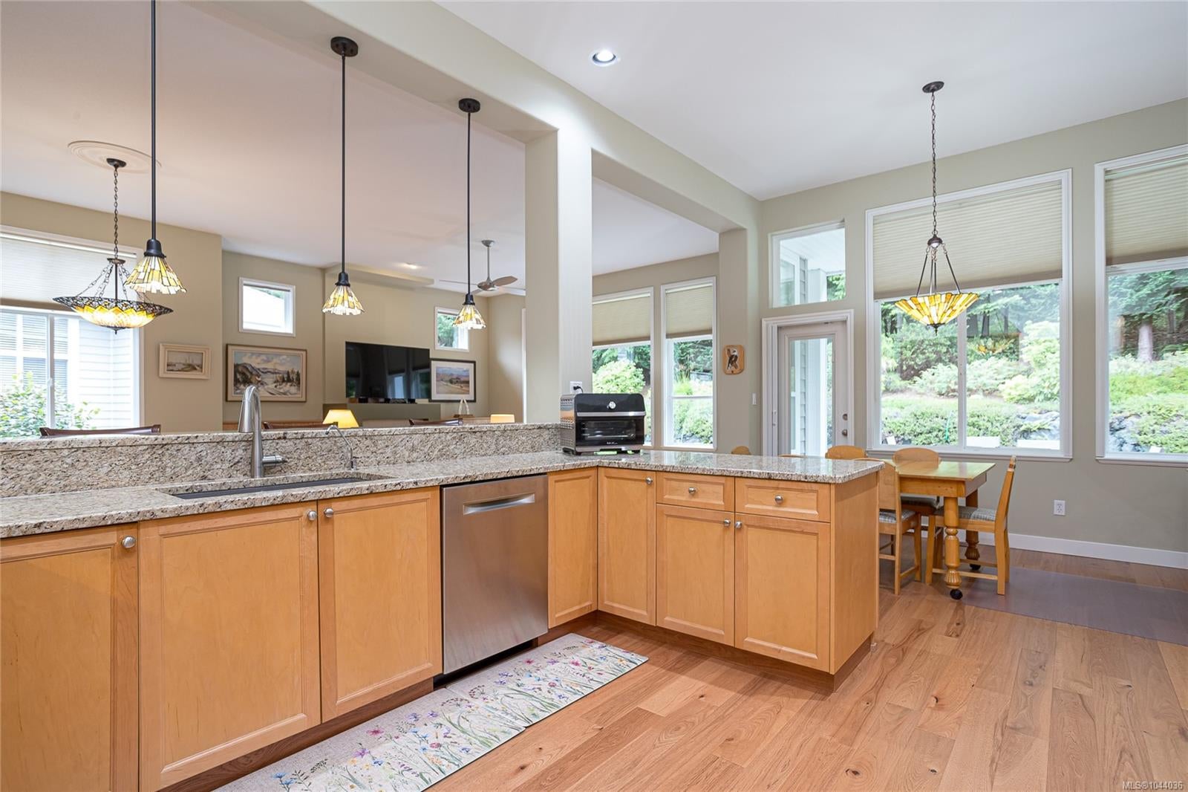
Beautiful Newcastle model home in the sought-after waterfront community of Craig Bay. This beautifully appointed 3-bed, 2-bath home offers easy one-level living with an open-concept floor plan. Soaring 11' ceilings & oversized windows fill the great room with natural light, while built-in shelving surrounds the gas fireplace. The spacious kitchen features granite counters, maple cabinetry, abundant storage & generous prep space. The primary suite offers a walk-in closet & spa-like ensuite with updated walk-in double shower, safety bars, heated floor & towel rack. A guest bedroom with Murphy bed offers flexibility for visitors or a home office. Step outside to the extended patio & private backyard, with the forest beyond creating a peaceful natural backdrop. Enjoy Craig Bay lifestyle with clubhouse, outdoor pool, hot tub, sauna, gym, tennis court, woodworking shop, artisan's studio, guest accommodations & an active calendar of social groups & events. Resort style living at it's best.

Save
Ask
Tour
Hide
Share
Listing Snapshot
Price 
$1,098,000
Days On Site 
75 Days
Bedrooms 
3
Inside Area (SqFt) 
1,898 sqft
Total Baths 
2
Full Baths 
N/A
Partial Baths 
N/A
Lot Size 
N/A
Year Built 
2004
MLS® Number 
1044036
Status 
Active
Property Tax 
$5,585
Maintenance Fees 
$624 monthly
Sq Ft Source 
N/A
Friends & Family
Recent Activity
2 days agoListing updated with changes from the MLS®
2 weeks agoPrice changed to $1,098,000
2 months agoListing first seen on site
General Features
Direction Faces 
Northwest
Garage 
Yes
Garage Spaces 
1
Parking 
GarageOn Street
Parking Spaces 
4
Property Sub Type 
Townhouse
SqFt Total 
2340
Style 
Patio Home
Water Source 
Public
Zoning 
Multi-Family
Interior Features
Appliances 
DisposalElectric RangeElectric OvenDishwasherDryerMicrowaveRefrigeratorWasher
Basement 
Crawl Space
Fireplace 
Yes
Fireplace Features 
Gas
Fireplaces 
1
Heating 
Forced AirNatural Gas
Interior 
Sauna
Laundry Features 
In Unit
Window Features 
Insulated Windows
Save
Ask
Tour
Hide
Share
Exterior Features
Construction Details 
Wood Siding
Lot Features 
LandscapedNear Golf Course
Roof 
Asphalt
Windows/Doors 
Insulated Windows
Community Features
Association Amenities 
ClubhouseRecreation FacilitiesSaunaSpa/Hot TubTennis Court(s)Workshop Area
Maintenance Fee 
$624.0
Maintenance Fee Frequency 
Monthly
MLS Area 
Parksville/Qualicum

Neighborhood & Commute
Source: Walkscore
Save
Ask
Tour
Hide
Share