Featured Properties

Find Your Place in the Comox Valley

Explore homes across the Comox Valley with a local team ready to help you move forward with confidence.

Perfect Home Finder
Mortgage Calculator
Save
Ask
Tour
Hide
Share
$1,200,000
88 Days On Site

654 Hawthorne Rise
Parksville, BC V9P 2A1

Single Family Residence|Pending
4
Beds
3
Total Baths
2,382
SqFt
$504
/SqFt
1973
Built
County:
Nanaimo Regional District
654 Hawthorne Rise654 Hawthorne Rise654 Hawthorne Rise654 Hawthorne Rise
Save
Ask
Tour
Hide
Share

Mortgage Calculator

Monthly Payment (Est.)

Enter an interest rate to see your estimated monthly payment.
Calculator powered by Showcase IDX, a Constellation1 Company. Copyright ©2026 Information is deemed reliable but not guaranteed.

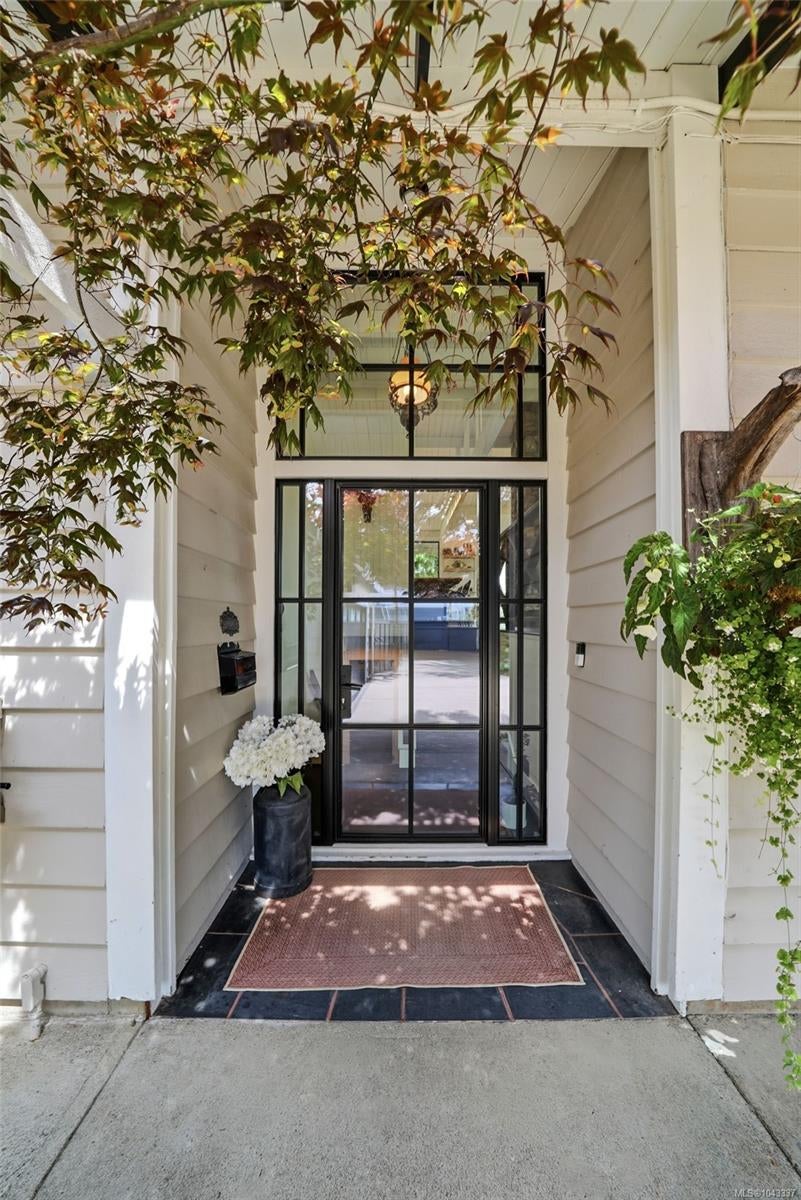
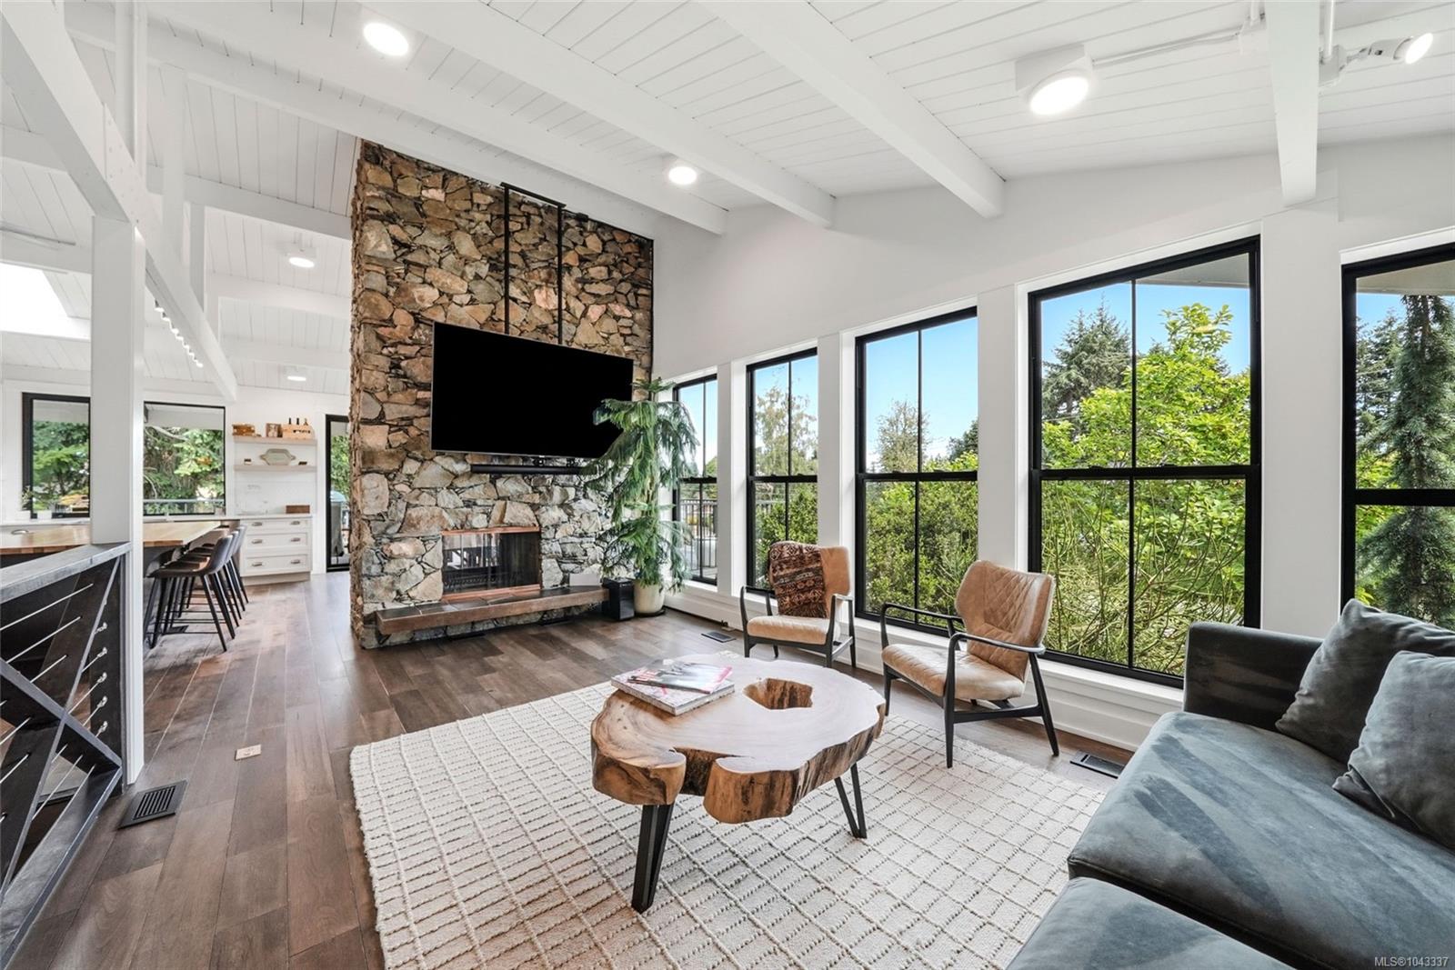
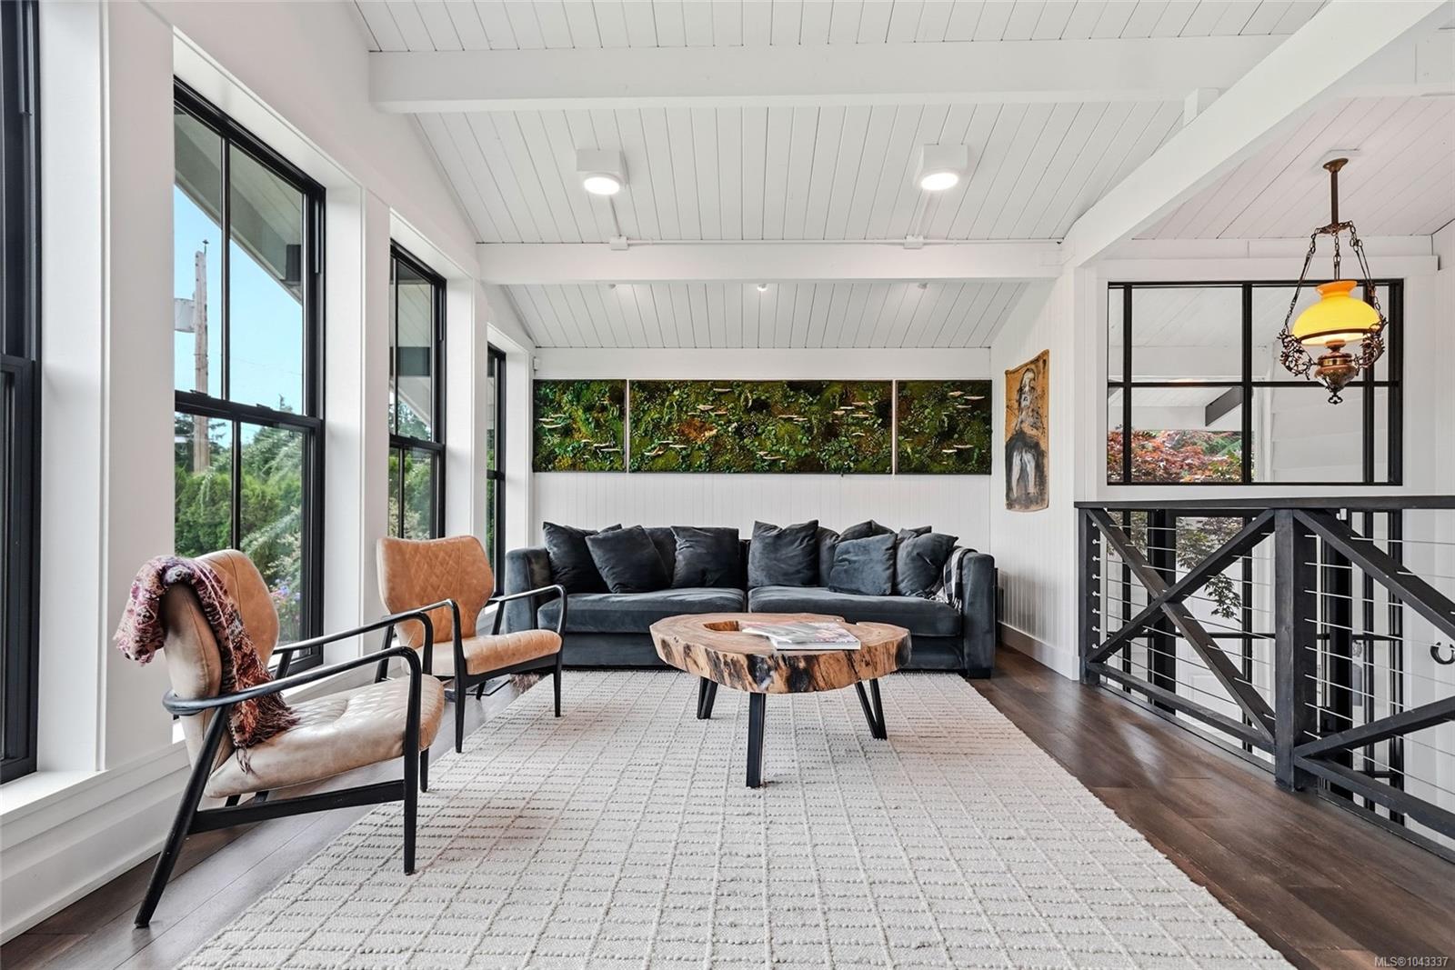
Welcome to 654 Hawthorne Rise a turn-key 4-bed, 3-bath Mid-Century Modern home in the heart of French Creek. This timeless residence blends iconic West Coast design with modern luxury updates. The open-concept kitchen, dining, and living area features soaring 12' ceilings, skylights, oak floors, and a striking double-sided fireplace. The kitchen offers a large butcher block island, gas range, steel apron sink, and is perfect for entertaining. The main level also includes the primary bedroom with a stunning ensuite, private deck access to the hot tub and outdoor shower, along with a 2nd bedroom and bathroom. The lower level offers a family room, 2 more bedrooms, bathroom, laundry, and an indoor sauna. Set on a private 0.31-acre fully fenced lot, the property features mature fig, peach, and apple trees, outdoor living space, storage sheds, RV/boat parking, EV Charger and detached double garage. Perfectly located close to beaches, parks, marinas, and golf. This home will not last long!

Save
Ask
Tour
Hide
Share
Listing Snapshot
Price 
$1,200,000
Days On Site 
88 Days
Bedrooms 
4
Inside Area (SqFt) 
2,382 sqft
Total Baths 
3
Full Baths 
N/A
Partial Baths 
N/A
Lot Size 
0.31 Acres
Year Built 
1973
MLS® Number 
1043337
Status 
Pending
Property Tax 
$5,381
Maintenance Fees 
N/A
Sq Ft Source 
N/A
Friends & Family
Recent Activity
3 weeks agoListing updated with changes from the MLS®
3 weeks agoStatus changed to Pending
3 months agoListing first seen on site
General Features
Acres 
0.31
Direction Faces 
North
Garage 
Yes
Garage Spaces 
2
Parking 
Driveway
Parking Spaces 
6
Property Condition 
Updated/Remodeled
Property Sub Type 
Single Family Residence
SqFt Total 
3260
Water Source 
Public
Zoning 
Residential
Interior Features
Appliances 
Gas RangeGas OvenDishwasherDryerRange HoodRefrigerator
Basement 
Finished
Fireplace 
Yes
Fireplace Features 
Wood Burning
Fireplaces 
2
Flooring 
Hardwood
Heating 
Heat Pump
Interior 
SaunaStorage
Spa 
Yes
Window Features 
Skylight(s)
Save
Ask
Tour
Hide
Share
Exterior Features
Construction Details 
Wood Siding
Exterior 
Garden
Fencing 
Fenced
Lot Features 
LandscapedLevelNear Golf CoursePrivate
Other Structures 
Shed(s)
Roof 
AsphaltRubberMembrane
Spa 
Yes
Windows/Doors 
Skylight(s)
Community Features
MLS Area 
Parksville/Qualicum

Neighborhood & Commute
Source: Walkscore
Save
Ask
Tour
Hide
Share