Featured Properties

Find Your Place in the Comox Valley

Explore homes across the Comox Valley with a local team ready to help you move forward with confidence.

Perfect Home Finder
Mortgage Calculator
Save
Ask
Tour
Hide
Share
$1,550,000
78 Days On Site

725 Thulin St
Campbell River, BC V9W 2L4

For Sale|Single Family Residence|Active
3
Beds
4
Total Baths
3,805
SqFt
$407
/SqFt
1992
Built
County:
Campbell River, City of
725 Thulin St725 Thulin St725 Thulin St725 Thulin St
Save
Ask
Tour
Hide
Share

Mortgage Calculator

Monthly Payment (Est.)

$7,072
Calculator powered by Showcase IDX, a Constellation1 Company. Copyright ©2026 Information is deemed reliable but not guaranteed.

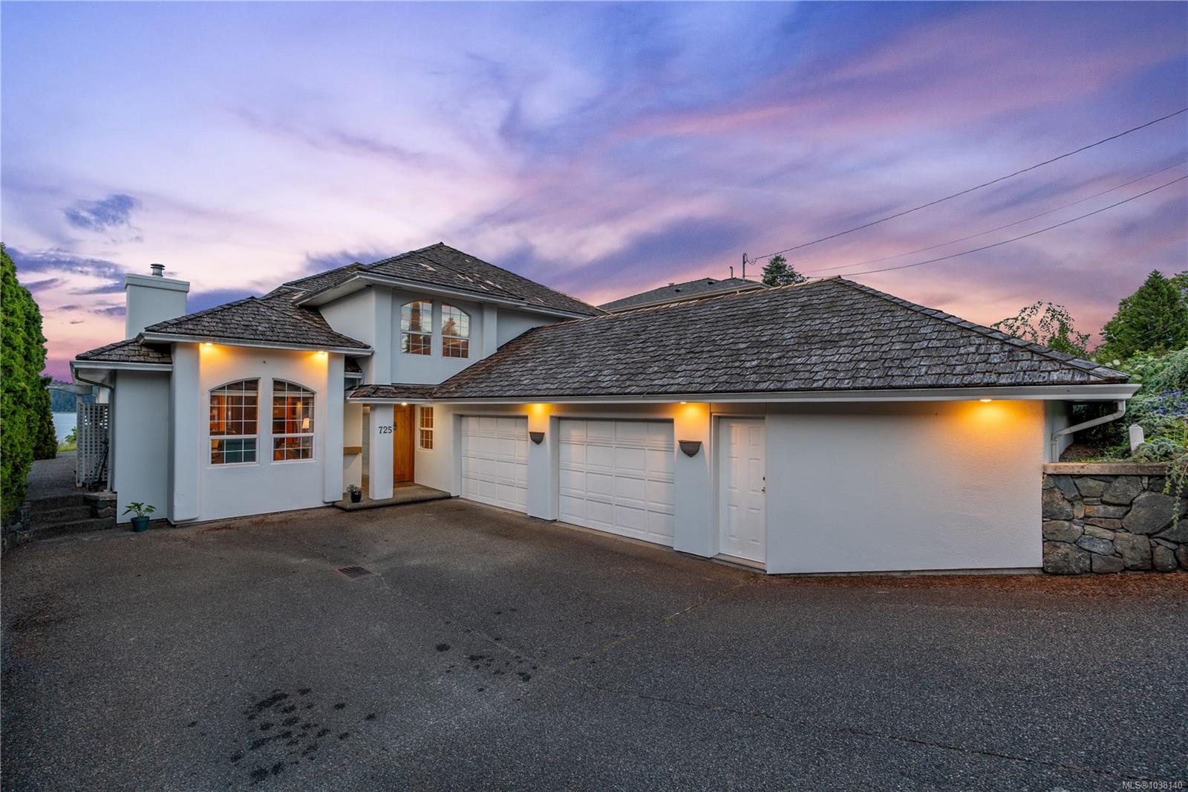
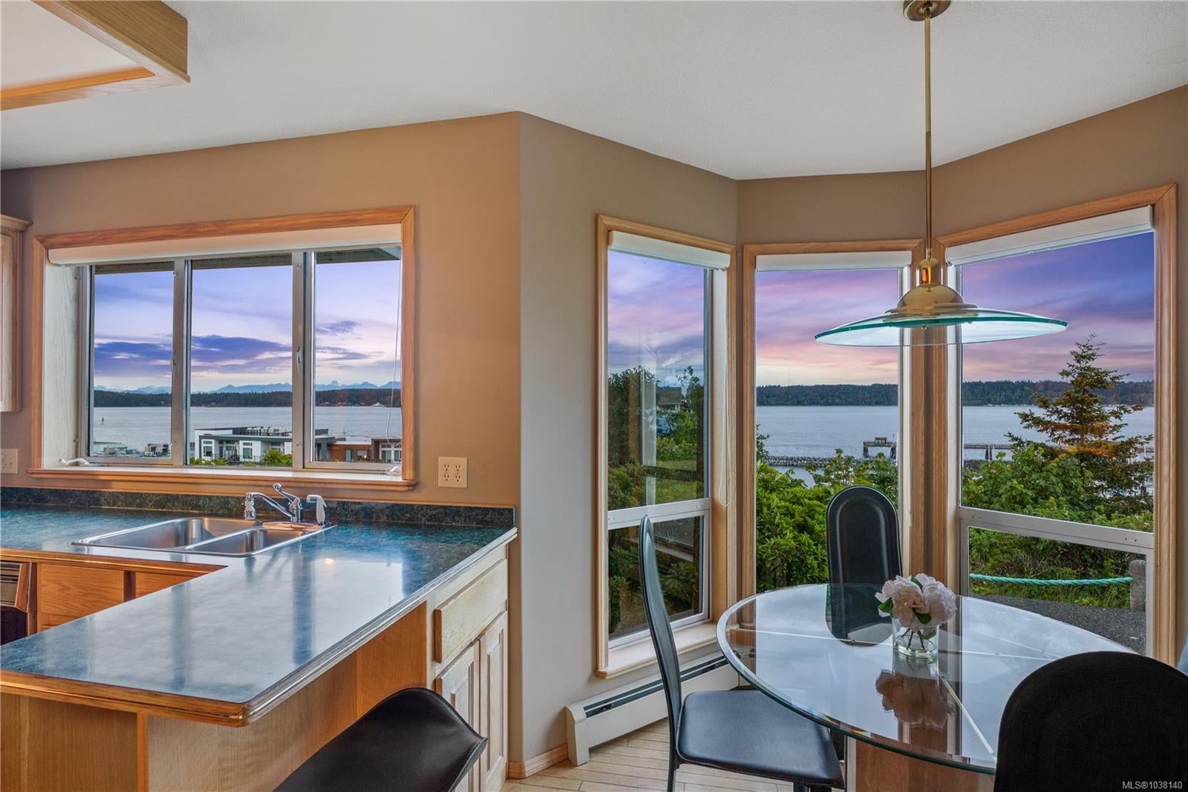
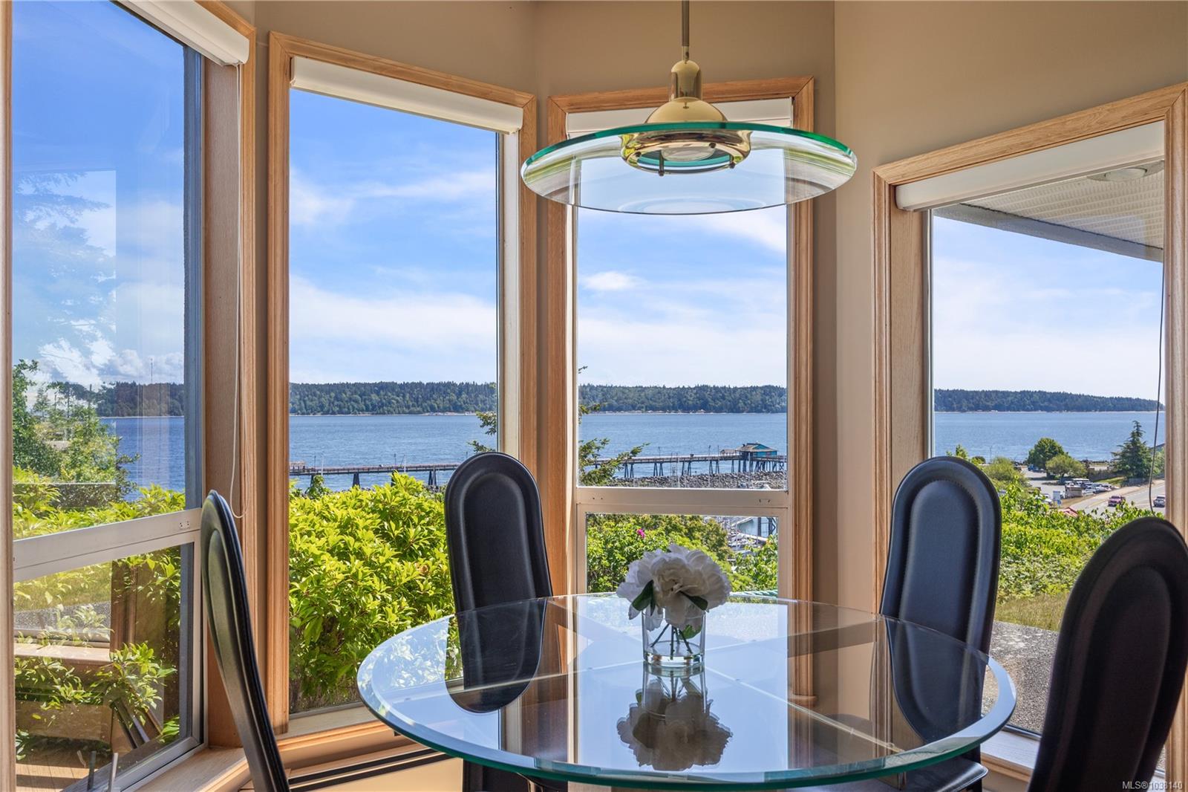
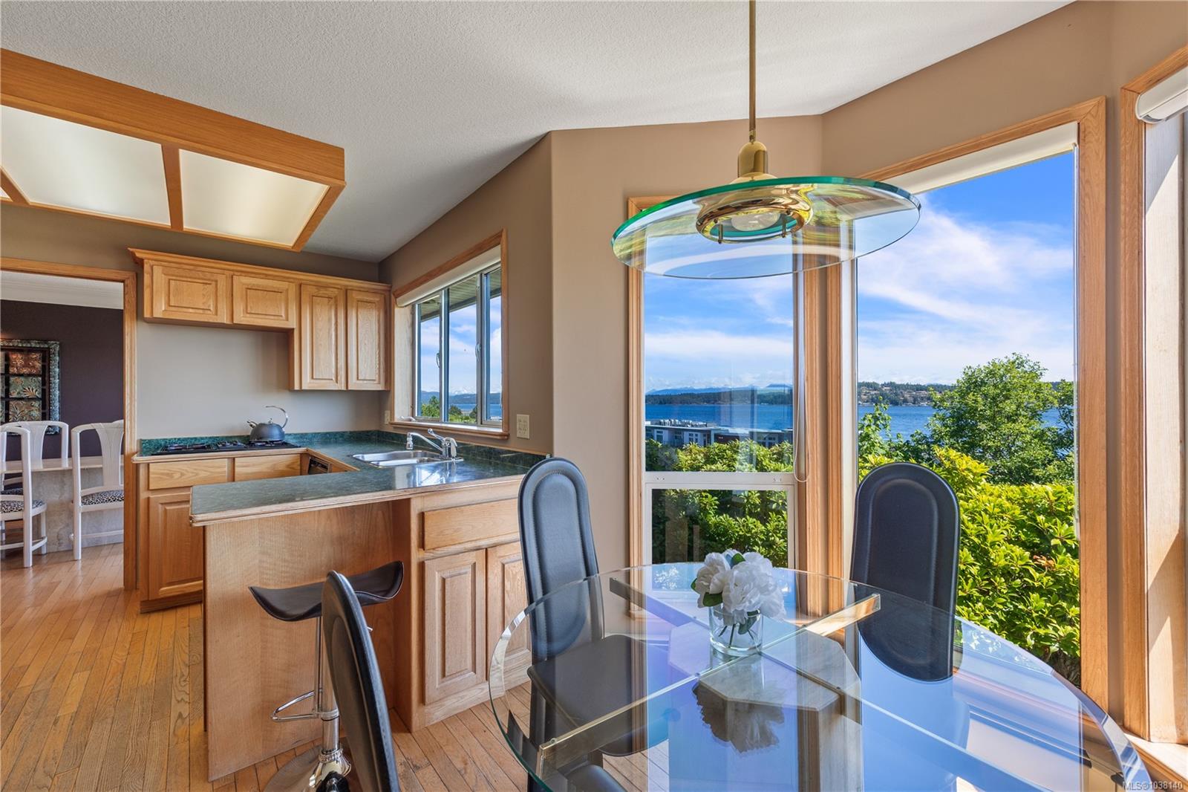
Perched on a premier ridge property with sweeping Ocean, Mountain, Harbour and City views, this custom-built residence offers over 3,800 sq. ft. of timeless West Coast luxury. Main level features expansive living and dining spaces, three-way gas fireplace, rich oak flooring, crown mouldings, a spacious family room, den or guest space, kitchen w/ eating area and views, bath & laundry. Circular oak staircase leads to the primary retreat, w/ soaring 10-foot ceilings, fireplace, walk-in closet and a balcony perfectly positioned for sunrises w/ your coffee. Spa-inspired ensuite offers a jacuzzi tub & separate shower. Find two more large bedrooms and bathroom up. Basement possibilities; w/ oversized spaces-a home theatre, games room, rec area, gym or entertaining lounge, along w/ a full bath. Freight elevator connects the large garage to basement for moving. Additionally a state-of-the-art heating & ventilation system 2020,fresh exterior paint and a brand-new roof scheduled for installation.

Save
Ask
Tour
Hide
Share
Listing Snapshot
Price 
$1,550,000
Days On Site 
78 Days
Bedrooms 
3
Inside Area (SqFt) 
3,805 sqft
Total Baths 
4
Full Baths 
N/A
Partial Baths 
N/A
Lot Size 
0.17 Acres
Year Built 
1992
MLS® Number 
1038140
Status 
Active
Property Tax 
$9,145
Maintenance Fees 
N/A
Sq Ft Source 
N/A
Friends & Family
Recent Activity
2 months agoListing updated with changes from the MLS®
3 months agoListing first seen on site
General Features
Acres 
0.17
Direction Faces 
East
Garage 
Yes
Garage Spaces 
2
Parking 
DrivewayGuestOn StreetRV Access/Parking
Parking Spaces 
5
Property Sub Type 
Single Family Residence
SqFt Total 
3805
Utilities 
Natural Gas AvailableCable AvailablePhone Available
Water Source 
Public
Zoning 
Residential
Interior Features
Appliances 
DishwasherDryer
Basement 
Finished
Fireplace 
Yes
Fireplace Features 
Gas
Fireplaces 
3
Flooring 
Hardwood
Heating 
Natural GasOther
Interior 
Central VacuumBarElevatorStorage
Window Features 
BlindsGarden Window(s)Insulated WindowsWindow Coverings
Save
Ask
Tour
Hide
Share
Exterior Features
Construction Details 
Stucco
Other Structures 
WorkshopShed(s)
Roof 
Asphalt
View 
CityMountain(s)Ocean
Waterview 
CityMountain(s)Ocean
Windows/Doors 
BlindsGarden Window(s)Insulated WindowsWindow Coverings
Community Features
Accessibility Features 
Accessible Entrance
MLS Area 
Campbell River

Neighborhood & Commute
Source: Walkscore
Save
Ask
Tour
Hide
Share