


970 Flagstick RdQualicum Beach, BC V9K 0B9
Mortgage Calculator
Monthly Payment (Est.)
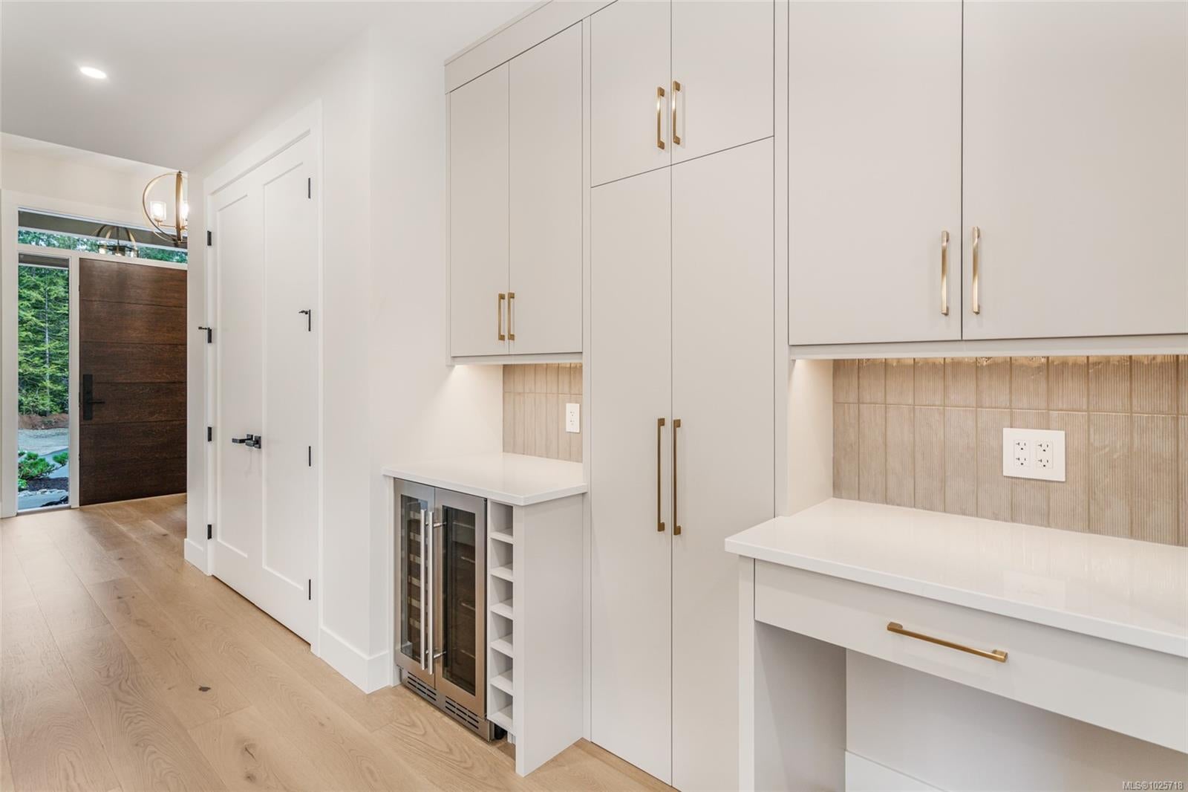
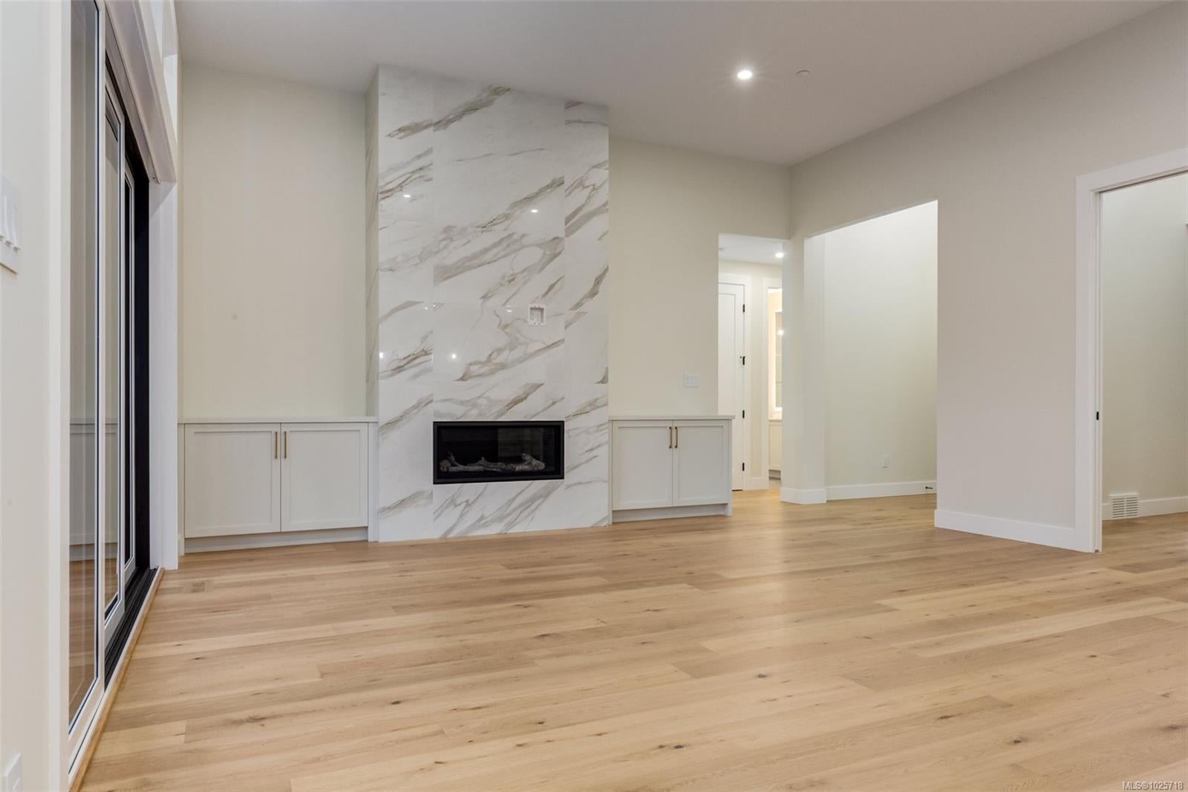
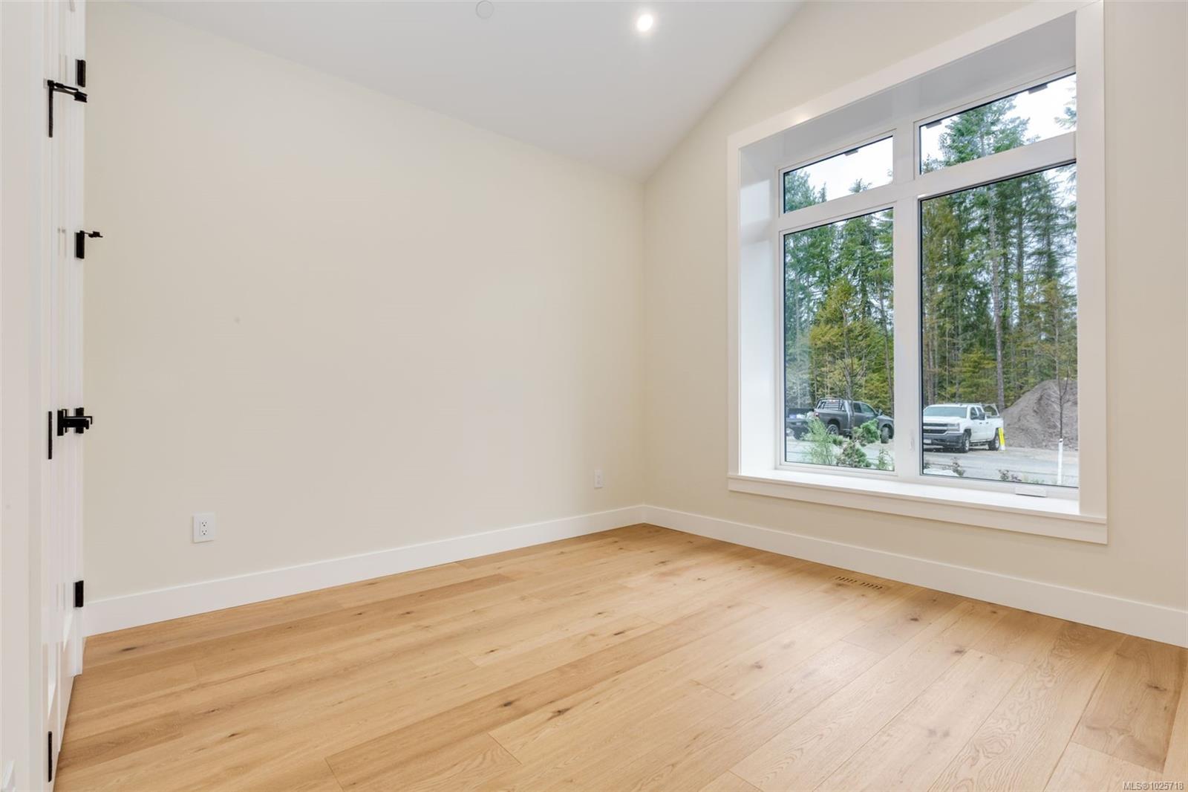
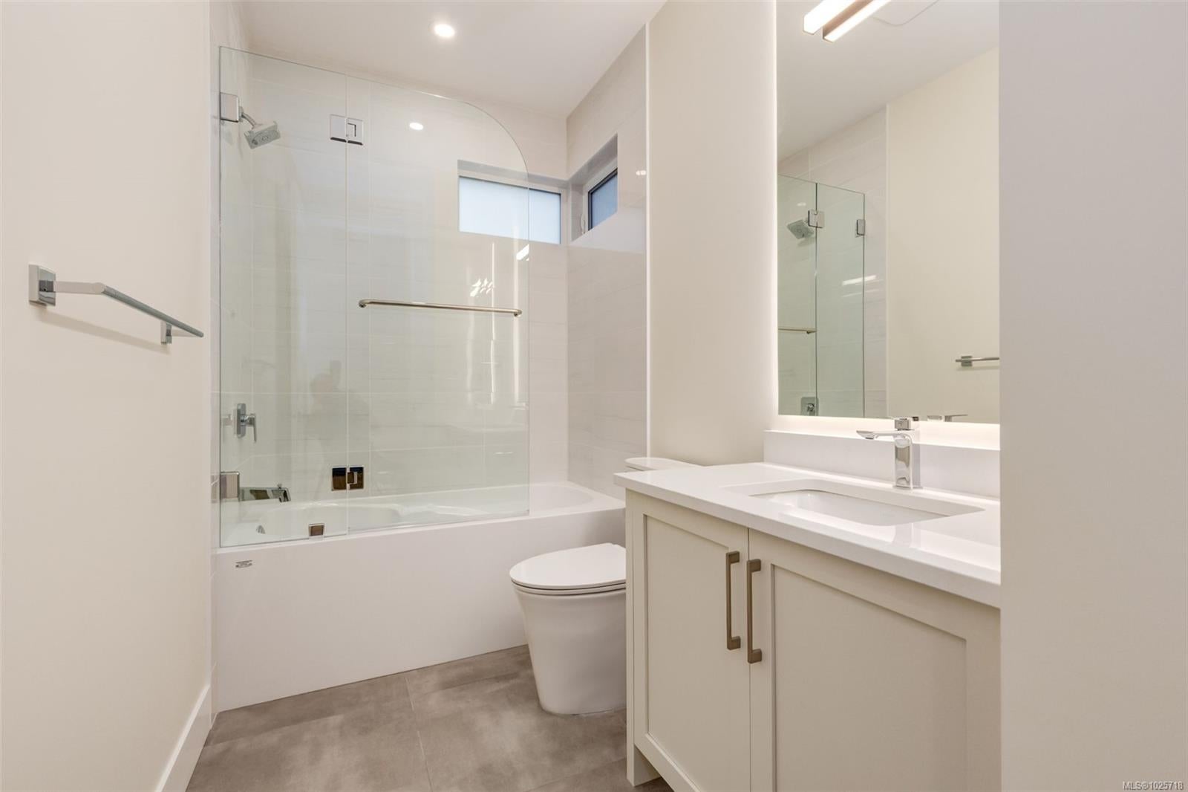
$6,159The Cabot floor plan by Bayshore Construction — an upscale, architecturally refined rancher-style offering 1,958 sqft of elegant living in a golf cart–friendly community. Designed with a luxury-forward aesthetic, this home features 12-ft ceilings and vaulted bedrooms, engineered hardwood flooring, and expansive window lines that flood the interior with natural light. The great room showcases a dramatic indoor–outdoor connection with a full sliding glass door wall opening to the patio, creating a seamless extension of the living space. A designer kitchen anchors the home with a statement island, quartz countertops, premium finishes, and a walk-in pantry, all flowing effortlessly into the dining and living areas for elevated everyday living and entertaining. The primary suite offers a private retreat with a spacious walk-in closet and spa-inspired ensuite. A generous second bedroom, full bath, and versatile den or third bedroom provide flexibility for guests or a home office.
| 2 months ago | Listing updated with changes from the MLS® | |
| 5 months ago | Status changed to Pending | |
| 5 months ago | Listing first seen on site |