

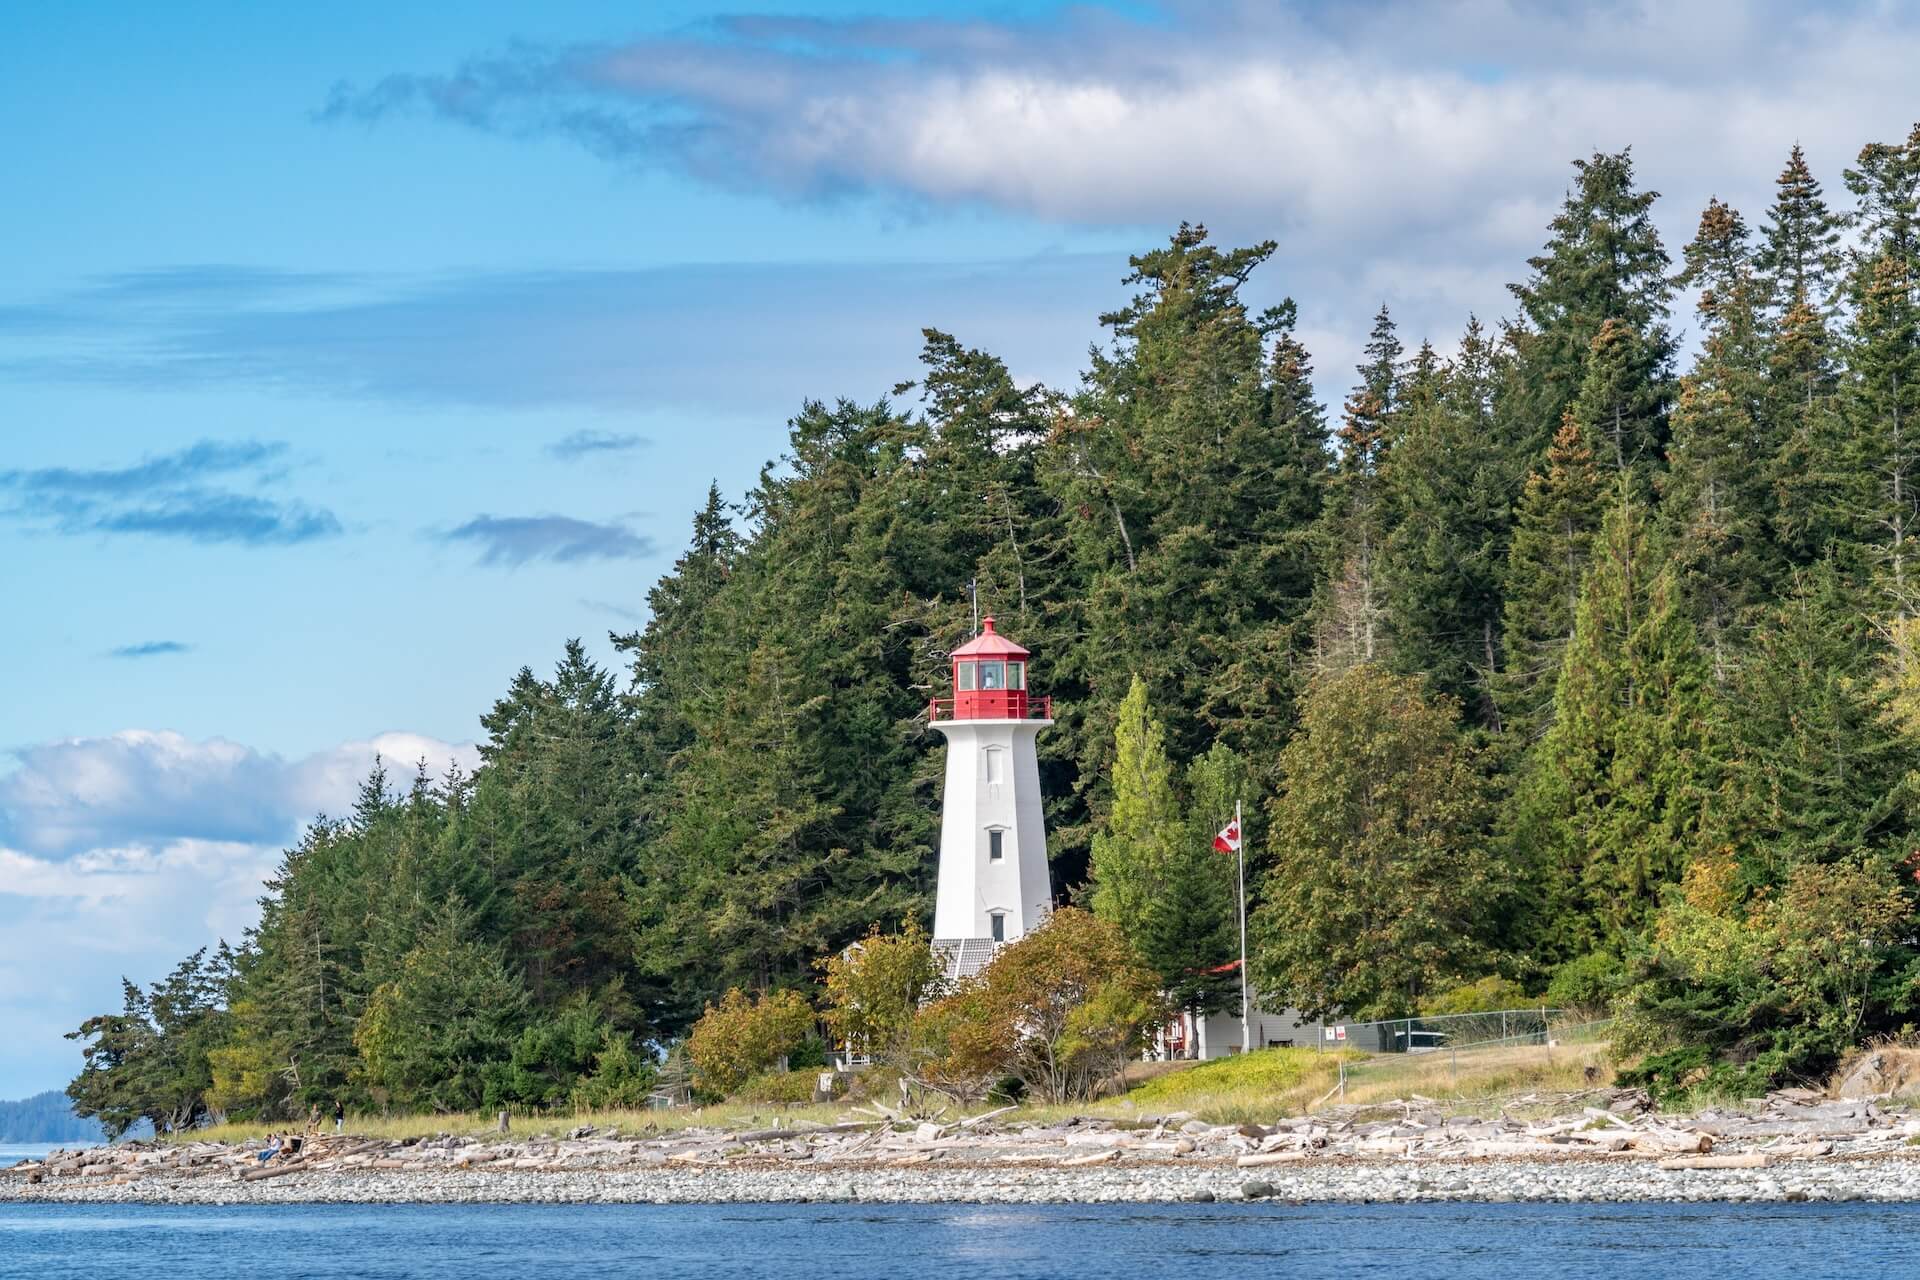
510 Robertson PlCourtenay, BC V9N 8W5
Mortgage Calculator
Monthly Payment (Est.)
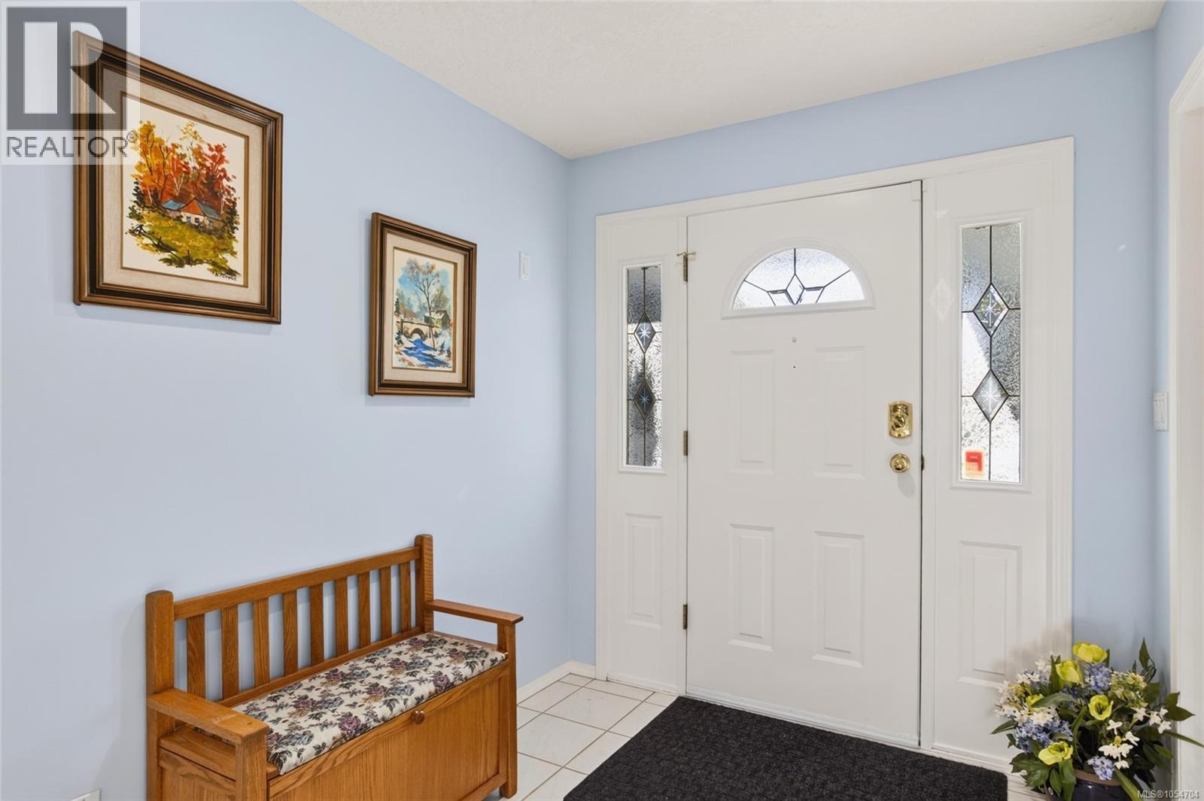
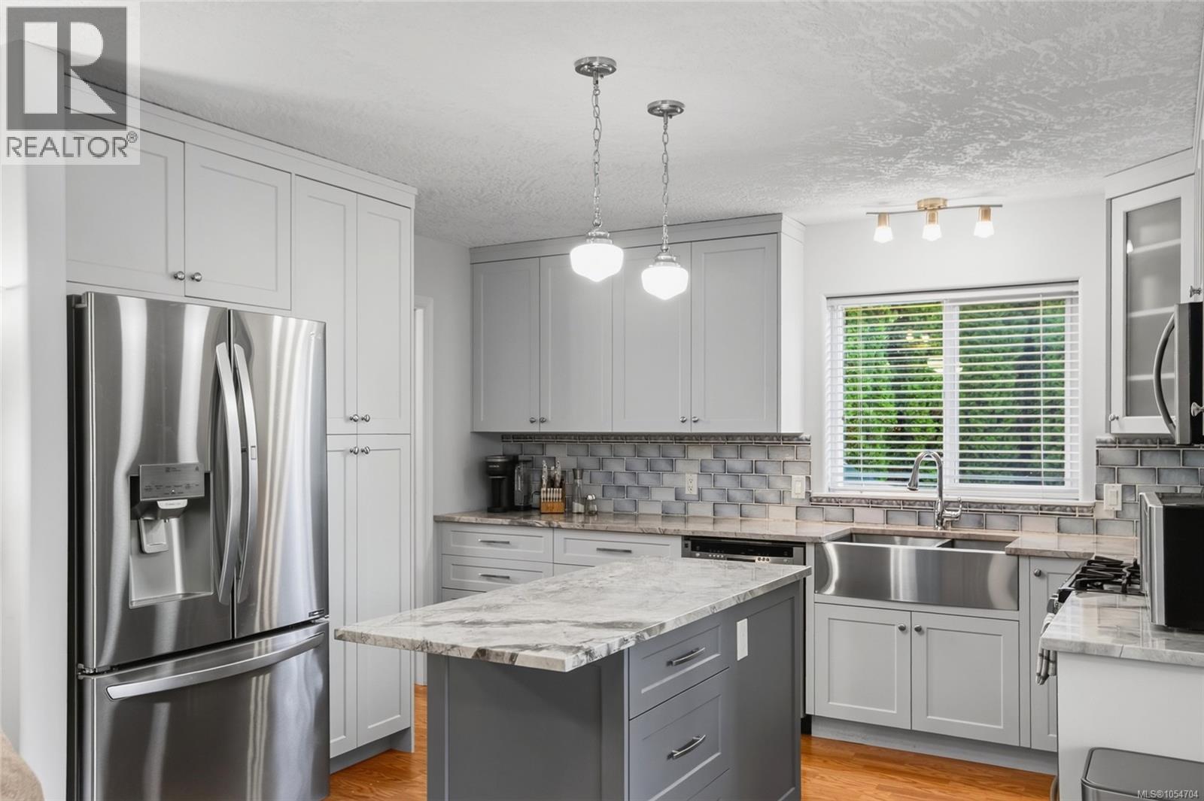
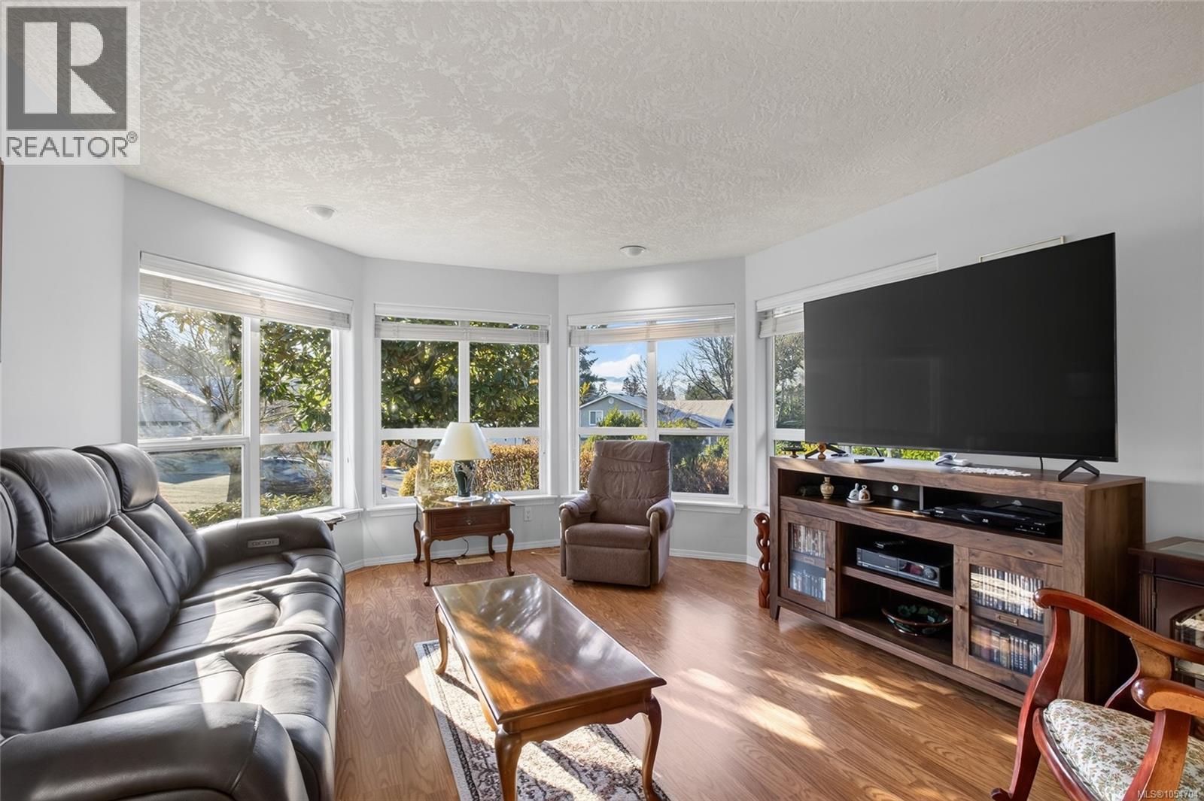
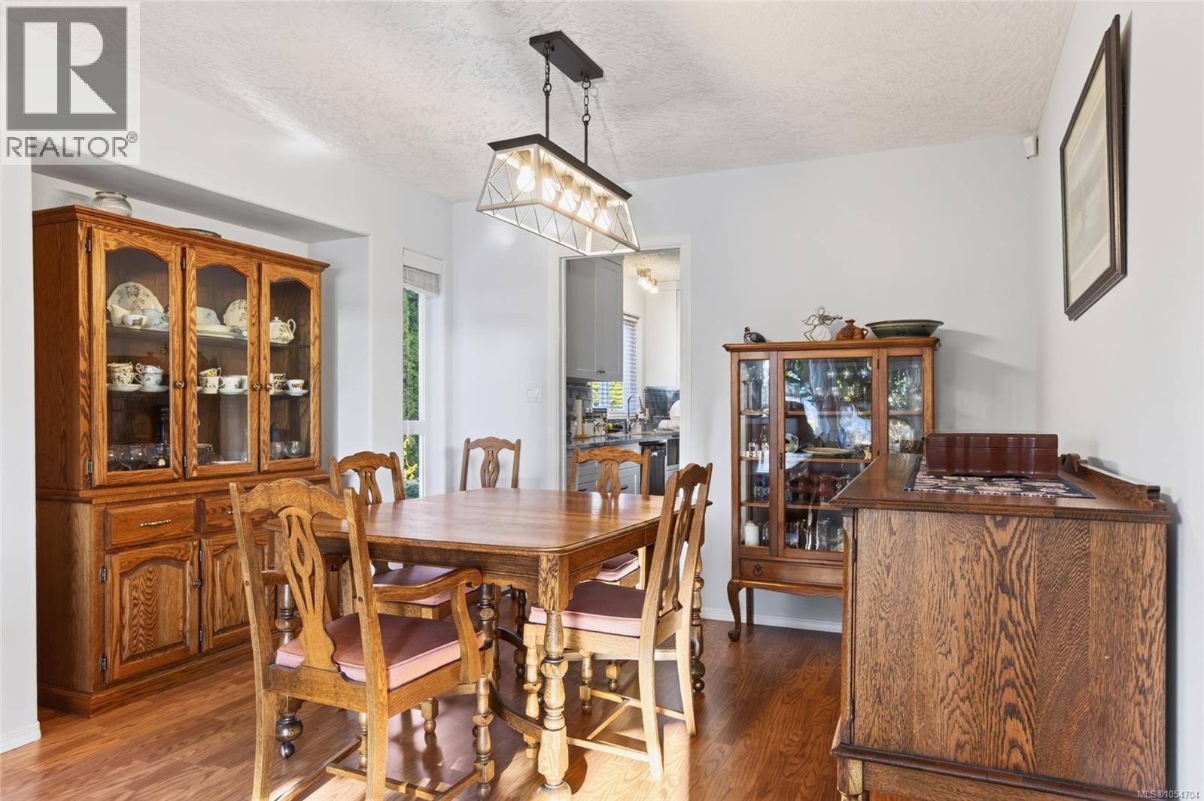
Enter an interest rate to see your estimated monthly payment.Tucked away on a quiet cul-de-sac with no through traffic, this beautifully updated rancher with a bonus room combines the ease of main-level living with spectacular mountain and glacier views and sunny southern exposure. Over the past eight years, the owners have invested in an impressive range of improvements, creating a home that feels welcoming, comfortable and ready for its next chapter. Inside, the bright kitchen features updated cabinetry and countertops, gas stove and a fridge with French doors, connecting to an elegant living room and dining area for gathering with family and friends. A generous family room offers another inviting place to relax or entertain, while the bonus room over the garage provides wonderful flexibility. With its southern exposure and lovely mountain and glacier outlook, it could be the home office you've been dreaming of, a media room, hobby space or a quiet retreat. The list of upgrades is substantial: roof, windows and doors, heat pump, furnace, kitchen cabinetry and countertops, a renovated main bathroom featuring a Toto bidet toilet, and an updated ensuite with spacious walk-in shower. Outside, a composite back deck offers an ideal spot for summer barbecues and evening relaxation, complemented by improvements to the retaining wall and landscaping. The established gardens are easy to enjoy, and the fully fenced backyard offers room for children and pets to play. A natural gas fireplace adds warmth and atmosphere, while the heat pump and furnace provide year-round comfort. With its peaceful setting, beautiful southern exposure, mountain and glacier views, versatile layout and so many major improvements already taken care of, this is a wonderful opportunity to settle into a well-loved home close to the heart of town. *Please note that several photos have been altered with AI to digitally remove personal effects of the homeowner.* (id:31684)
| yesterday | Listing updated with changes from the MLS® | |
| yesterday | Status changed to Active | |
| yesterday | Listing first seen on site |


The trademarks MLS®, Multiple Listing Service® and the associated logos are owned by The Canadian Real Estate Association (CREA) and identify the quality of services provided by real estate professionals who are members of CREA. Used under license.
The trademarks REALTOR®, REALTORS®, and the REALTOR® logo are controlled by The Canadian Real Estate Association (CREA) and identify real estate professionals who are members of CREA. These trademarks are owned or controlled by The Canadian Real Estate Association (CREA) and identify real estate professionals who are members of CREA (REALTOR®) and/or the quality of services they provide (MLS®).
This REALTOR.ca listing content is owned and licensed by REALTOR® members of The Canadian Real Estate Association.