


2652 Derwent AveCumberland, BC V0R 1S0
Mortgage Calculator
Monthly Payment (Est.)
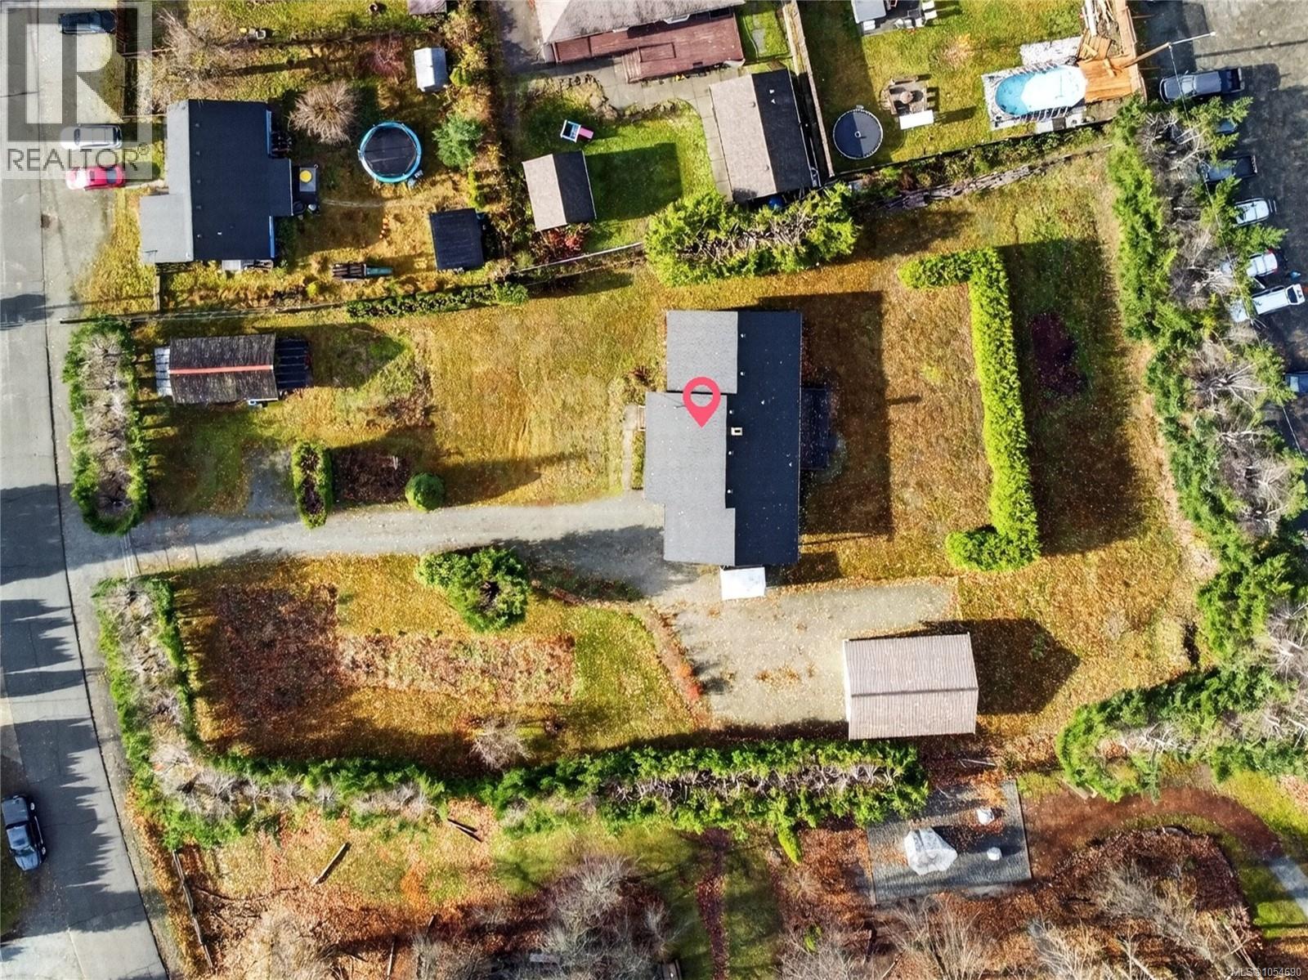
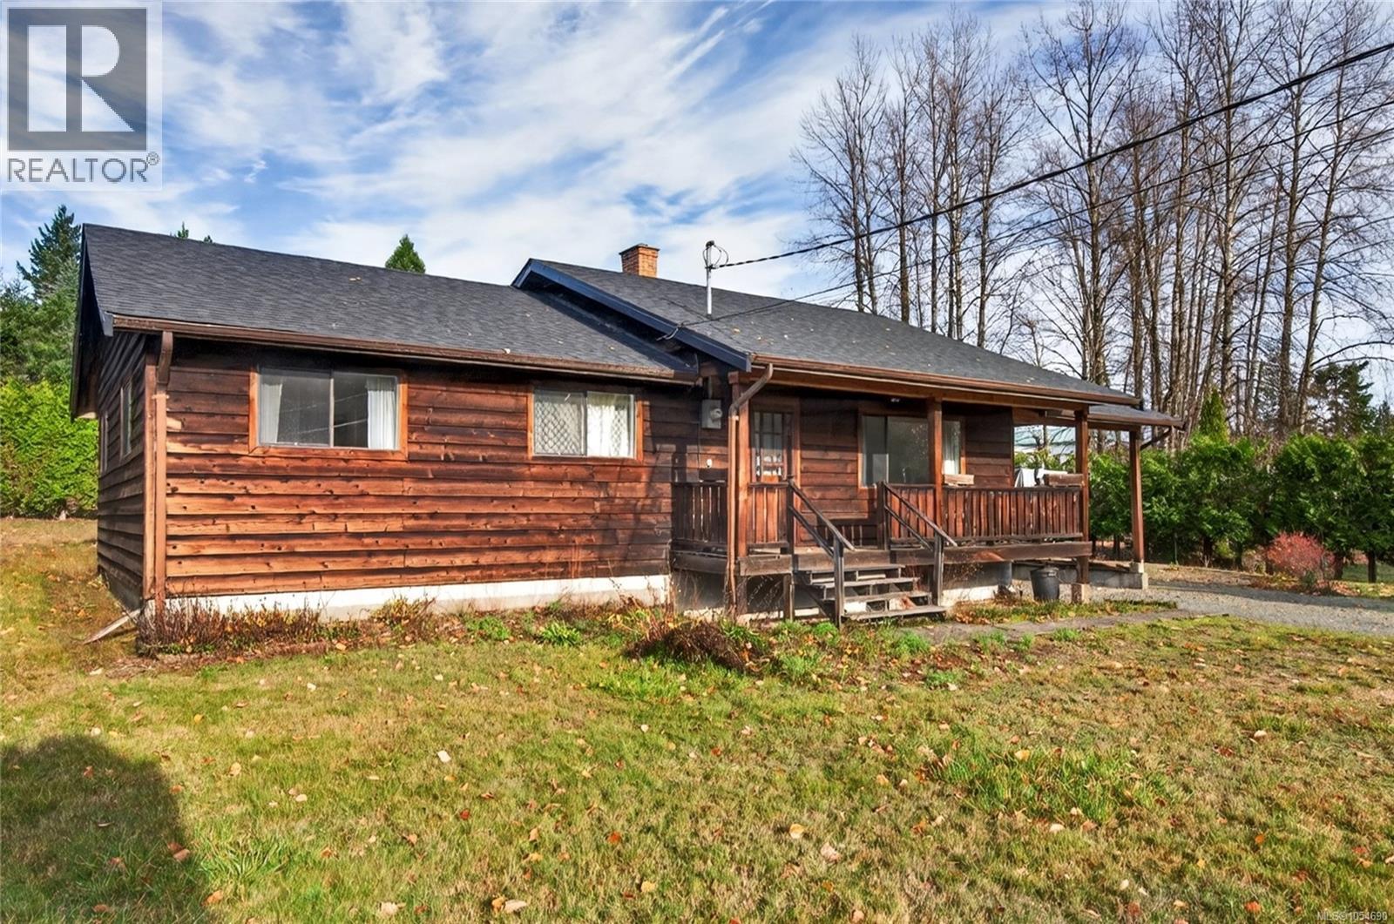
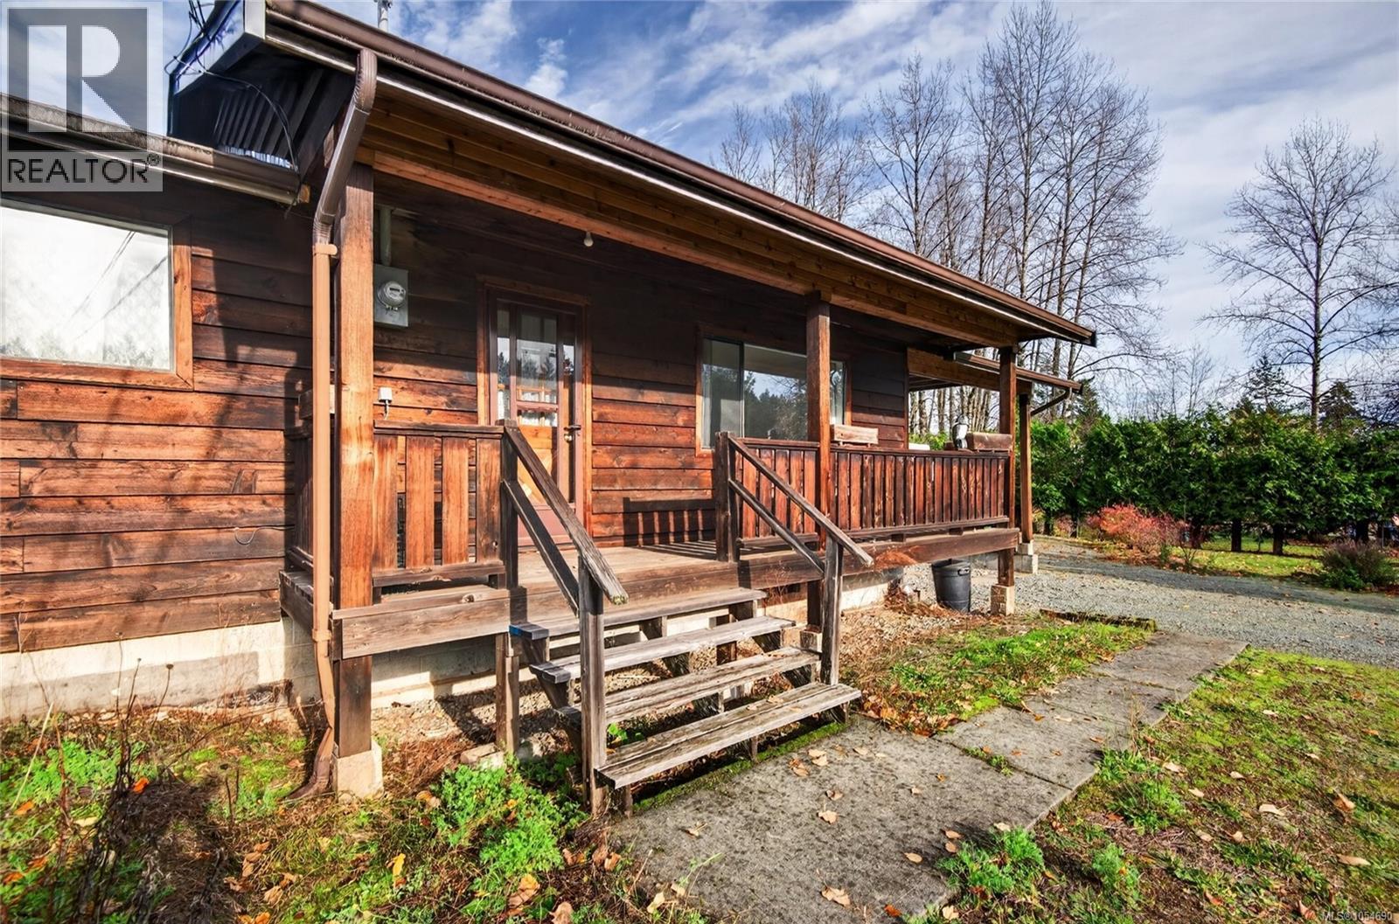
Enter an interest rate to see your estimated monthly payment.BIG LOT! BIG POTENTIAL! Discover this cozy 3 bedroom home ideally situated in the heart of the Village of Cumberland on .82 acre and is one of the largest remaining lots available. The property features gardens, is fully fenced, large accessory building and also a detached 20X24 workshop. Plenty of storage and tons of room for toys. The R2 zoning offers a range of possibilities, including potential subdivision(Subject to municipal approval), this property presents an exciting opportunity for homeowners, investors, and those looking to explore future development options. Enjoy everything Cumberland is famous for right at your doorstep. Opportunities like this don't come along everyday in this incredible location. (id:31684)
| yesterday | Listing updated with changes from the MLS® | |
| yesterday | Listing first seen on site |


The trademarks MLS®, Multiple Listing Service® and the associated logos are owned by The Canadian Real Estate Association (CREA) and identify the quality of services provided by real estate professionals who are members of CREA. Used under license.
The trademarks REALTOR®, REALTORS®, and the REALTOR® logo are controlled by The Canadian Real Estate Association (CREA) and identify real estate professionals who are members of CREA. These trademarks are owned or controlled by The Canadian Real Estate Association (CREA) and identify real estate professionals who are members of CREA (REALTOR®) and/or the quality of services they provide (MLS®).
This REALTOR.ca listing content is owned and licensed by REALTOR® members of The Canadian Real Estate Association.