

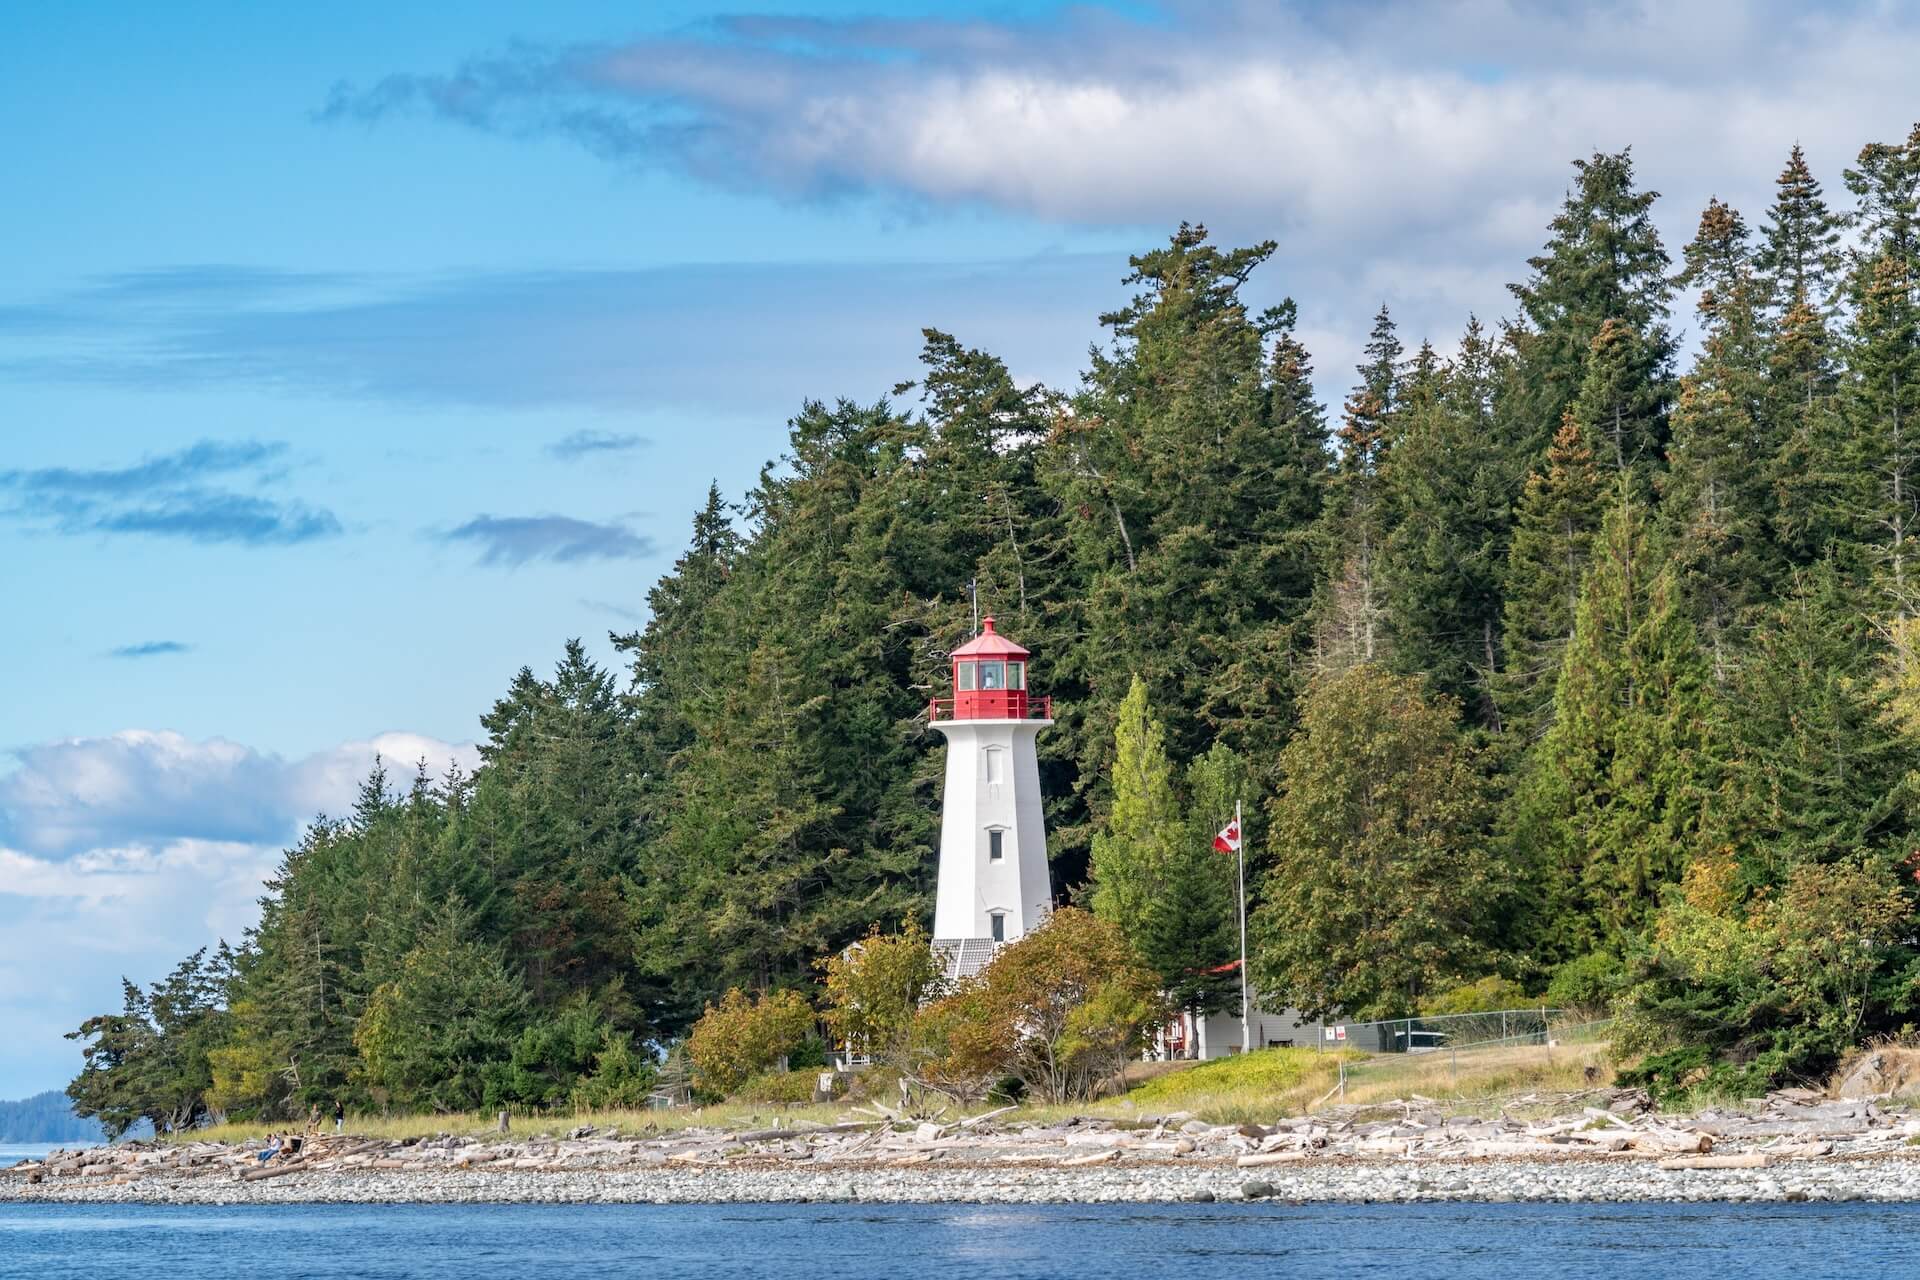
205 169 Island Hwy SCampbell River, BC V9W 6W2
Mortgage Calculator
Monthly Payment (Est.)
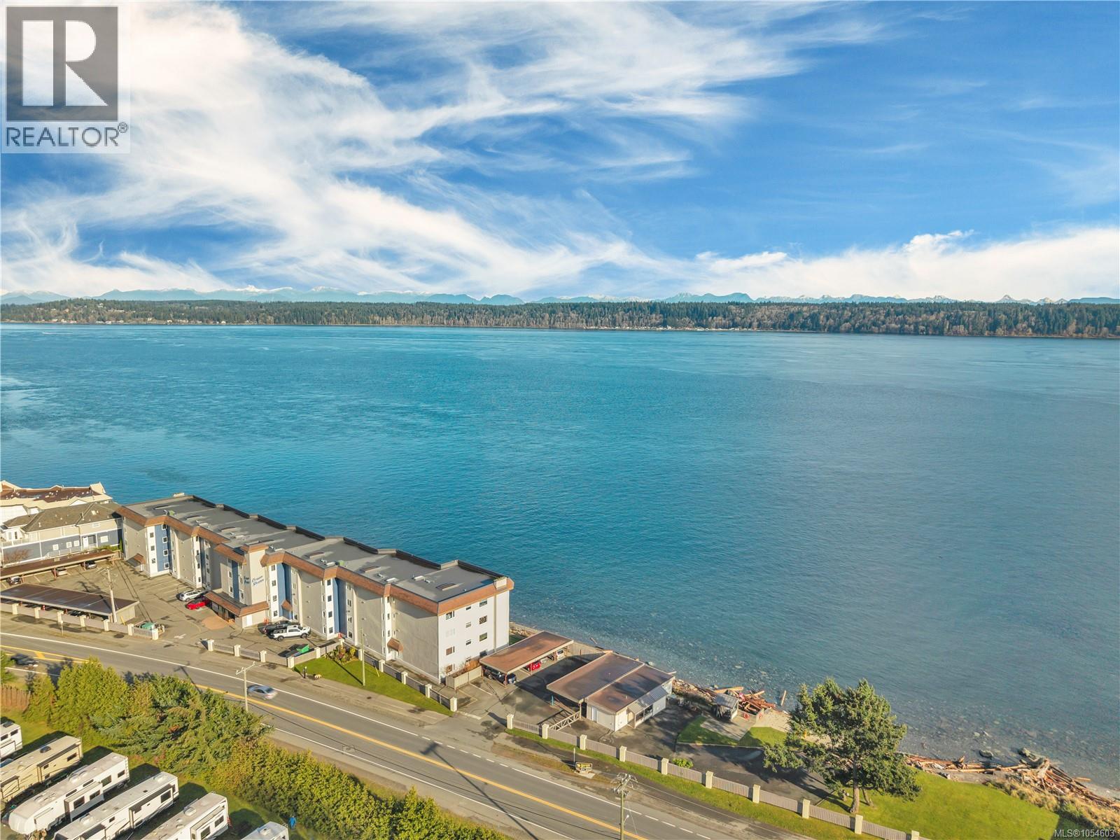
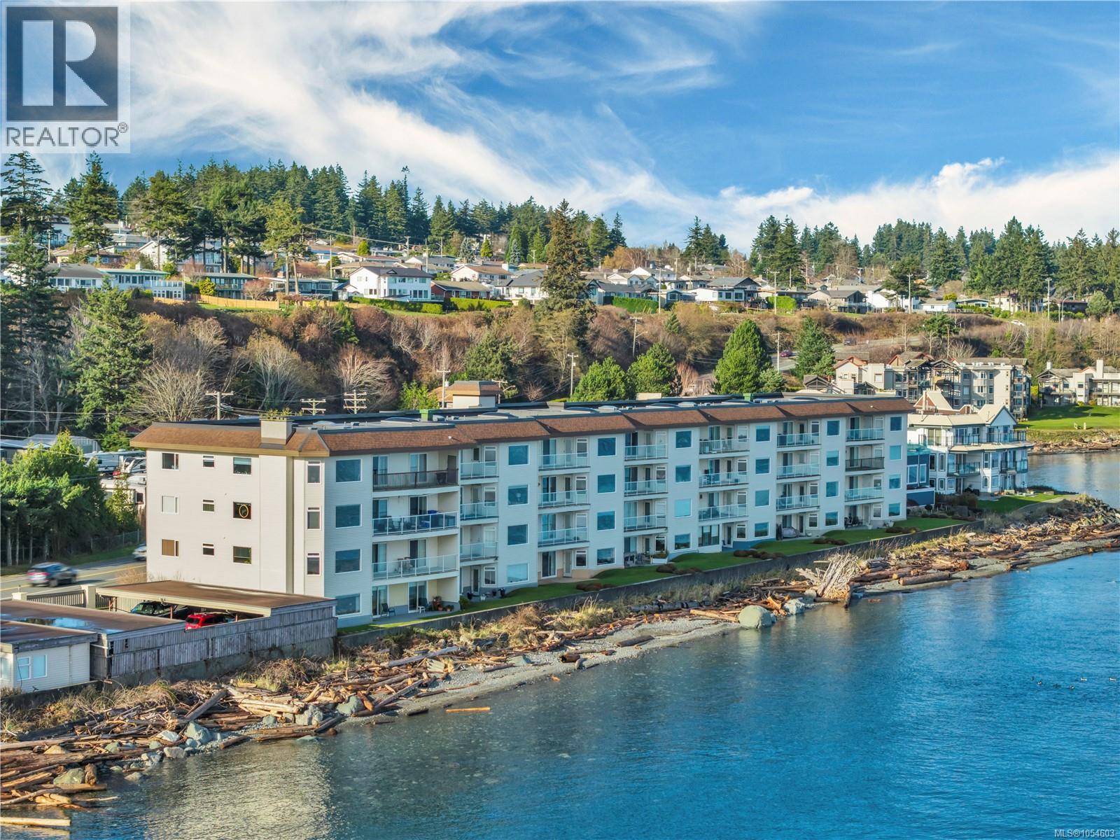
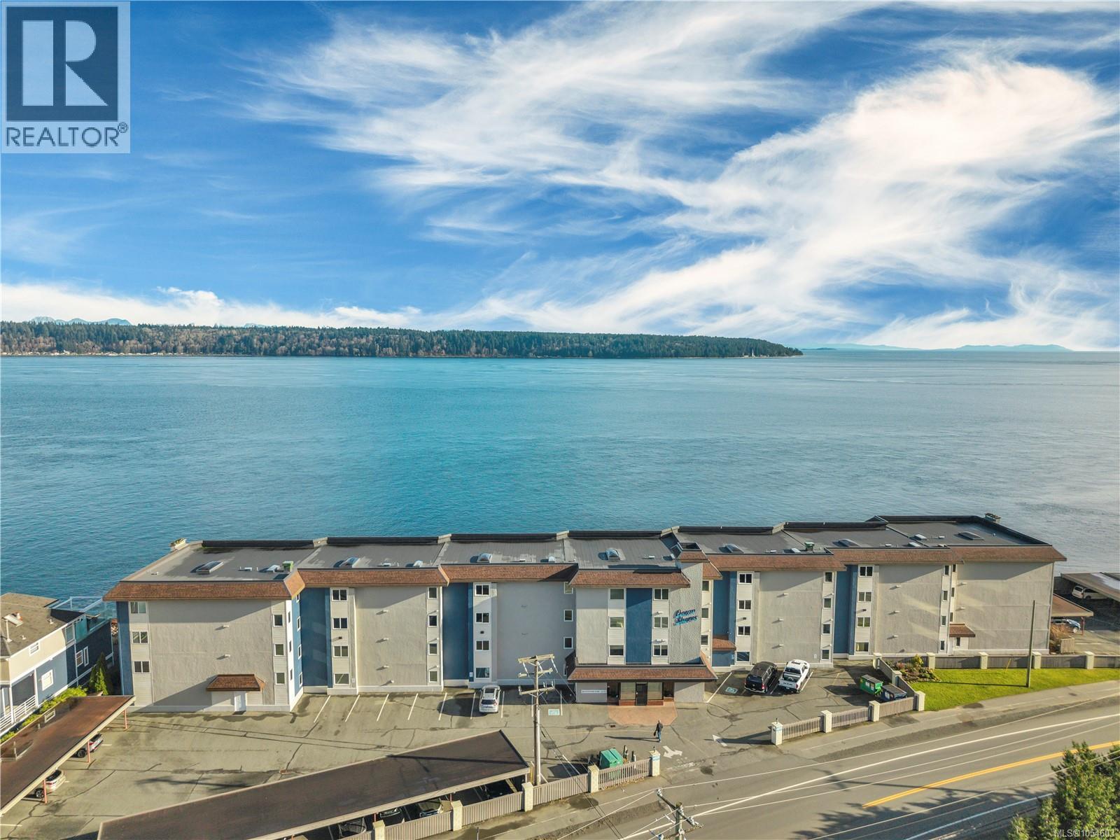
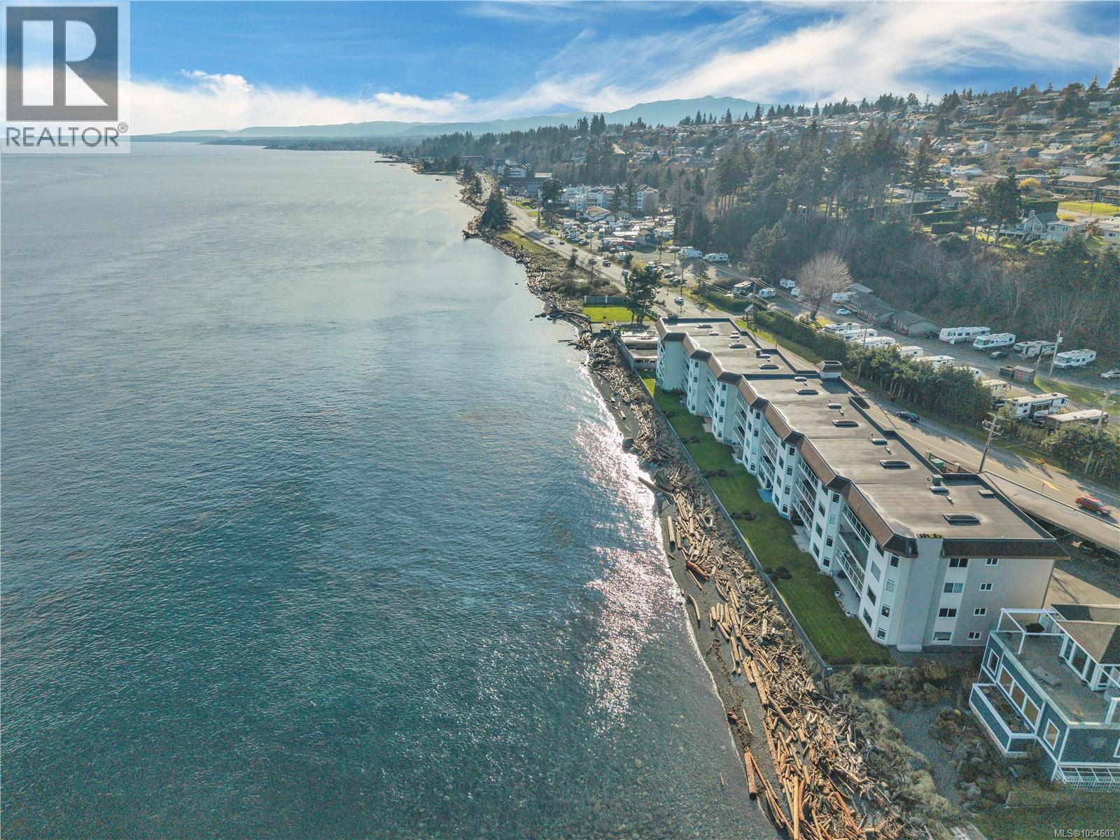
Enter an interest rate to see your estimated monthly payment.Wake up to breathtaking waterfront views of Discovery Passage from every room in this beautifully updated 2 bedroom, 2 full bathroom condo. Offering 1,460 sq. ft. of comfortable living, this home features a spacious main living area, expansive front deck, and a thoughtful layout with separate laundry and storage room. Updated in 2023 with new carpeting, an updated kitchen, and refreshed bathrooms. Enjoy peace of mind in this well maintained building, complete with a newer roof and recently painted exterior. Shared amenities include a common meeting room, BBQ area, workshop, and oceanfront firepit. Centrally located in a 55+ community, the unit also includes a single car carport and additional open parking if needed. A wonderful opportunity to enjoy relaxed waterfront living with spectacular views! (id:31684)
| yesterday | Listing updated with changes from the MLS® | |
| 2 days ago | Status changed to Active | |
| 2 days ago | Listing first seen on site |


The trademarks MLS®, Multiple Listing Service® and the associated logos are owned by The Canadian Real Estate Association (CREA) and identify the quality of services provided by real estate professionals who are members of CREA. Used under license.
The trademarks REALTOR®, REALTORS®, and the REALTOR® logo are controlled by The Canadian Real Estate Association (CREA) and identify real estate professionals who are members of CREA. These trademarks are owned or controlled by The Canadian Real Estate Association (CREA) and identify real estate professionals who are members of CREA (REALTOR®) and/or the quality of services they provide (MLS®).
This REALTOR.ca listing content is owned and licensed by REALTOR® members of The Canadian Real Estate Association.