


2563 Brookfield DrCourtenay, BC V9N 0E6
Mortgage Calculator
Monthly Payment (Est.)
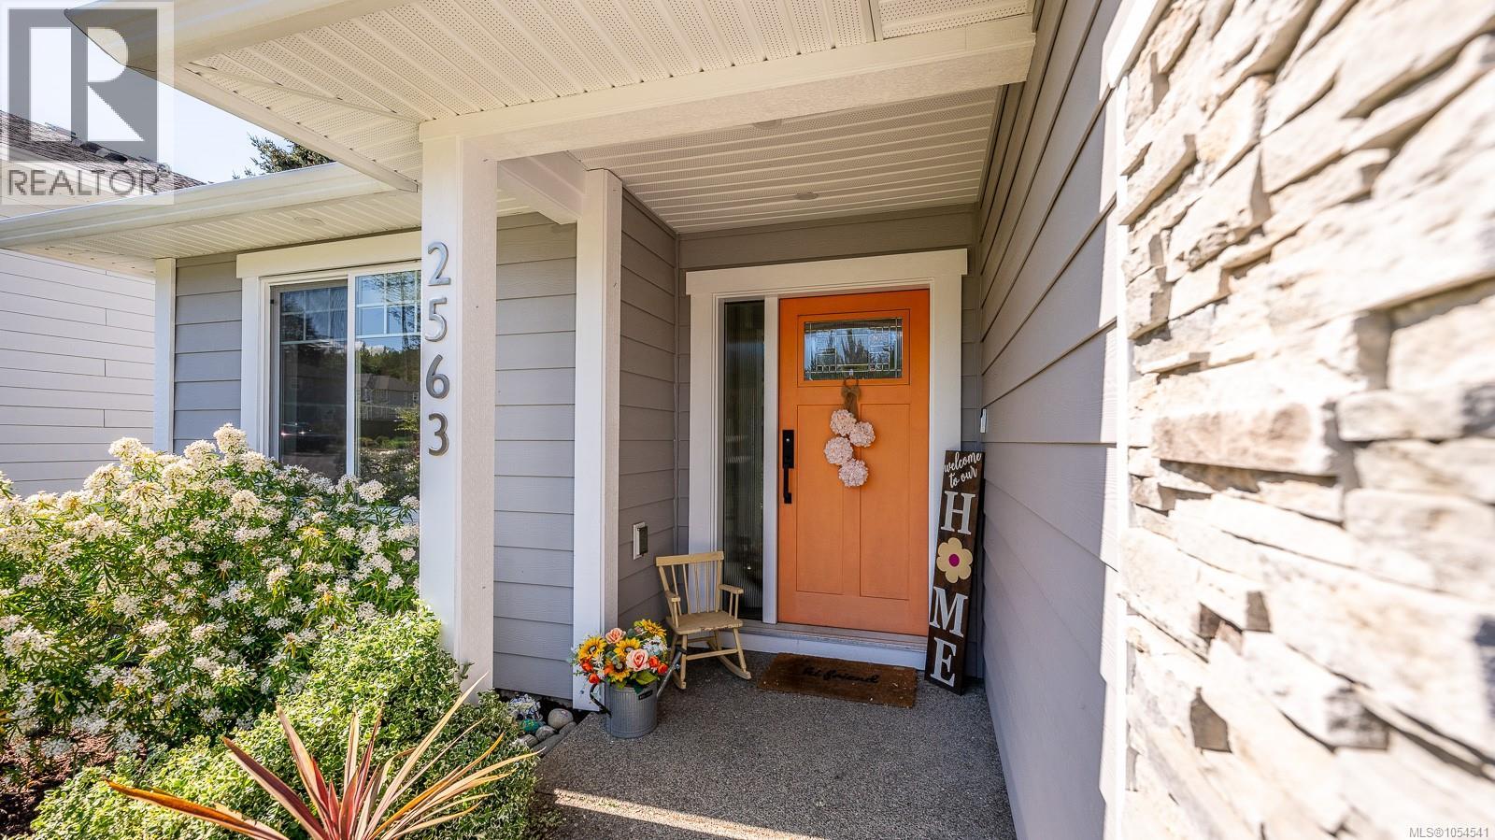
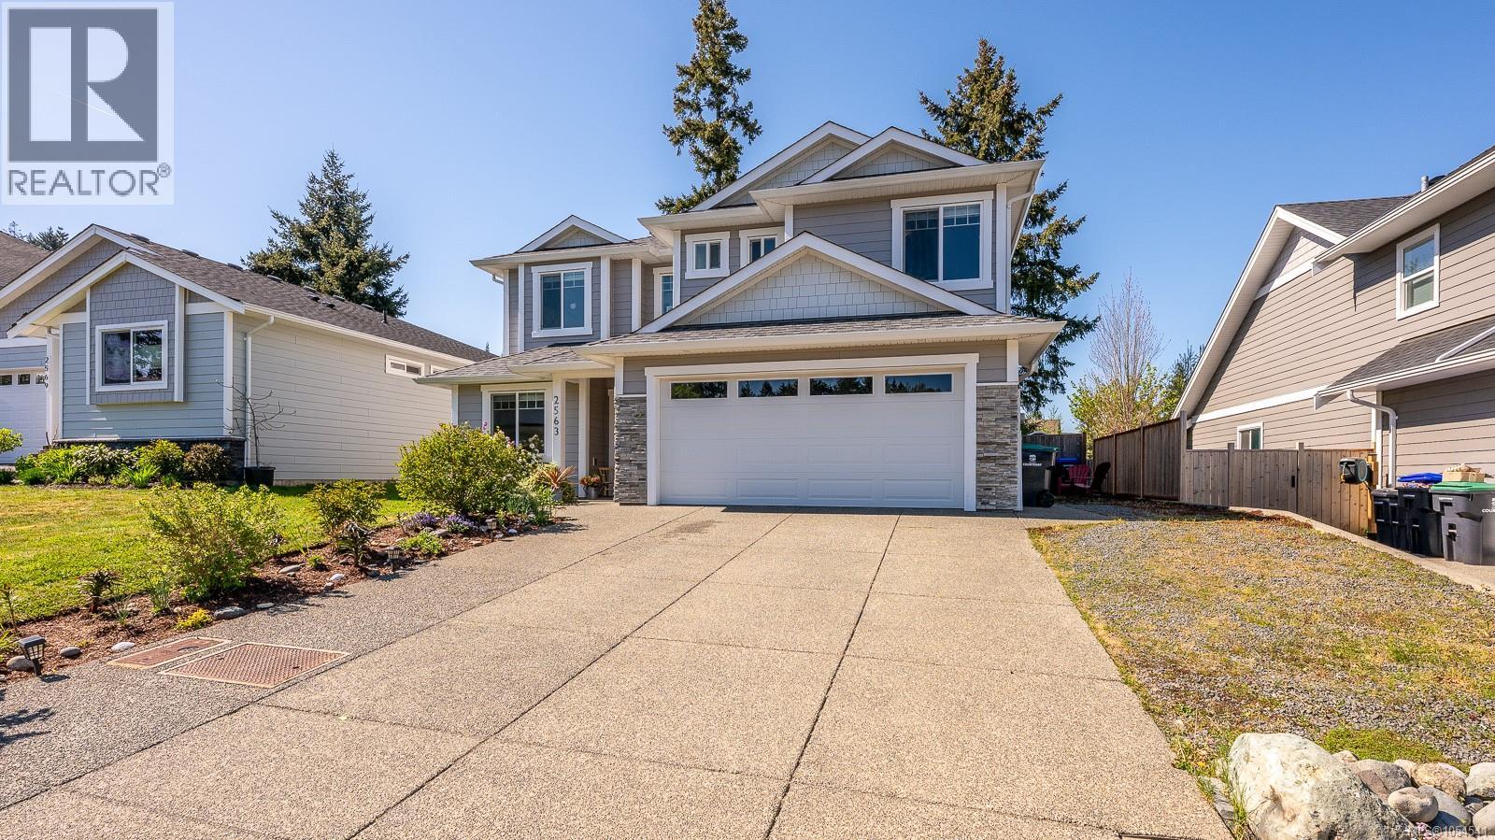
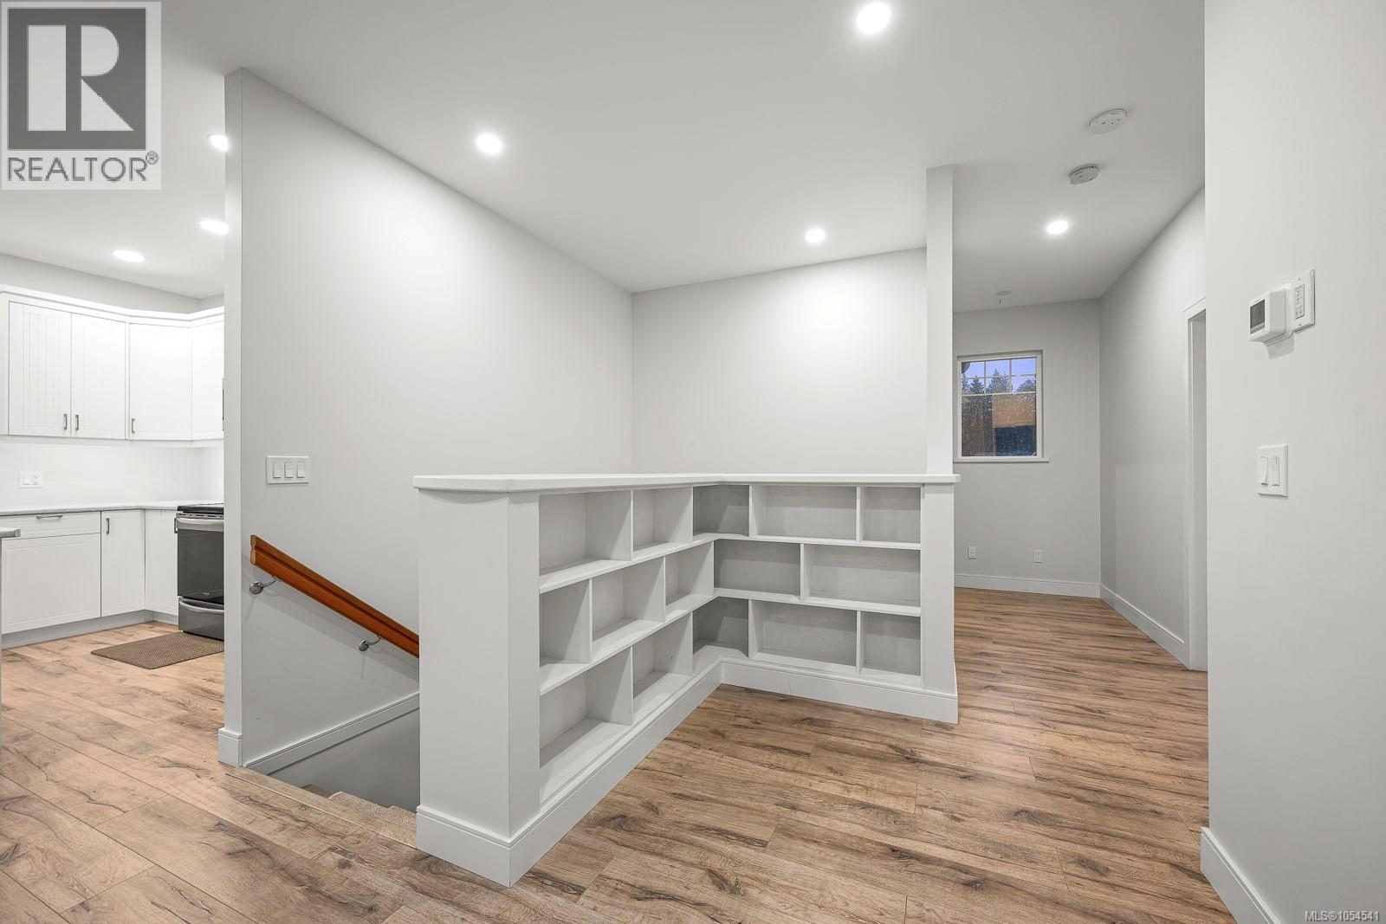
Enter an interest rate to see your estimated monthly payment.Incredible value in this spacious, turnkey-ready family home! This one-owner home offers 3 bedrooms plus a den, providing plenty of flexibility for a growing family, home office or guest space. There's room to grow here, with additional storage in the crawl space and backyard garden shed, plus a double garage that the current owners have creatively used as extra flexible space as their family has grown. Located in one of West Courtenay's newer subdivisions and within the Arden Elementary School catchment, this home offers the space, comfort and convenience families are looking for. And there's an added bonus! The fully legal 2-bedroom suite provides excellent mortgage helper potential, with its own laundry and separate hot water and hydro services. Whether you're looking for a place to call home or an investment opportunity, this property offers plenty of possibilities. Quick possession possible! (id:31684)
| 4 days ago | Listing updated with changes from the MLS® | |
| 4 days ago | Listing first seen on site |


The trademarks MLS®, Multiple Listing Service® and the associated logos are owned by The Canadian Real Estate Association (CREA) and identify the quality of services provided by real estate professionals who are members of CREA. Used under license.
The trademarks REALTOR®, REALTORS®, and the REALTOR® logo are controlled by The Canadian Real Estate Association (CREA) and identify real estate professionals who are members of CREA. These trademarks are owned or controlled by The Canadian Real Estate Association (CREA) and identify real estate professionals who are members of CREA (REALTOR®) and/or the quality of services they provide (MLS®).
This REALTOR.ca listing content is owned and licensed by REALTOR® members of The Canadian Real Estate Association.