


825 Fifth StCourtenay, BC V9N 1K8
Mortgage Calculator
Monthly Payment (Est.)
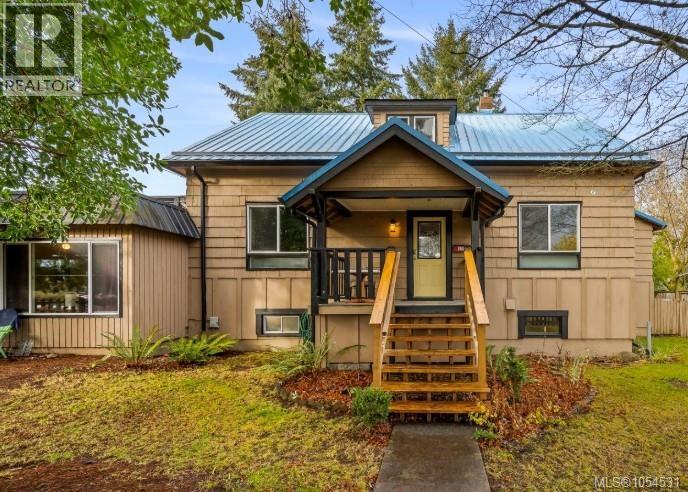
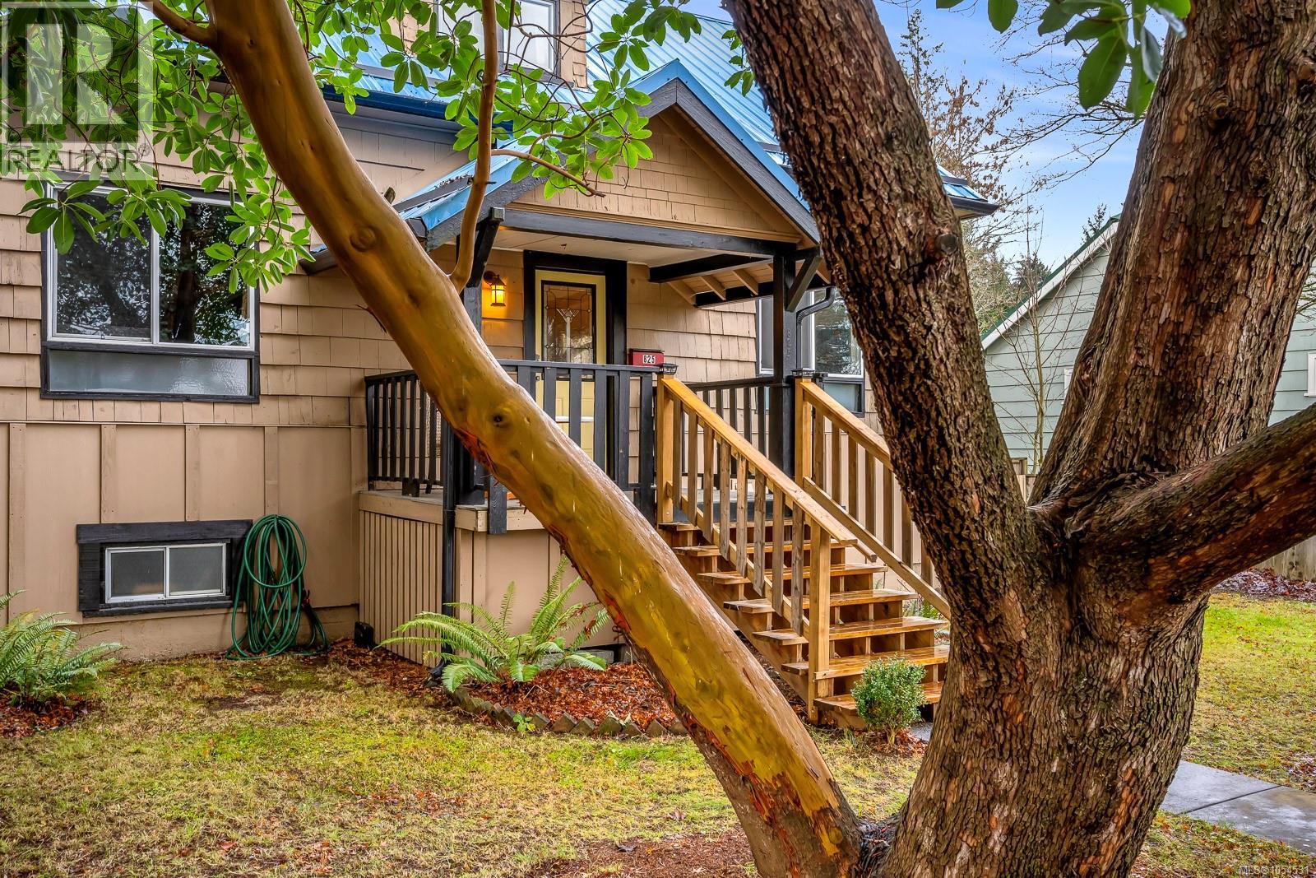
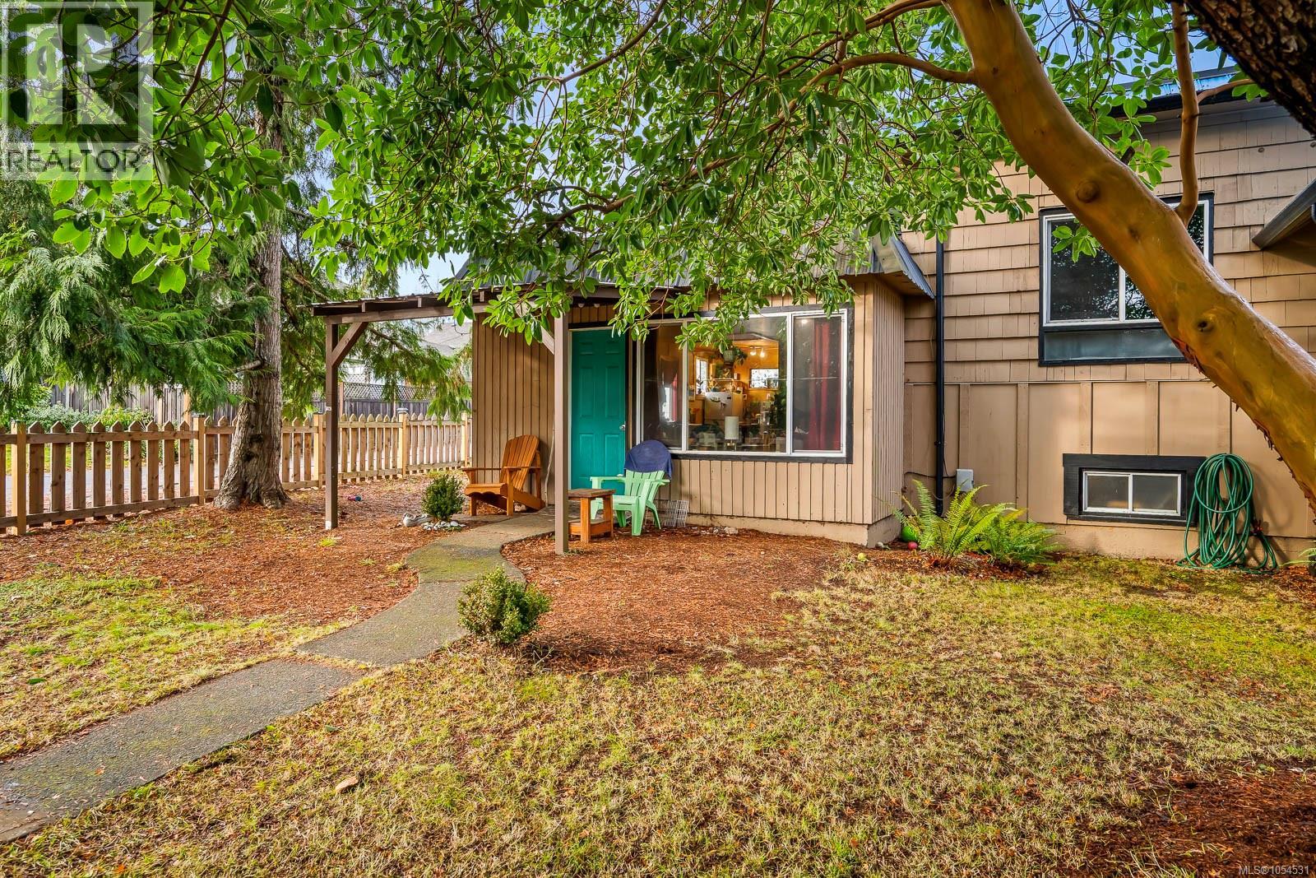
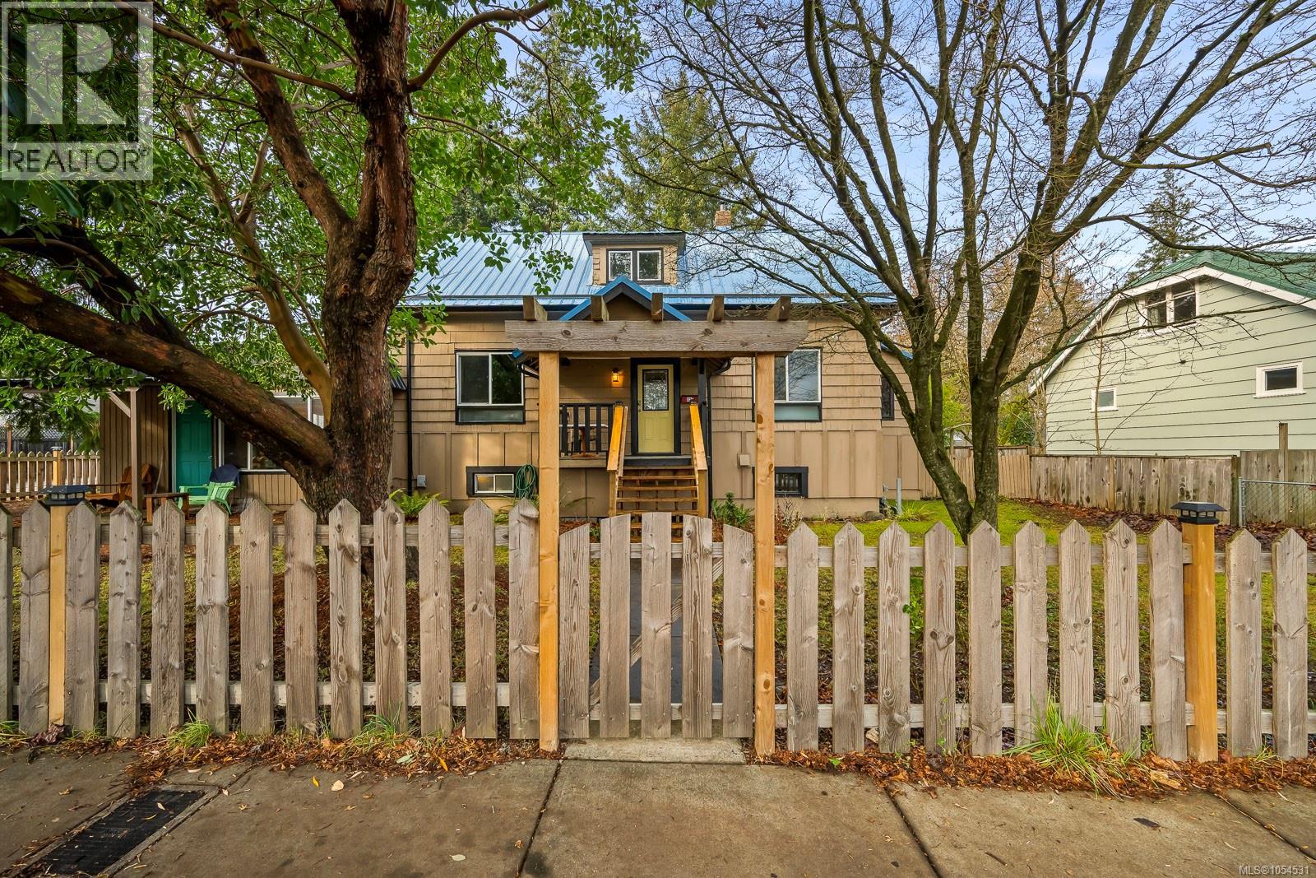
Enter an interest rate to see your estimated monthly payment.OLD ORCHARD SPACIOUS CHARACTER HOME | SEPARATE STUDIO | LARGE 0.23-ACRE LOT! This bright, unique and lovingly cared-for home oozes character with multiple living spaces, high ceilings, open-concept kitchen, 4/5 spacious bedrooms, 4 bathrooms, and 4 decks. One deck grants entrance to upstairs rooms, with kitchenette, ideal for extended family, guests, etc. The versatile separate studio has its own entrance, kitchenette, updated bathroom, new flooring and storage room. UPDATES: a NEW furnace with A/C, hot water tank, upgraded electrical, select new windows, screens, paint and a custom interior door. The huge unfinished walk-out basement, with windows, offers excellent potential for workshop, projects, abundant storage. Newly fenced yard with fruit trees, garden, greenhouse, workshop w/storage and lean-tos. Ample parking, with Puntledge Park, the river, shops, pubs, trails and schools all walking or biking distance. This one has it all—SPACE, FLEXIBILITY AND LOCATION—A MUST-SEE! Book NOW! (id:31684)
| 3 days ago | Listing updated with changes from the MLS® | |
| 3 days ago | Status changed to Active | |
| 4 days ago | Listing first seen on site |


The trademarks MLS®, Multiple Listing Service® and the associated logos are owned by The Canadian Real Estate Association (CREA) and identify the quality of services provided by real estate professionals who are members of CREA. Used under license.
The trademarks REALTOR®, REALTORS®, and the REALTOR® logo are controlled by The Canadian Real Estate Association (CREA) and identify real estate professionals who are members of CREA. These trademarks are owned or controlled by The Canadian Real Estate Association (CREA) and identify real estate professionals who are members of CREA (REALTOR®) and/or the quality of services they provide (MLS®).
This REALTOR.ca listing content is owned and licensed by REALTOR® members of The Canadian Real Estate Association.