


2505 Alder St SCampbell River, BC V9W 5T3
Mortgage Calculator
Monthly Payment (Est.)
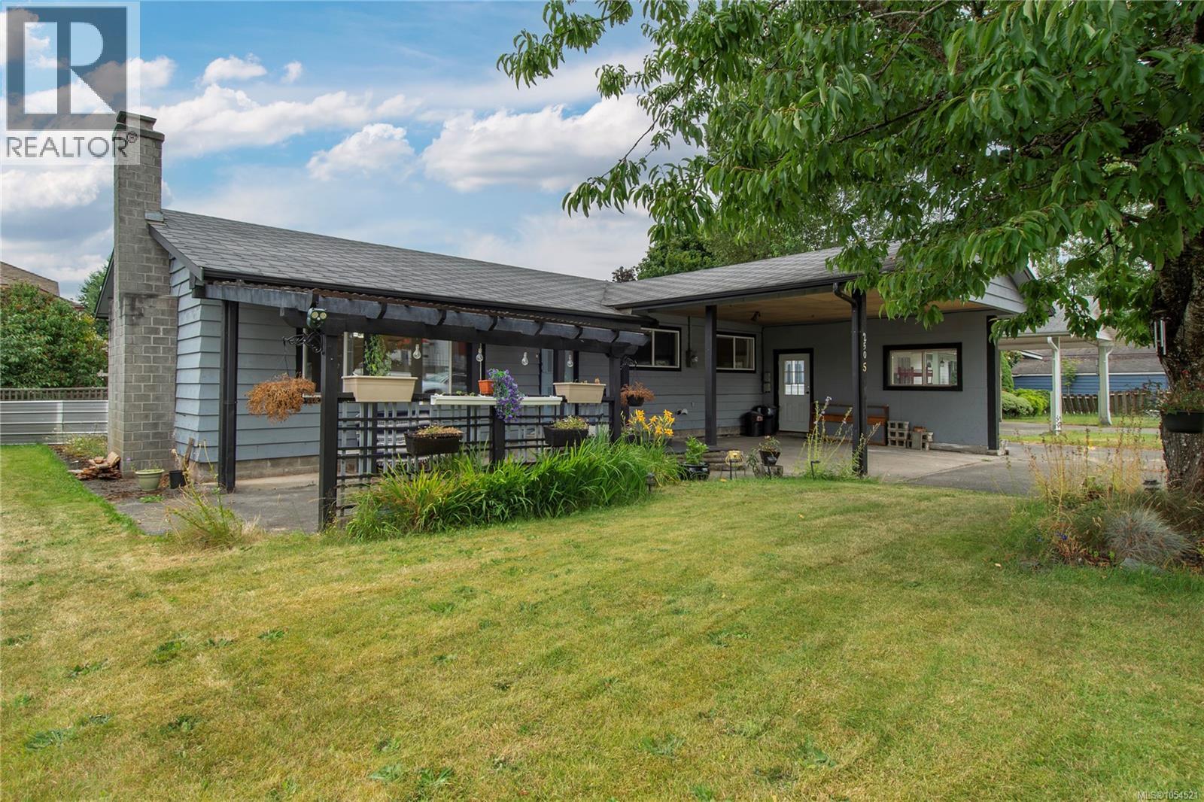
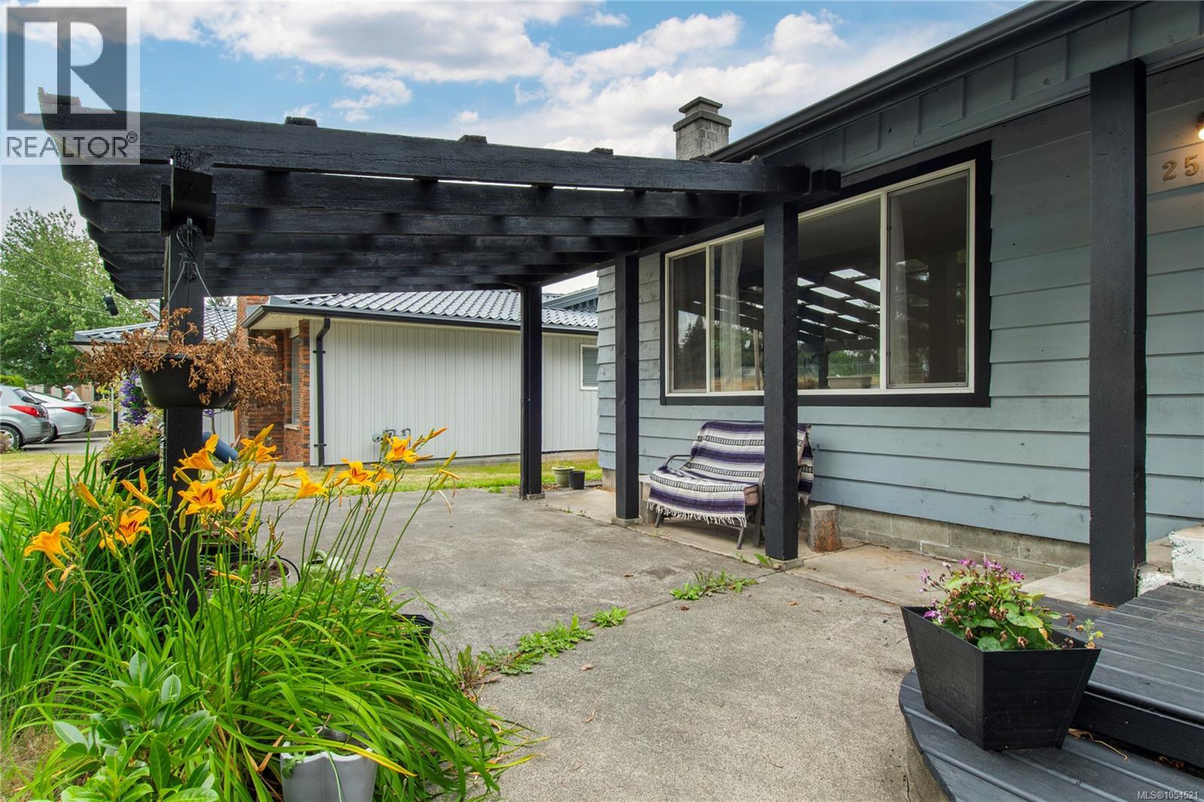
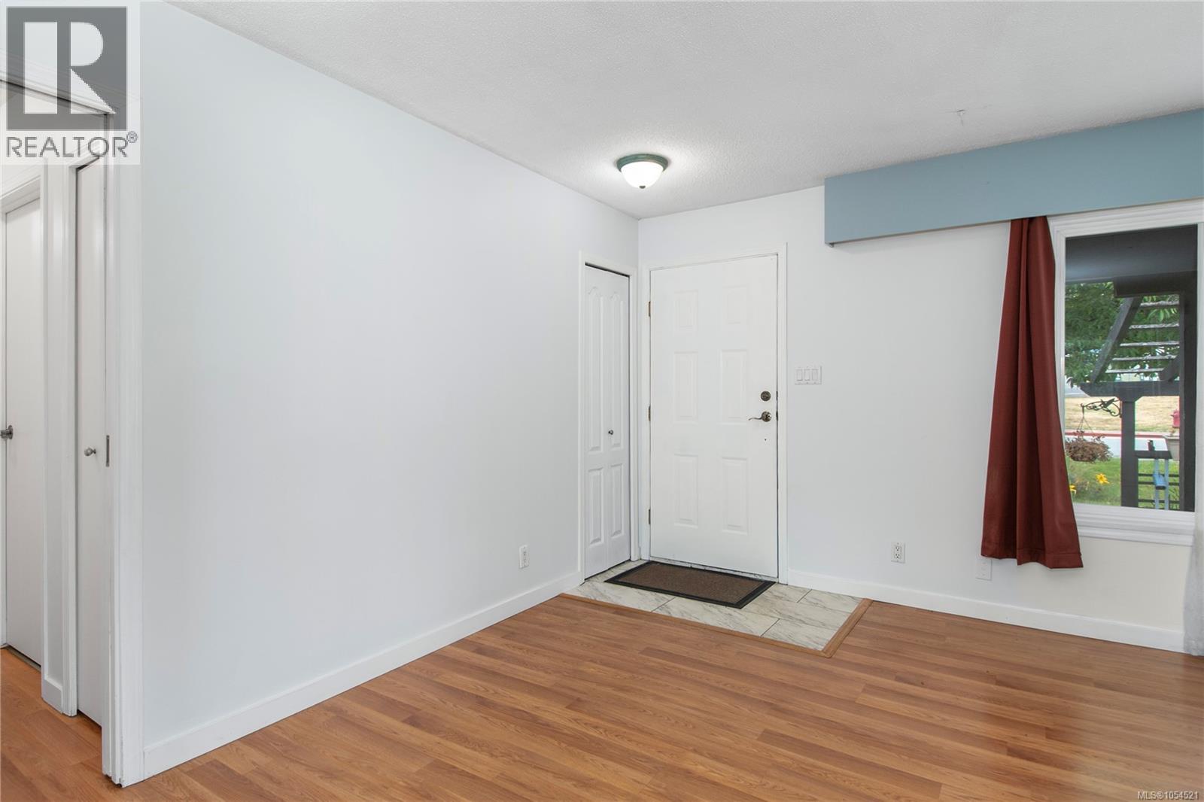
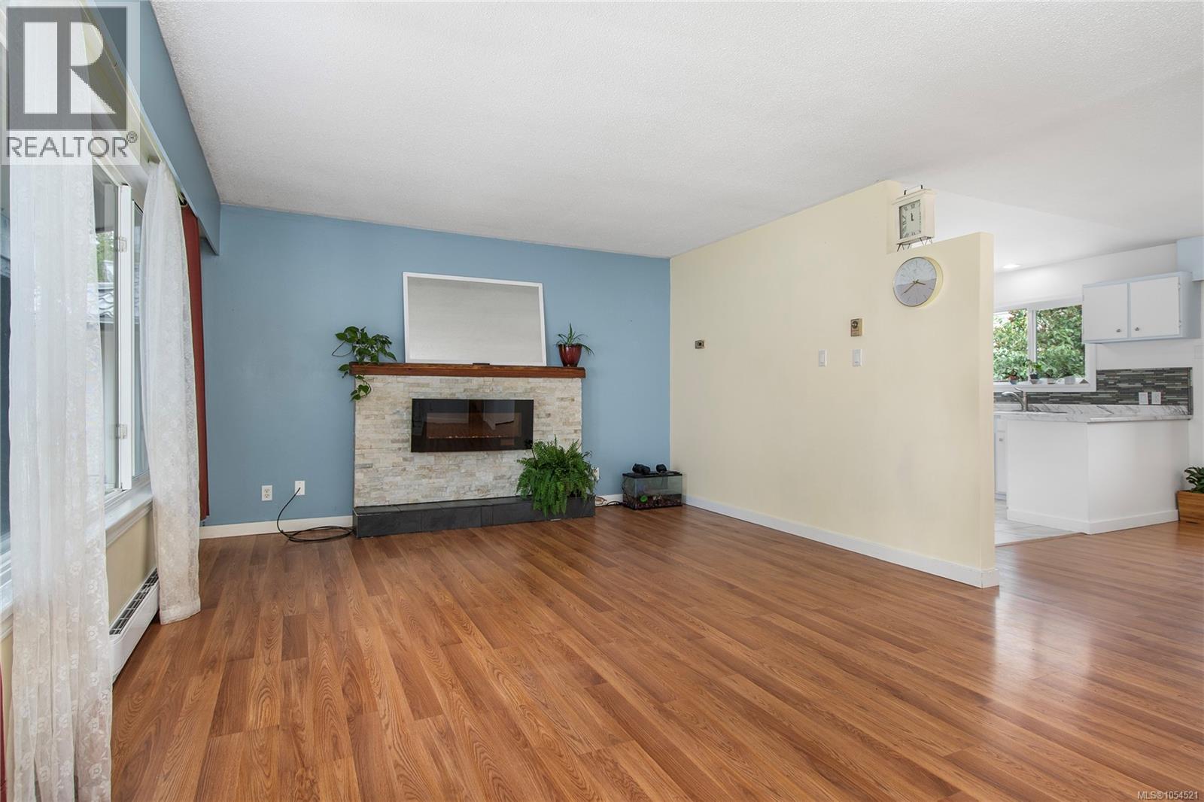
Enter an interest rate to see your estimated monthly payment.Location sets this Willow Point rancher apart: directly across from a school, with parks and bus routes close by. Inside, three bedrooms and two bathrooms share a single level, and the primary bedroom has its own 3-piece ensuite. A new fireplace feature anchors the open living space, flowing into a kitchen with new countertops, refrigerator, and dishwasher. Newer flooring, fresh paint inside and out, and vinyl windows give the home a clean, updated feel, and the new washer and dryer stay. A great fit for first-time buyers, downsizers, or anyone who wants a solid home in a convenient neighbourhood, with plenty of potential to make it their own. (id:31684)
| 2 days ago | Listing updated with changes from the MLS® | |
| 2 days ago | Listing first seen on site |


The trademarks MLS®, Multiple Listing Service® and the associated logos are owned by The Canadian Real Estate Association (CREA) and identify the quality of services provided by real estate professionals who are members of CREA. Used under license.
The trademarks REALTOR®, REALTORS®, and the REALTOR® logo are controlled by The Canadian Real Estate Association (CREA) and identify real estate professionals who are members of CREA. These trademarks are owned or controlled by The Canadian Real Estate Association (CREA) and identify real estate professionals who are members of CREA (REALTOR®) and/or the quality of services they provide (MLS®).
This REALTOR.ca listing content is owned and licensed by REALTOR® members of The Canadian Real Estate Association.