

2187 May RdCourtenay, BC V9J 1X7
Mortgage Calculator
Monthly Payment (Est.)
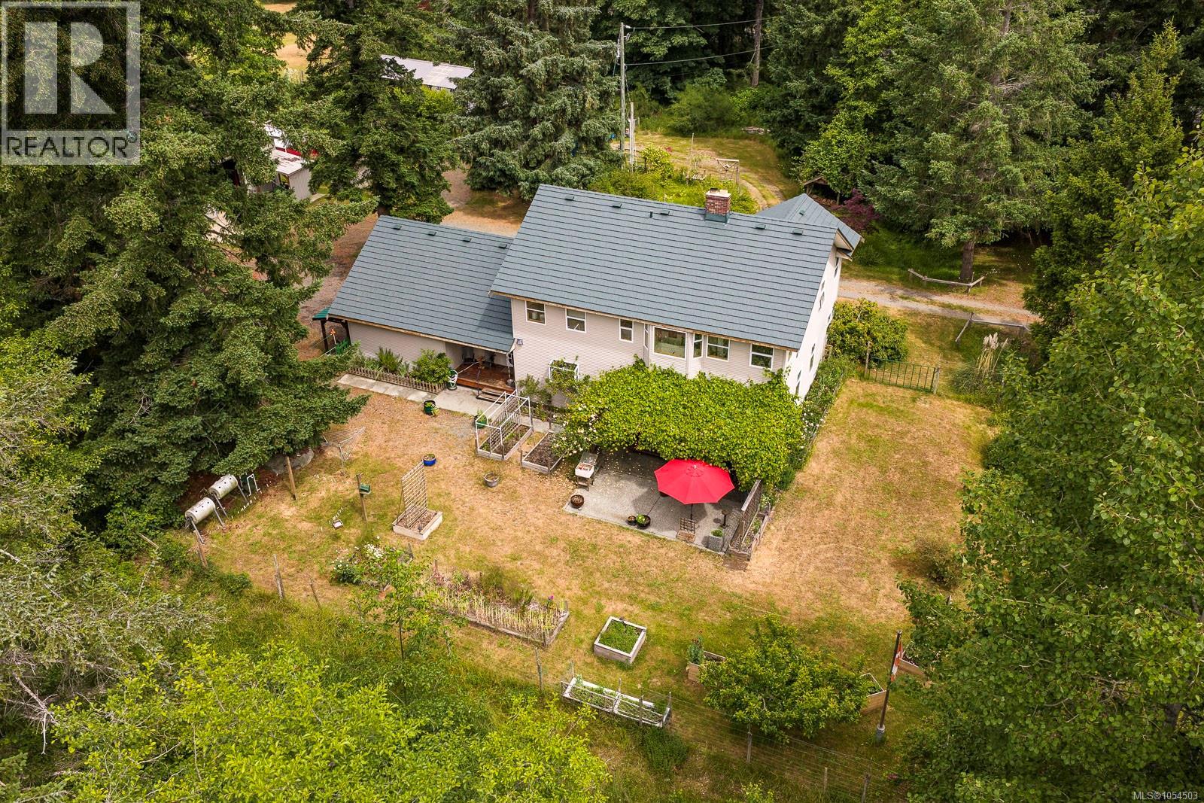
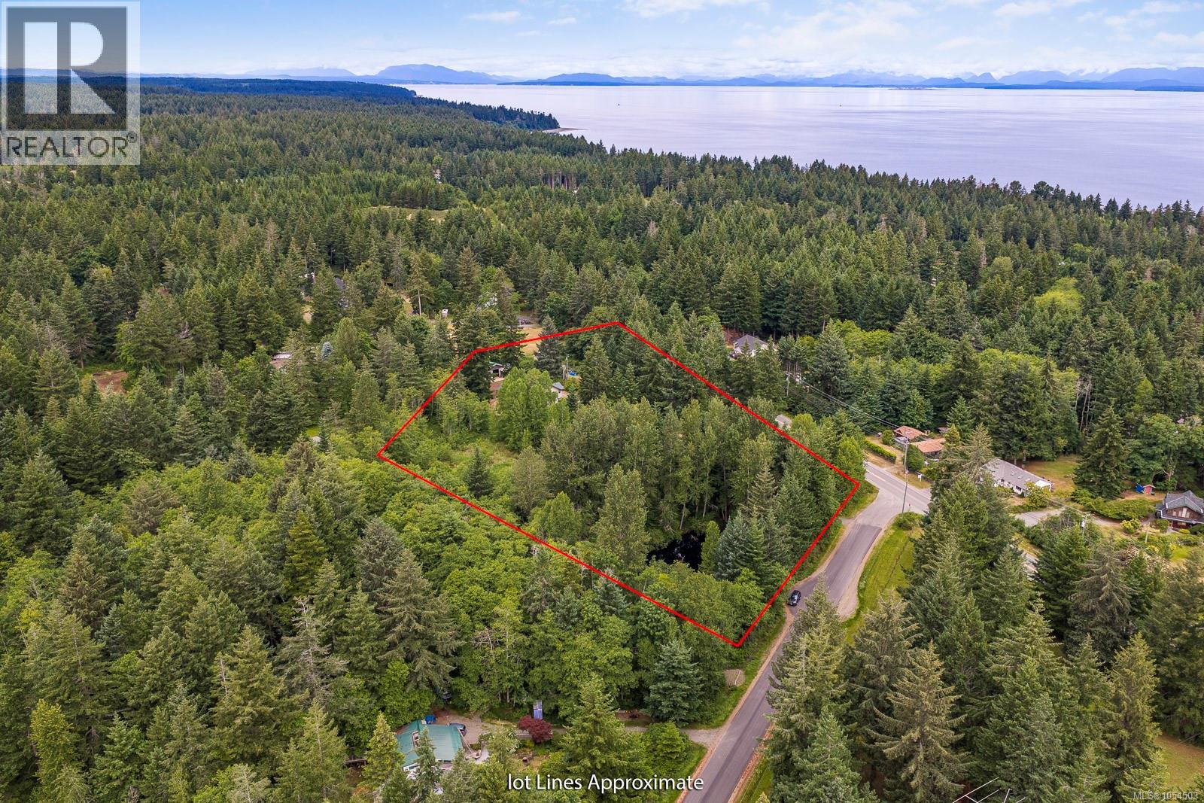
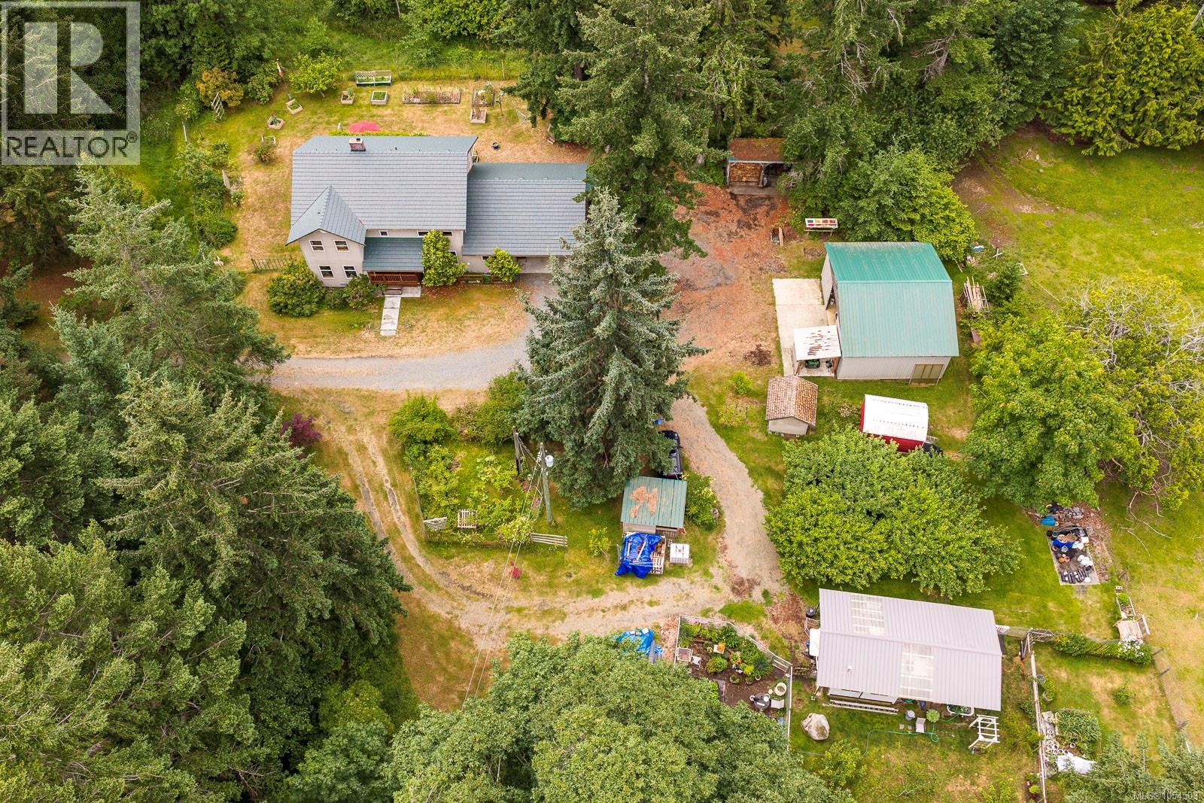
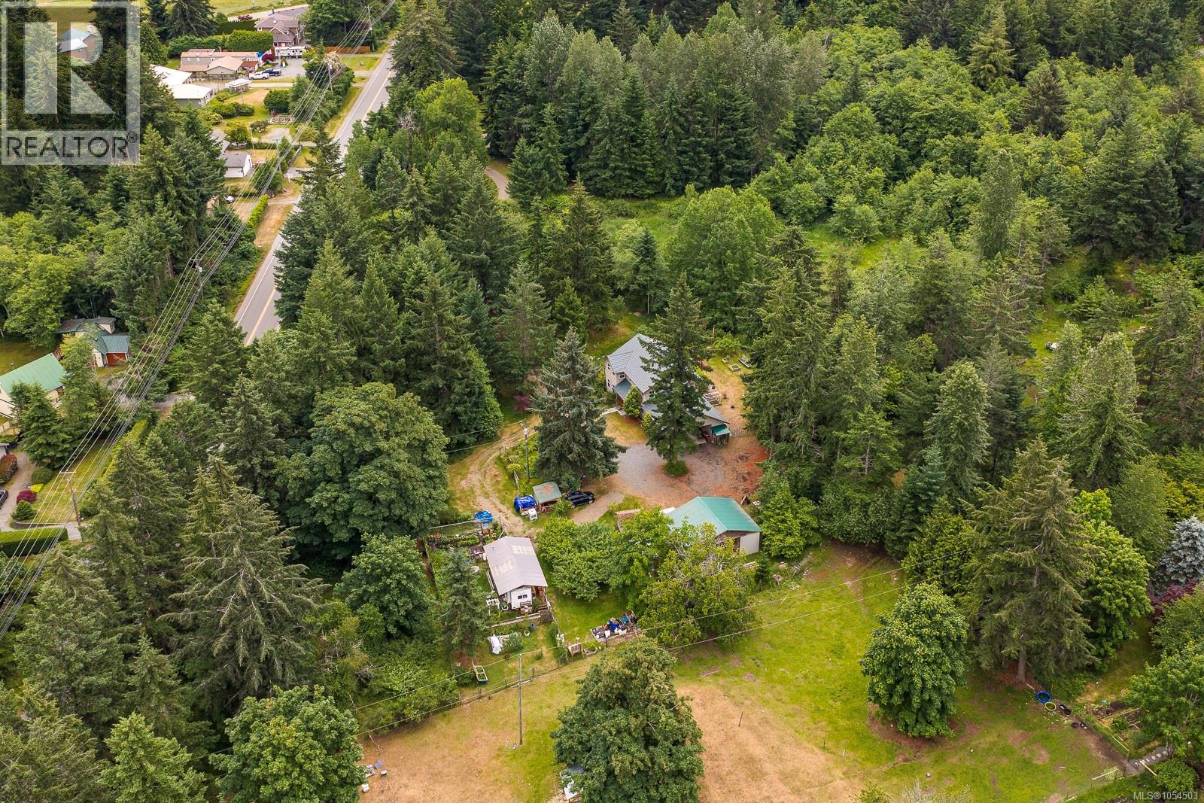
Enter an interest rate to see your estimated monthly payment.Rare offering of nice family home w detached powered shop on idyllic 4.82 acre property close to the ocean & downtown shopping & amenities provides a natural oasis to thrive. Long winding driveway invites you into the central courtyard with 4 bedroom, 3 bathroom farmhouse, shop, outbuildings, orchard & connected/covered RV pad. Once inside you’ll appreciate the flow & use of space throughout the home. Bright open kitchen & dining area is warmed by a woodstove & opens to south facing patio with established landscaping & veggie gardens. Upstairs features a grand primary bedroom with wi closet & ensuite + 3 sizeable bedrooms & 4-piece bathroom. Attached carport & nearby over-height shop awaits new projects. Drilled well provides excellent water. The property has a trail system, private pond, meadows, big trees & so much more. Located in coveted rural neighborhood bordered by ocean & Seal Bay Park, this amazing opportunity offers authentic rural living close to everything. (id:31684)
| yesterday | Listing updated with changes from the MLS® | |
| 2 days ago | Status changed to Active | |
| 4 days ago | Listing first seen on site |


The trademarks MLS®, Multiple Listing Service® and the associated logos are owned by The Canadian Real Estate Association (CREA) and identify the quality of services provided by real estate professionals who are members of CREA. Used under license.
The trademarks REALTOR®, REALTORS®, and the REALTOR® logo are controlled by The Canadian Real Estate Association (CREA) and identify real estate professionals who are members of CREA. These trademarks are owned or controlled by The Canadian Real Estate Association (CREA) and identify real estate professionals who are members of CREA (REALTOR®) and/or the quality of services they provide (MLS®).
This REALTOR.ca listing content is owned and licensed by REALTOR® members of The Canadian Real Estate Association.