


2603 Tull PlCourtenay, BC V9N 7A6
Mortgage Calculator
Monthly Payment (Est.)
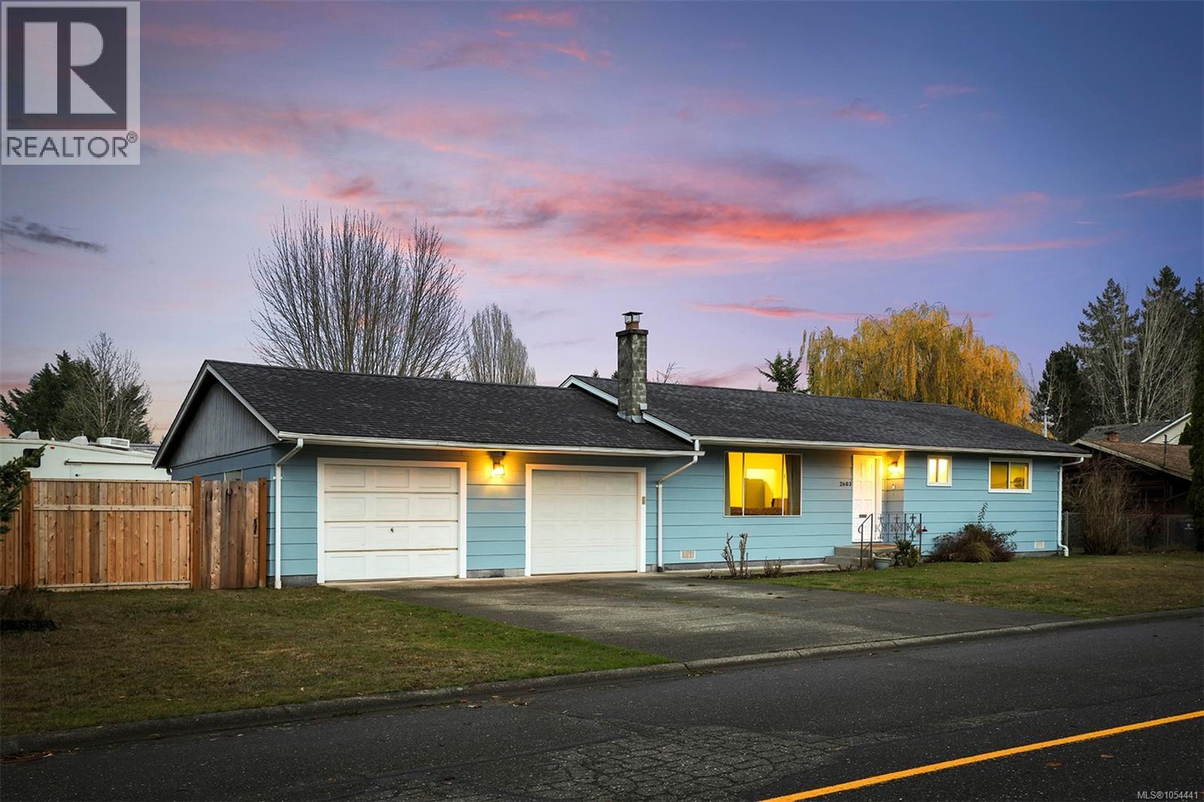
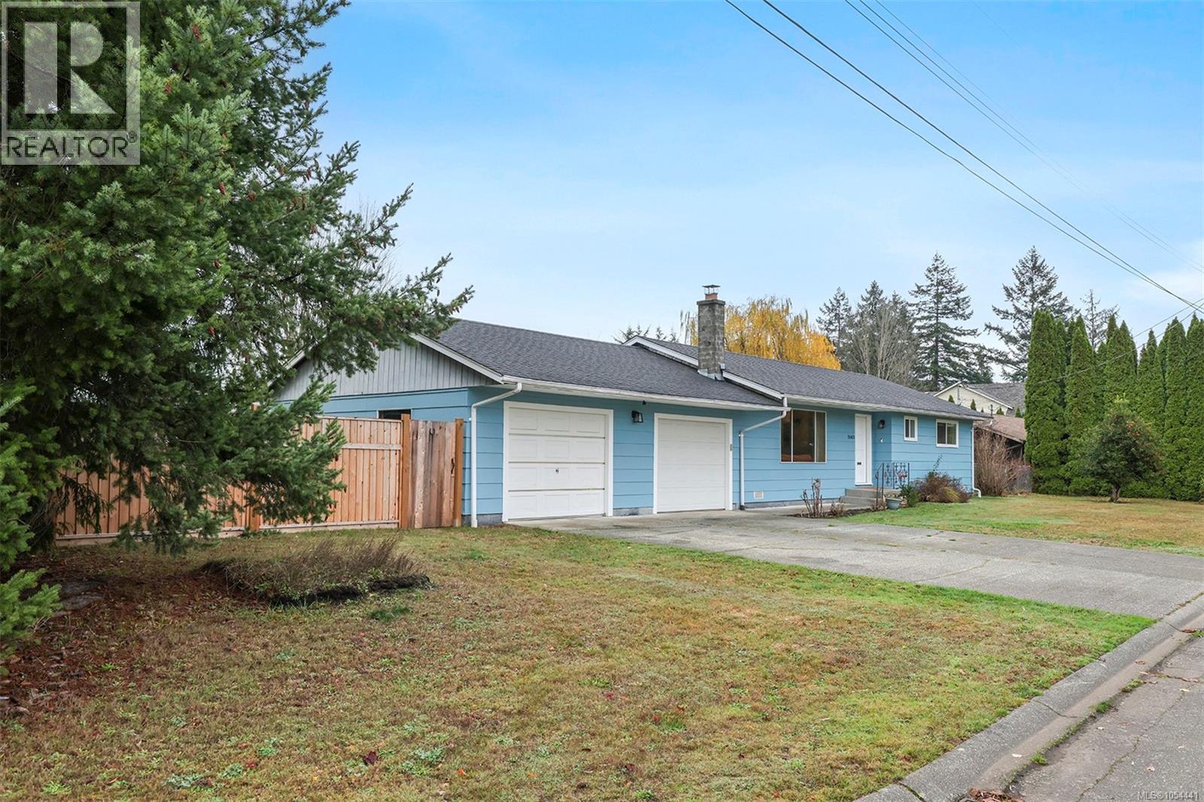
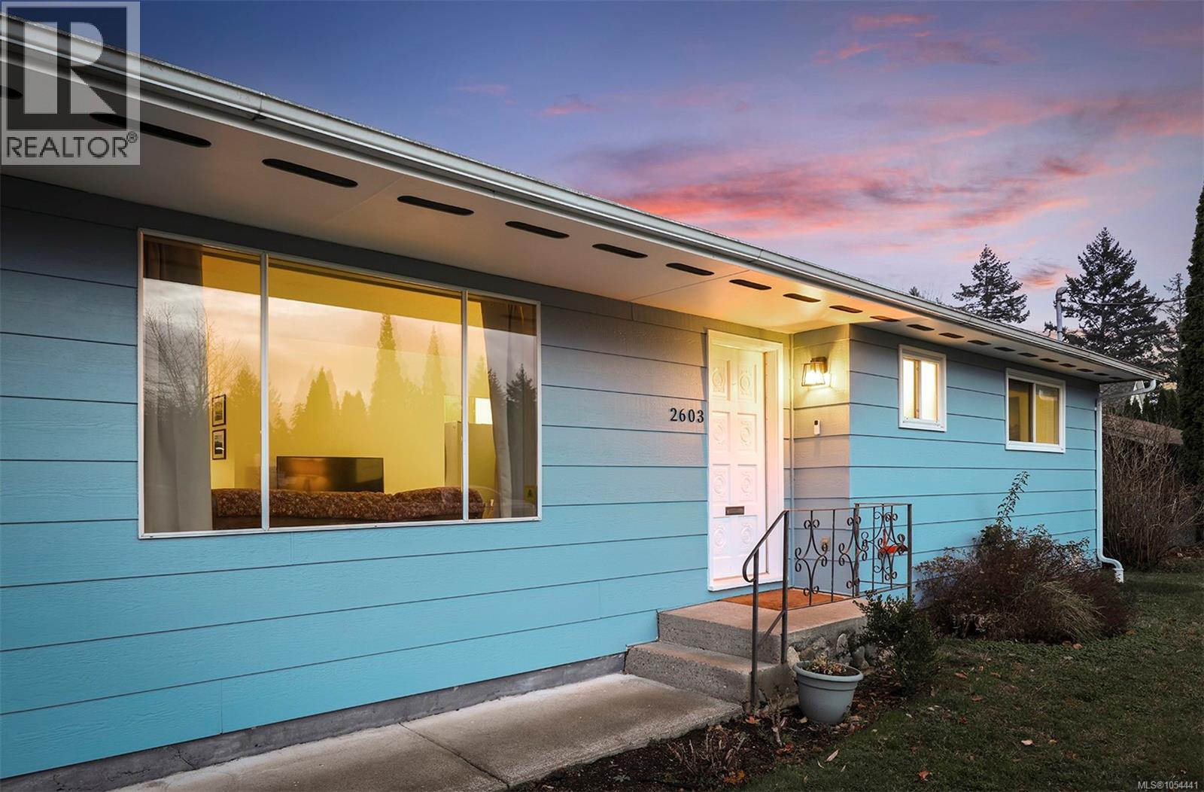
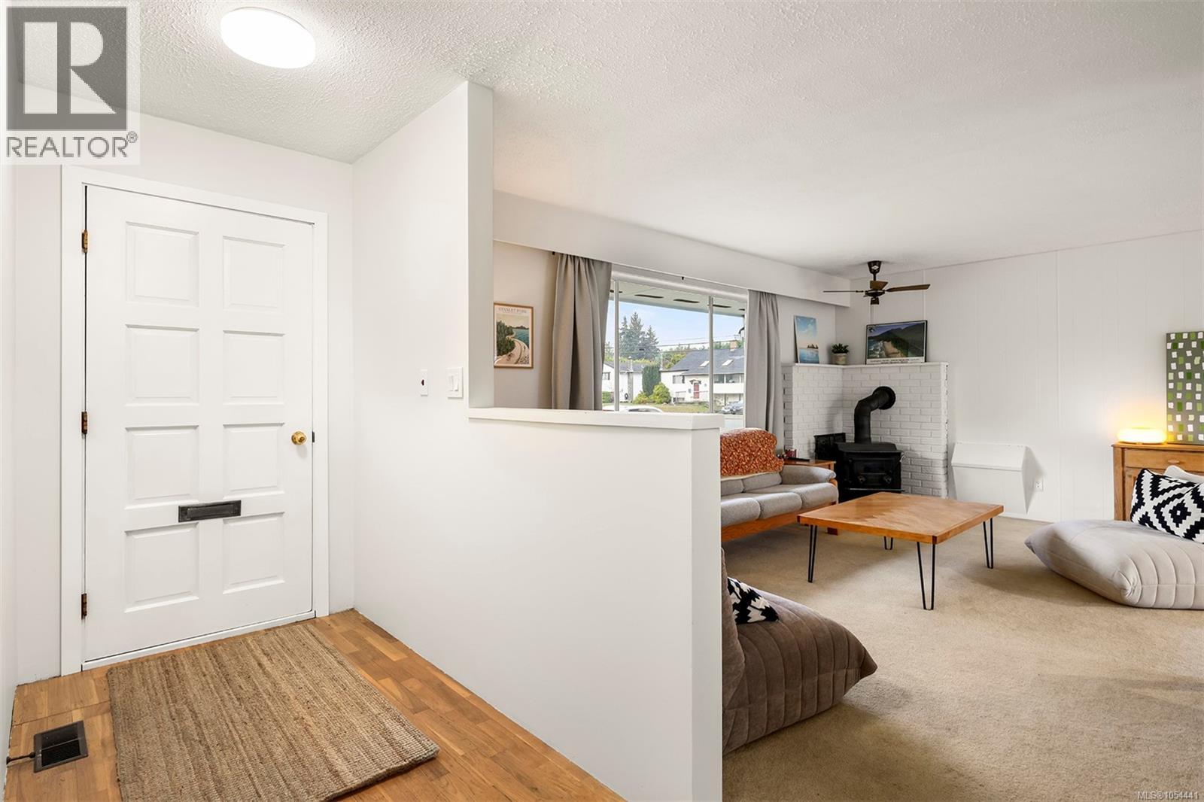
Enter an interest rate to see your estimated monthly payment.Welcome to this inviting rancher, tucked onto a corner lot in a quiet cul de sac. Offering 2 bedrooms, 1 bathroom and approximately 1117 sqft of easy one level living, this home is a wonderful fit for first time buyers and those looking to downsize alike. The owners have taken great care of this property, with several updates completed in 2025. The main bathroom has been fully renovated, the interior has been freshly painted throughout, and the exterior siding has a fresh coat of paint. The heart of the home is the open living room and dining space, where a wood stove creates a warm, welcoming spot on cool winter evenings. The kitchen is conveniently appointed with plenty of storage. One of the true highlights is the attached garage space, totalling approximately 693 additional sqft. Whether you need room for vehicles, a workshop, hobbies or extra storage, there is plenty of space to work with, along with the potential to convert part of it into additional living space down the road. Step outside to a private backyard that is fully fenced with newly installed cedar panels, offering both privacy and security for children and pets. A large patio makes outdoor dining and entertaining seemless. Gardeners will appreciate the separate garden area along with a lovely mix of plum, sugar plum and pear trees, grapes and a blueberry bush. All of this in a convenient location close to schools, shopping, transit and parks, giving you a peaceful setting without sacrificing accessibility. Move in ready and lovingly maintained, this rancher is a fantastic opportunity to get into the market or settle into a home with room to grow. (id:31684)
| yesterday | Listing updated with changes from the MLS® | |
| 2 days ago | Status changed to Active | |
| 4 days ago | Listing first seen on site |


The trademarks MLS®, Multiple Listing Service® and the associated logos are owned by The Canadian Real Estate Association (CREA) and identify the quality of services provided by real estate professionals who are members of CREA. Used under license.
The trademarks REALTOR®, REALTORS®, and the REALTOR® logo are controlled by The Canadian Real Estate Association (CREA) and identify real estate professionals who are members of CREA. These trademarks are owned or controlled by The Canadian Real Estate Association (CREA) and identify real estate professionals who are members of CREA (REALTOR®) and/or the quality of services they provide (MLS®).
This REALTOR.ca listing content is owned and licensed by REALTOR® members of The Canadian Real Estate Association.