


3335 Harbourview BlvdCourtenay, BC V9N 0G5
Mortgage Calculator
Monthly Payment (Est.)
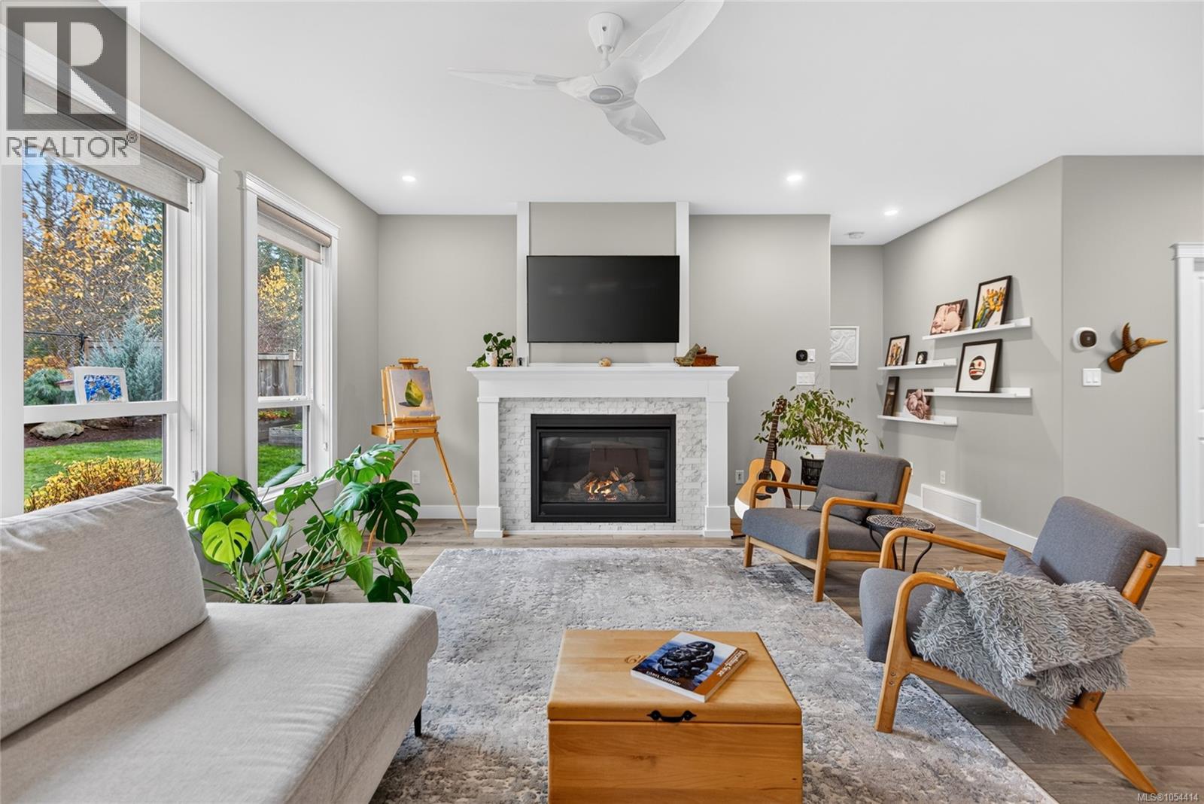
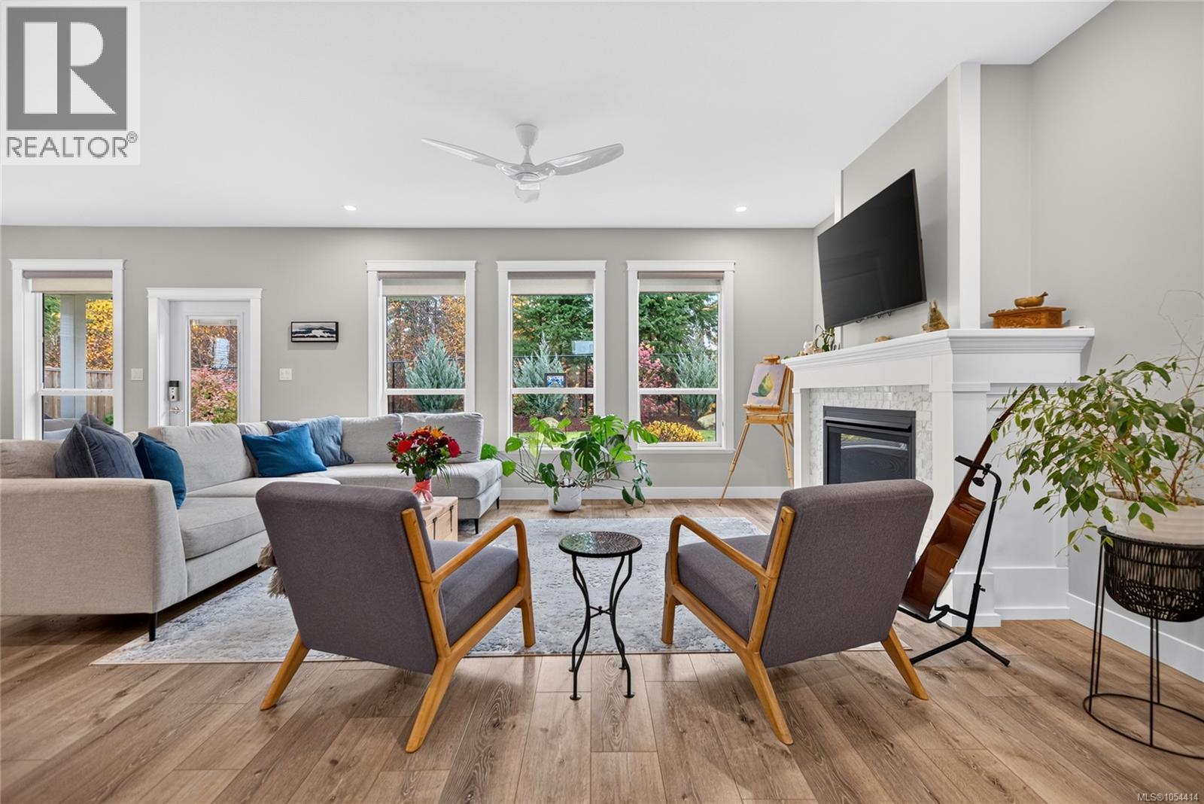
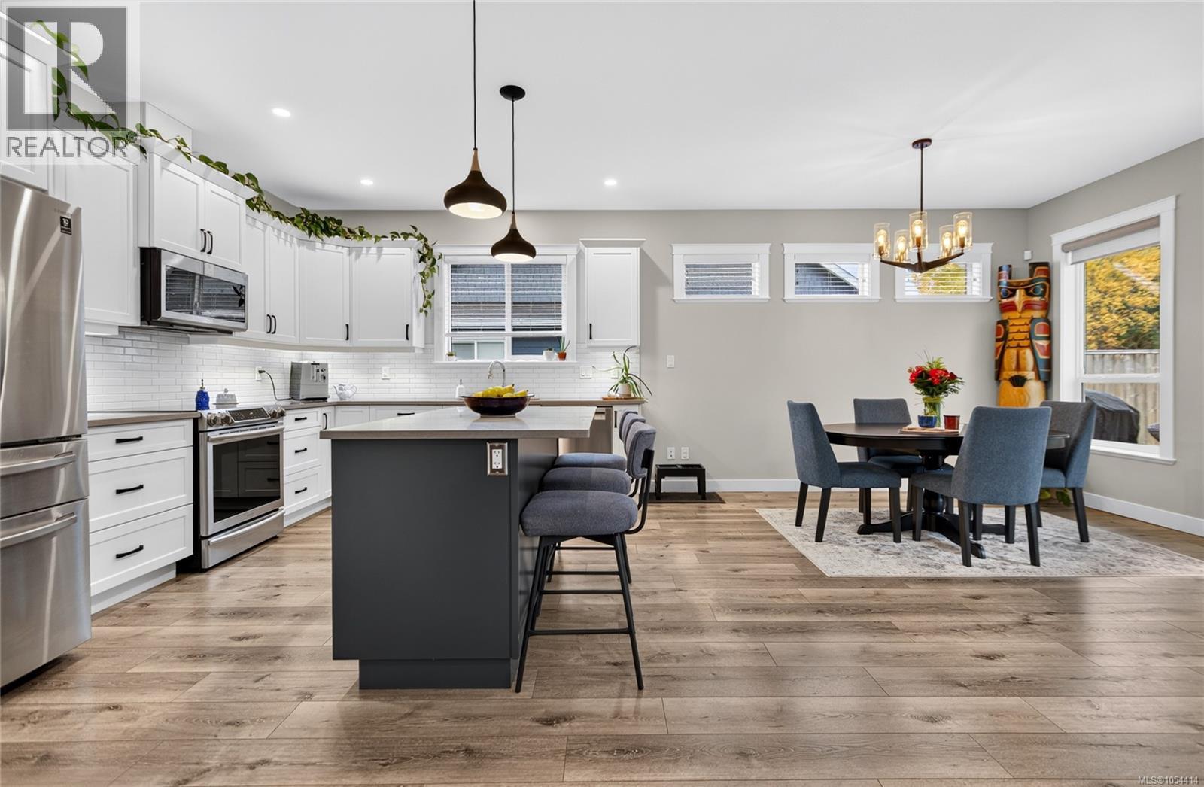
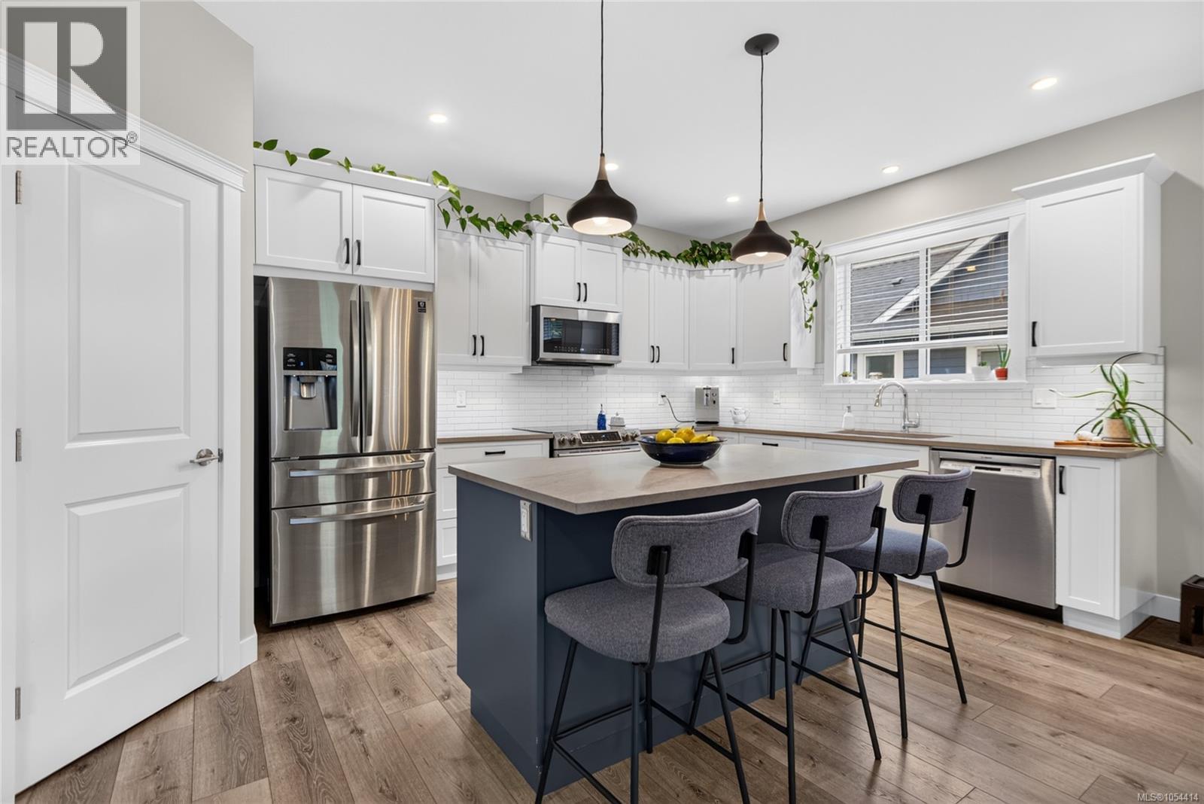
Enter an interest rate to see your estimated monthly payment.Exceptional Rancher in The Ridge! This beautifully maintained 1845 sq ft home offers 3 bdrms/2 baths with an inviting blend of comfort, style & quality craftsmanship. An excellent floor plan, high ceilings & deluxe finishings create a bright, spacious atmosphere. The open-concept living area features abundant windows plus a Napoleon 42” gas fireplace, a stunning kitchen with centre island, ample cabinetry, stainless appliances & pantry. Primary suite includes walk-in closet & impressive ensuite with double sinks, soaker tub and tiled shower. The versatile 3rd bdrm offers built-in office desk & cabinetry. Quality upgrades include Leviton Smart Panel with smart home features, Haiku ceiling fan and 30-amp EV charger. Enjoy the beautiful landscaping with irrigation, lighting & water feature, also covered back patio overlooking designated park space. Heated double garage features epoxy flooring and utility sink. A truly wonderful home in a desirable location, just minutes from town! (id:31684)
| 18 hours ago | Listing updated with changes from the MLS® | |
| yesterday | Status changed to Active | |
| 6 days ago | Listing first seen on site |


The trademarks MLS®, Multiple Listing Service® and the associated logos are owned by The Canadian Real Estate Association (CREA) and identify the quality of services provided by real estate professionals who are members of CREA. Used under license.
The trademarks REALTOR®, REALTORS®, and the REALTOR® logo are controlled by The Canadian Real Estate Association (CREA) and identify real estate professionals who are members of CREA. These trademarks are owned or controlled by The Canadian Real Estate Association (CREA) and identify real estate professionals who are members of CREA (REALTOR®) and/or the quality of services they provide (MLS®).
This REALTOR.ca listing content is owned and licensed by REALTOR® members of The Canadian Real Estate Association.