


A 395 Nim Nim AveCourtenay, BC V9N 5P9
Mortgage Calculator
Monthly Payment (Est.)
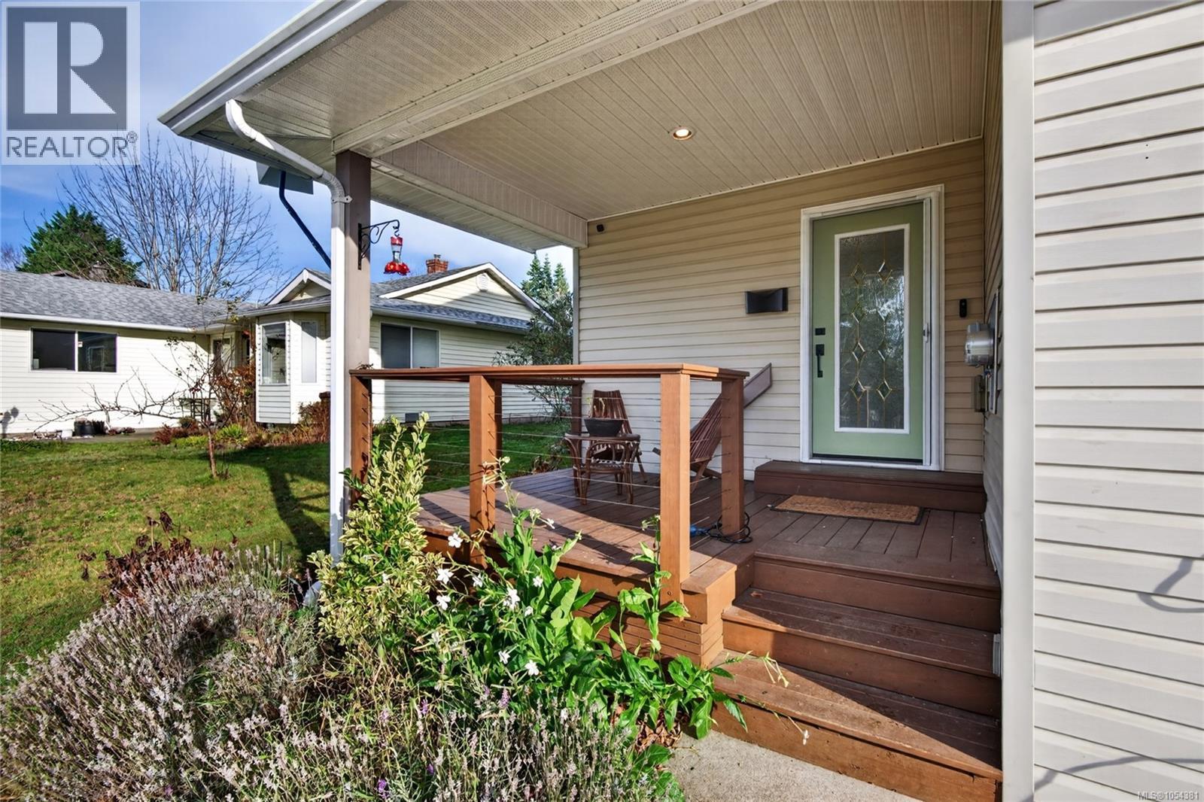
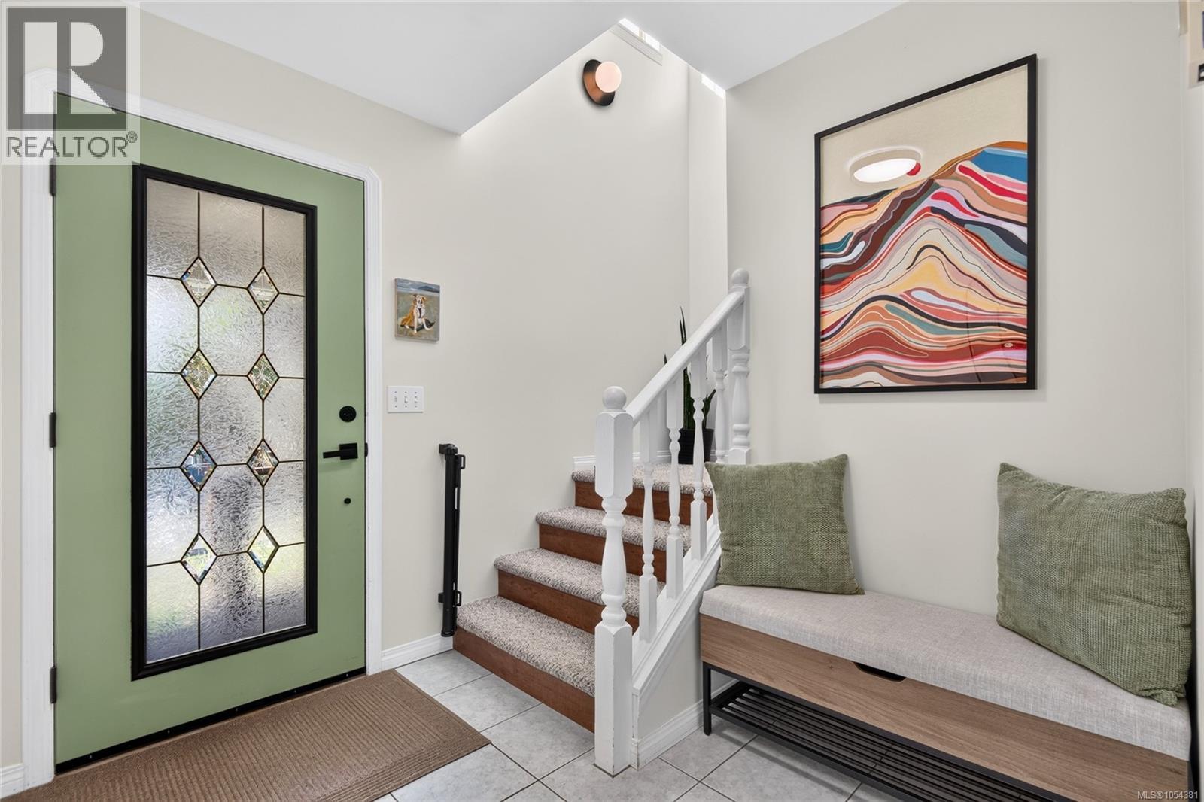
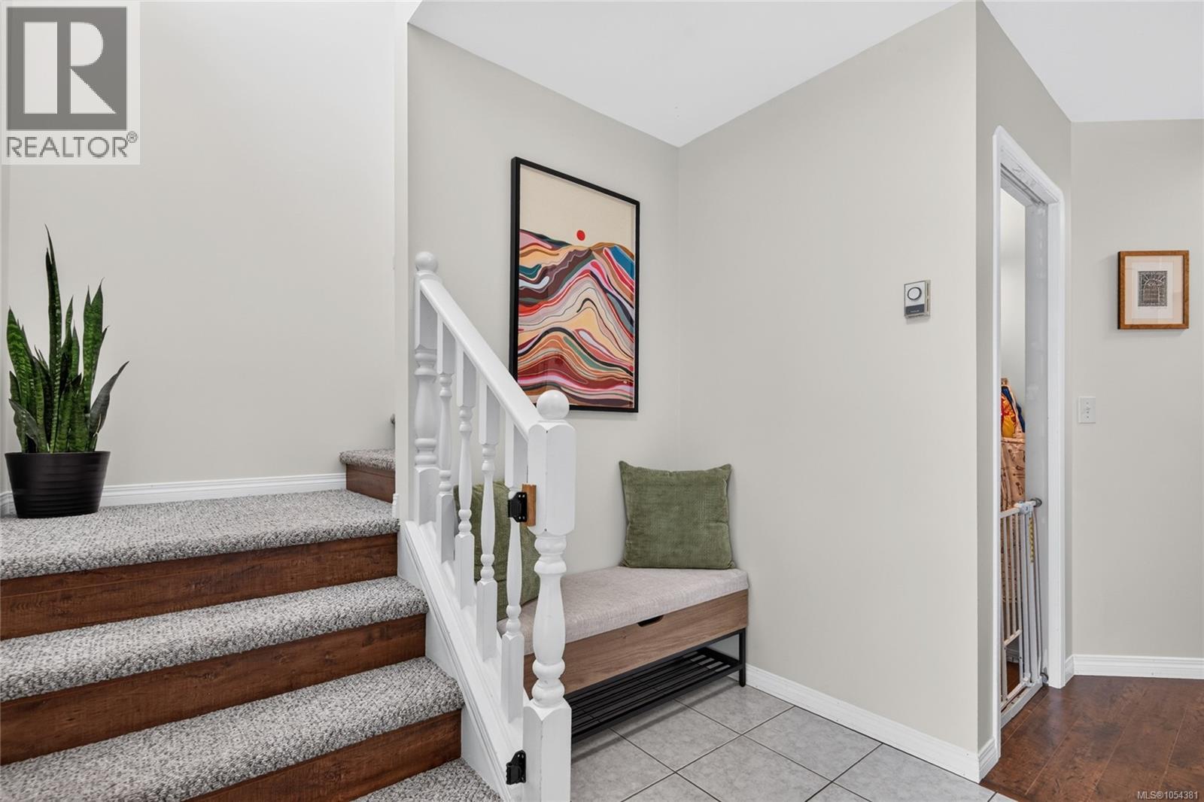
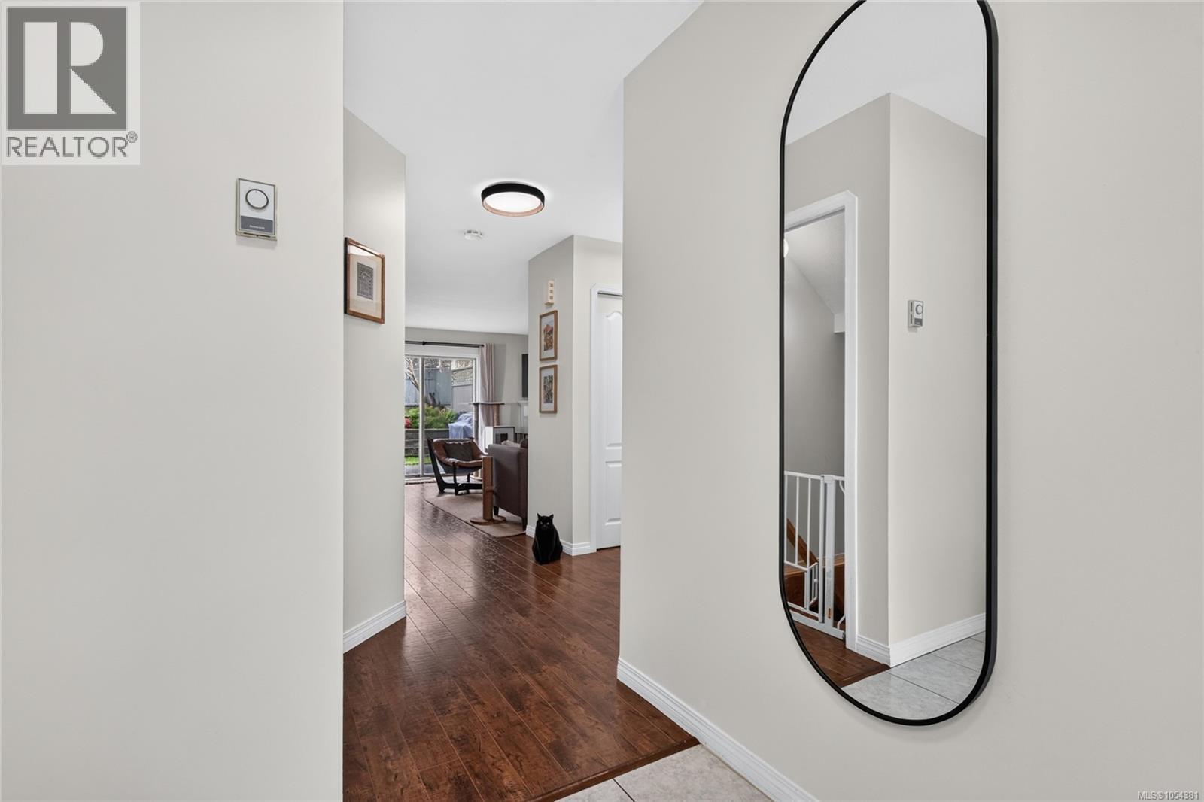
Enter an interest rate to see your estimated monthly payment.Welcome home to this fresh and spacious 4 bedroom, 2 bathroom half duplex , offering 1,704 sq ft of comfortable living in East Courtenay. Inside, you’ll find refreshed kitchen cabinets, updated flooring and appliances throughout (stove and dishwasher brand new), making the heart of the home ready for everything from busy weeknight dinners to relaxed weekend entertaining. Updated plumbing (no poly B) adds welcome peace of mind. With four bedrooms plus an added den space, there’s room for family, guests, a home office and hobby space. Step outside to your own private backyard with a terraced garden, a lovely spot for morning coffee, growing your favorites or simply unwinding after a long day. North Island College, local elementary schools, grocery stores and everyday amenities all close by. With no strata fees and no pet restrictions this home gives you freedom and no extra costs. Whether you’re a growing family, a student household, or a savvy investor, this one is ready to welcome you. (id:31684)
| 3 days ago | Listing updated with changes from the MLS® | |
| 3 days ago | Status changed to Active | |
| 3 days ago | Listing first seen on site |


The trademarks MLS®, Multiple Listing Service® and the associated logos are owned by The Canadian Real Estate Association (CREA) and identify the quality of services provided by real estate professionals who are members of CREA. Used under license.
The trademarks REALTOR®, REALTORS®, and the REALTOR® logo are controlled by The Canadian Real Estate Association (CREA) and identify real estate professionals who are members of CREA. These trademarks are owned or controlled by The Canadian Real Estate Association (CREA) and identify real estate professionals who are members of CREA (REALTOR®) and/or the quality of services they provide (MLS®).
This REALTOR.ca listing content is owned and licensed by REALTOR® members of The Canadian Real Estate Association.