

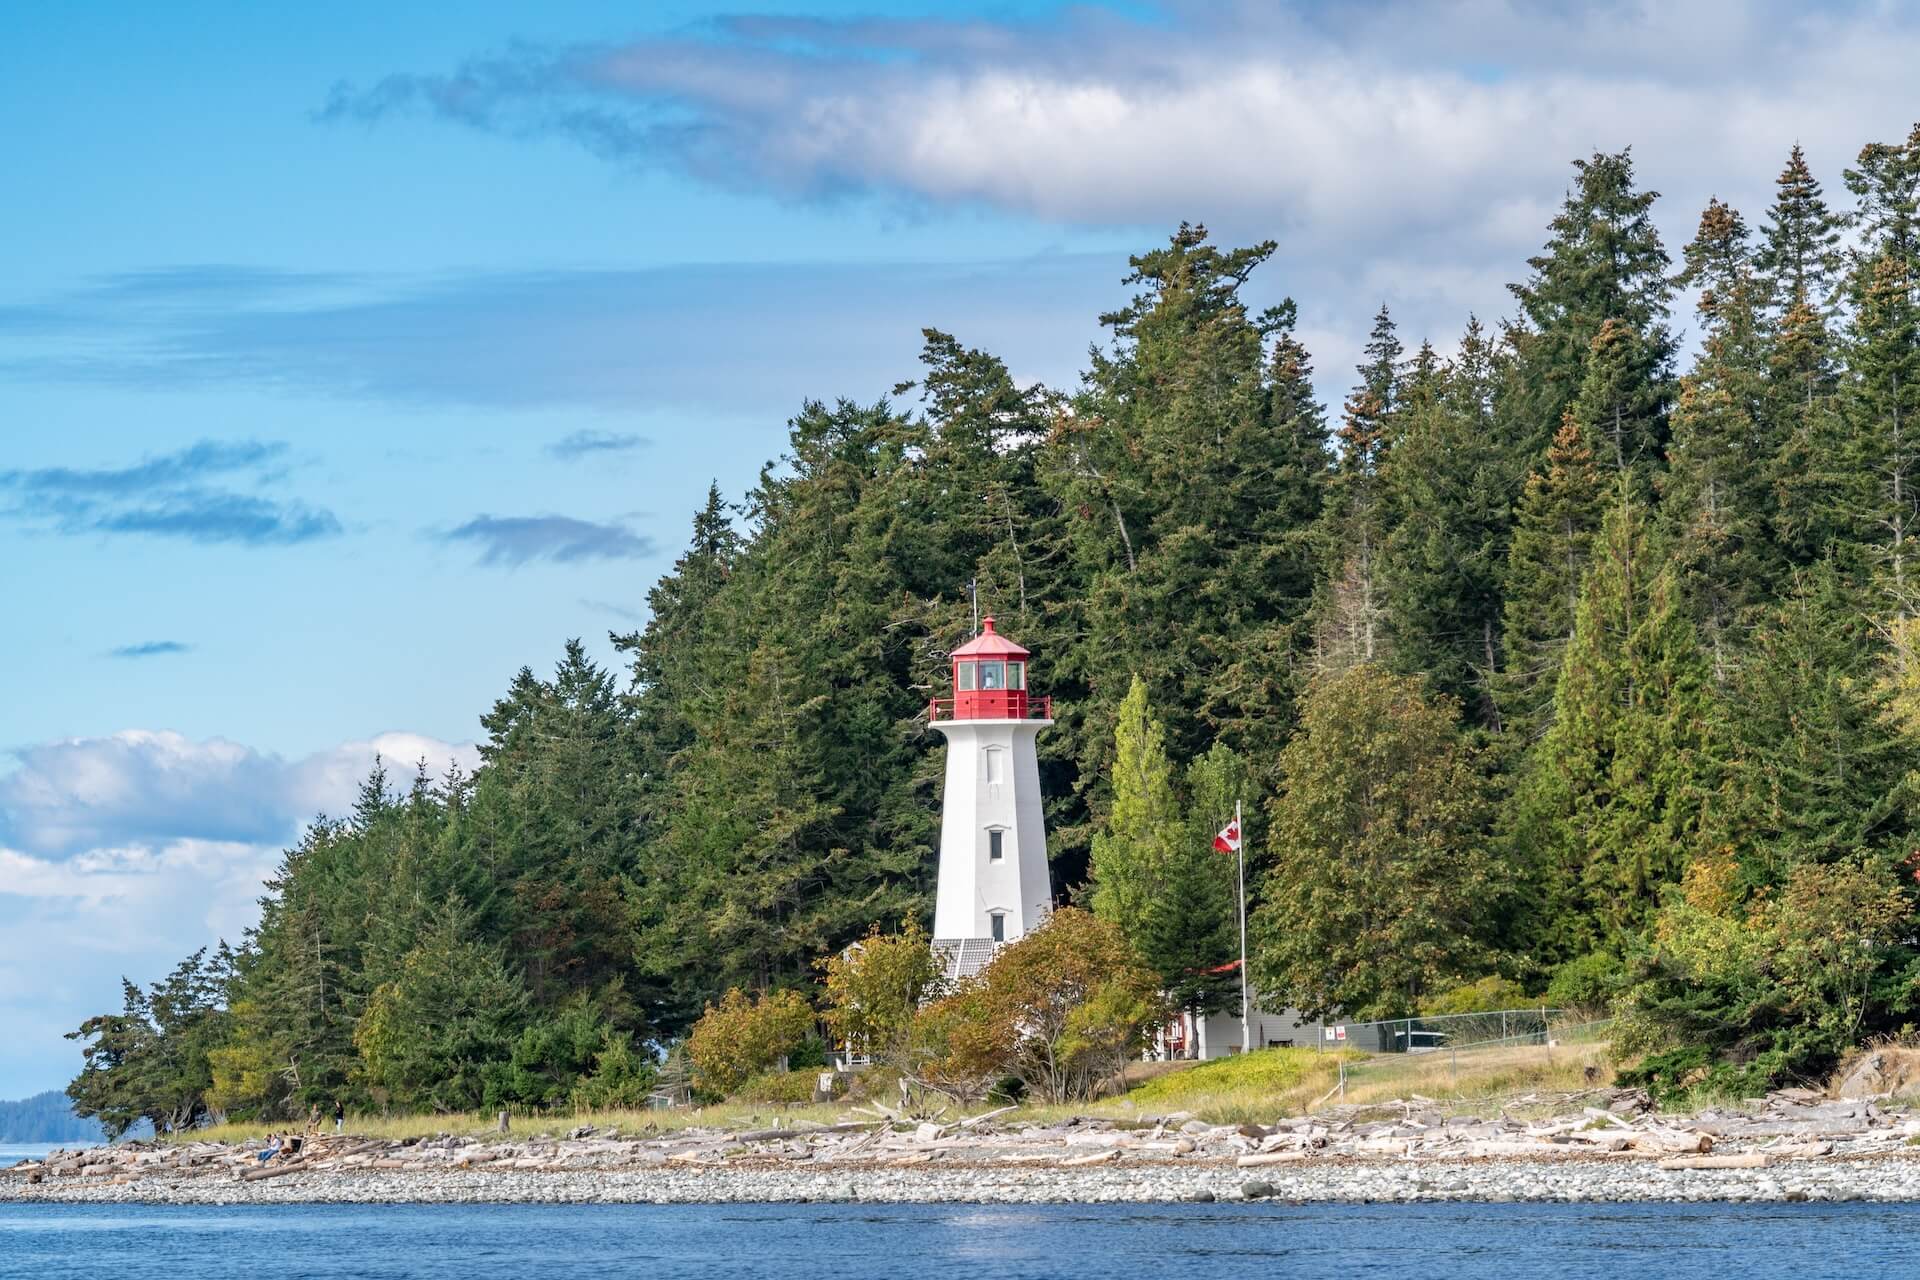
2345 Island Hwy SCampbell River, BC V9W 1C4
Mortgage Calculator
Monthly Payment (Est.)
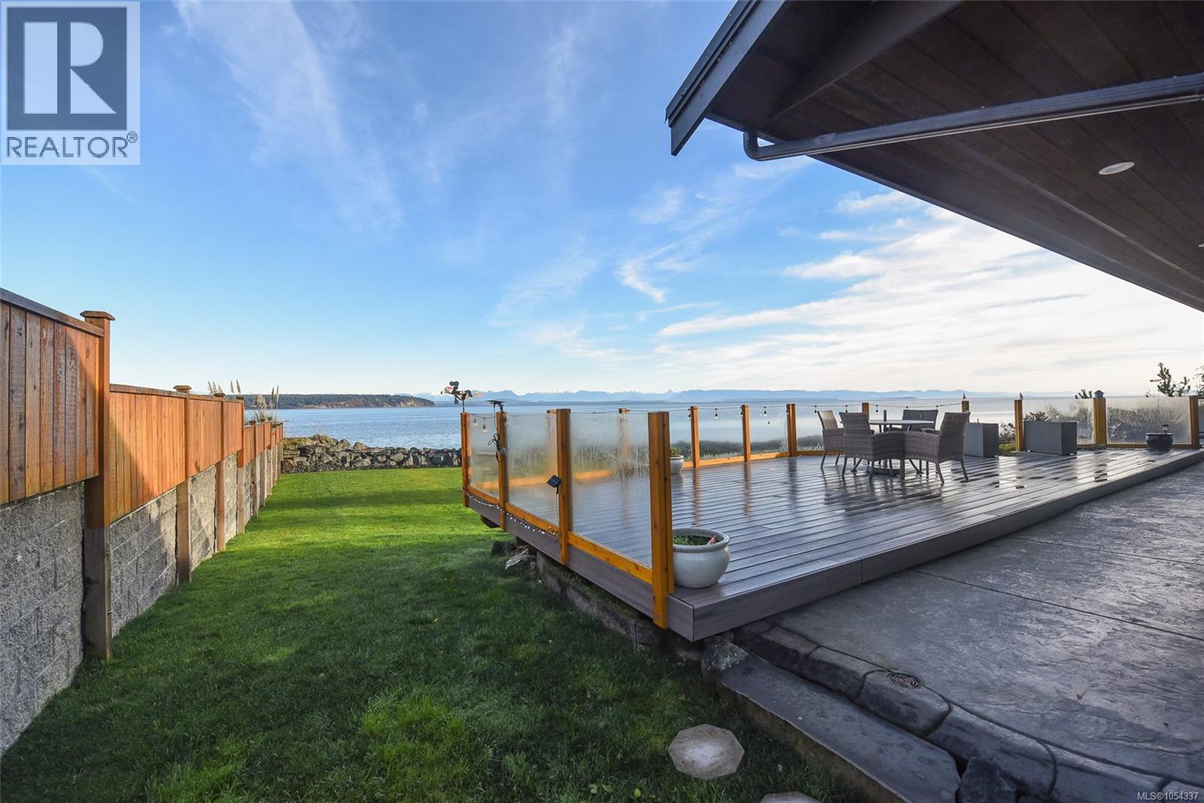
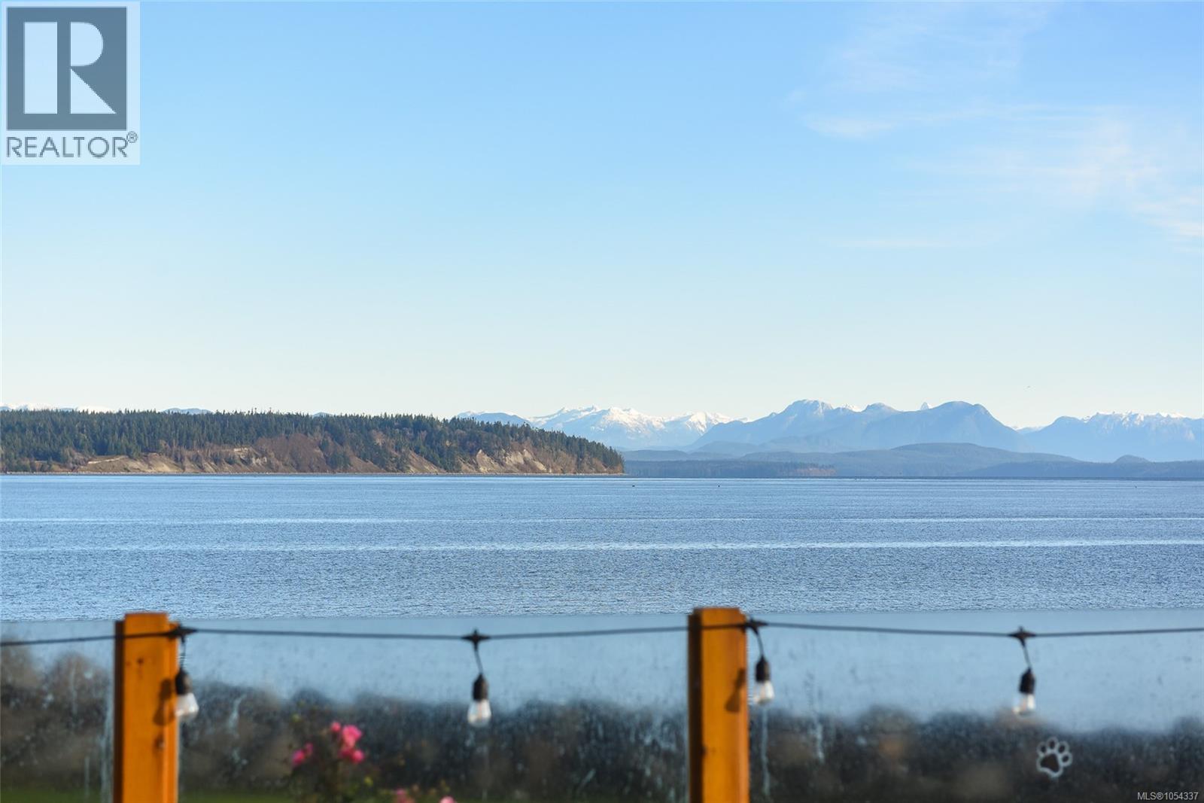
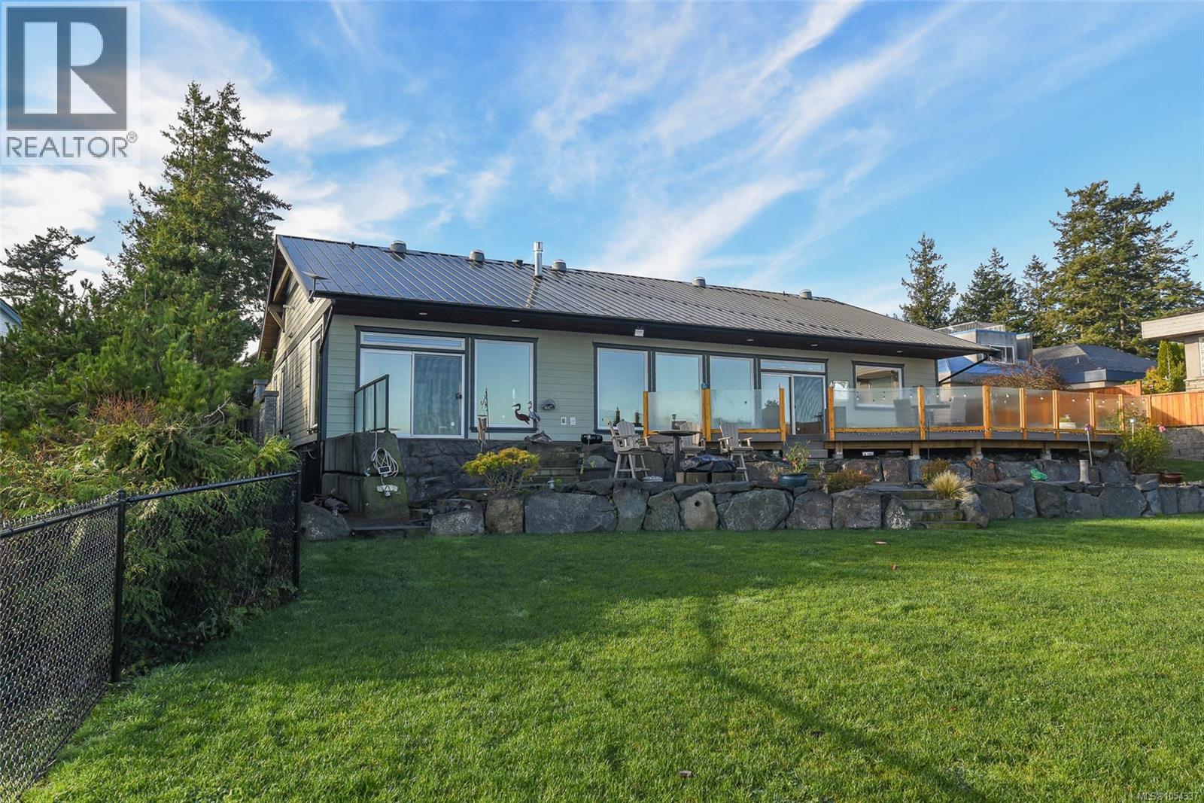
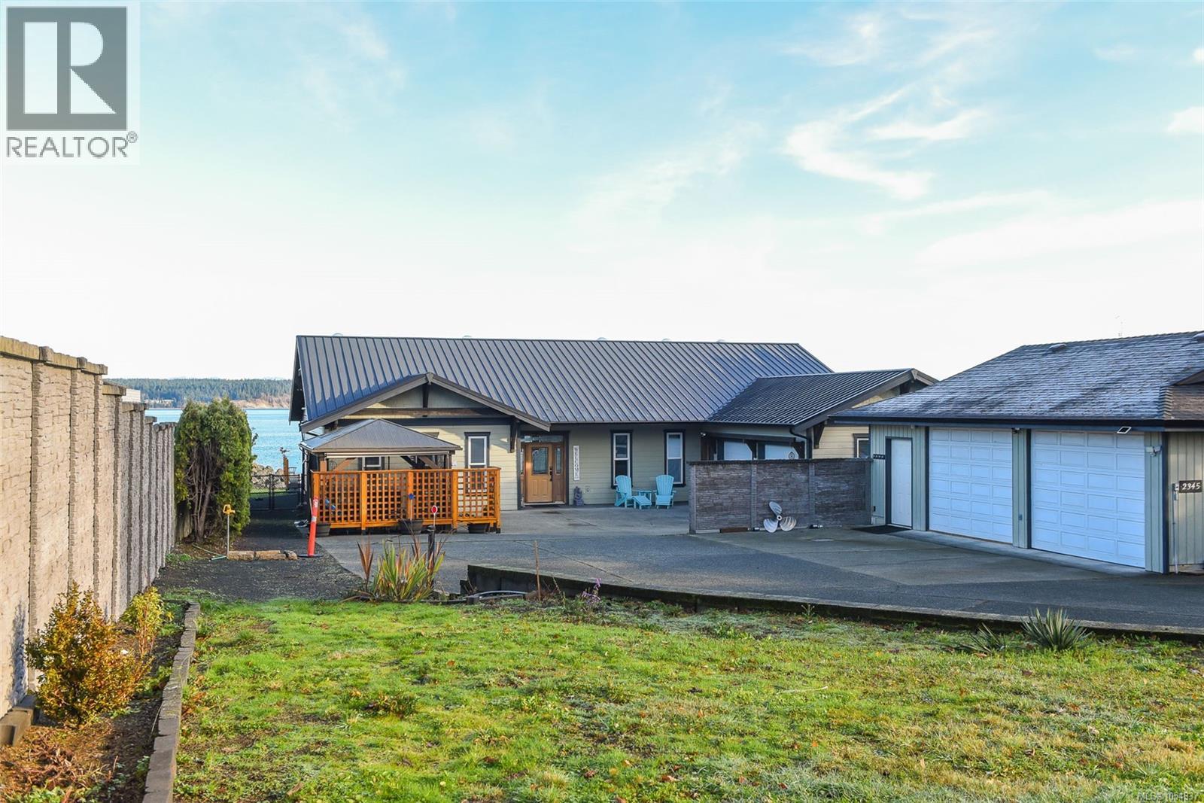
Enter an interest rate to see your estimated monthly payment.Enjoy waterfront living in this custom designed, single level home offering versatile living options. Currently configured as a 3 bedroom, 3 bathroom rancher, the layout can easily be adapted to a 2 bedroom main home with a separate 1 bedroom suite. A wall of windows captures stunning sunrise views, marine life, and passing boat traffic. Featuring rare dual R-1 and C-2 zoning, the property offers exciting potential for business opportunities. Just steps from Willow Point’s shops, restaurants, the Seawalk, and more, this location offers exceptional walkability. Efficient features include two natural gas furnaces, on demand hot water, and a gas fireplace. Additional highlights include two hydro meters, a 5 foot crawlspace, an attached double garage, and an oversized 24x28 detached garage. Since last year, the backyard has been transformed with a new deck, refreshed yard, and fencing enclosing the entire property, creating an inviting outdoor space to enjoy. (id:31684)
| 2 days ago | Listing updated with changes from the MLS® | |
| 2 days ago | Status changed to Active | |
| a week ago | Listing first seen on site |


The trademarks MLS®, Multiple Listing Service® and the associated logos are owned by The Canadian Real Estate Association (CREA) and identify the quality of services provided by real estate professionals who are members of CREA. Used under license.
The trademarks REALTOR®, REALTORS®, and the REALTOR® logo are controlled by The Canadian Real Estate Association (CREA) and identify real estate professionals who are members of CREA. These trademarks are owned or controlled by The Canadian Real Estate Association (CREA) and identify real estate professionals who are members of CREA (REALTOR®) and/or the quality of services they provide (MLS®).
This REALTOR.ca listing content is owned and licensed by REALTOR® members of The Canadian Real Estate Association.