


A 2726 Willemar AveCourtenay, BC V9N 6L2
Mortgage Calculator
Monthly Payment (Est.)
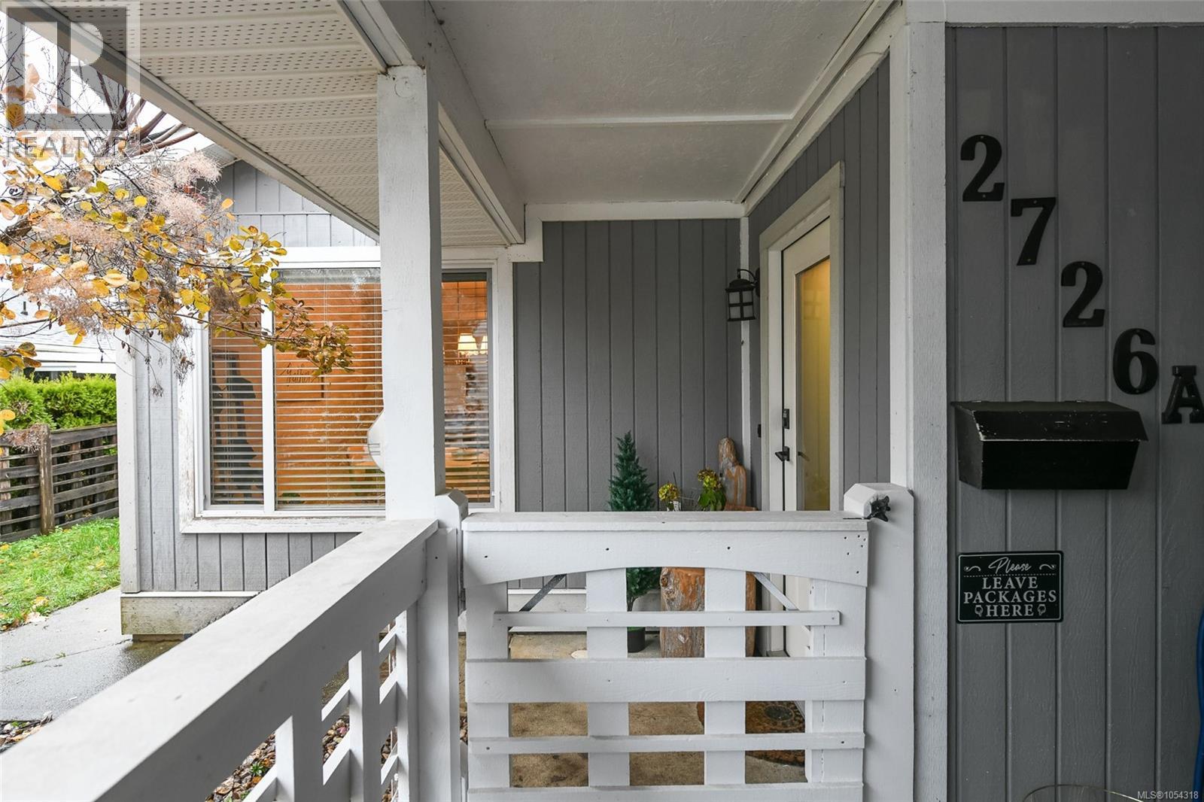
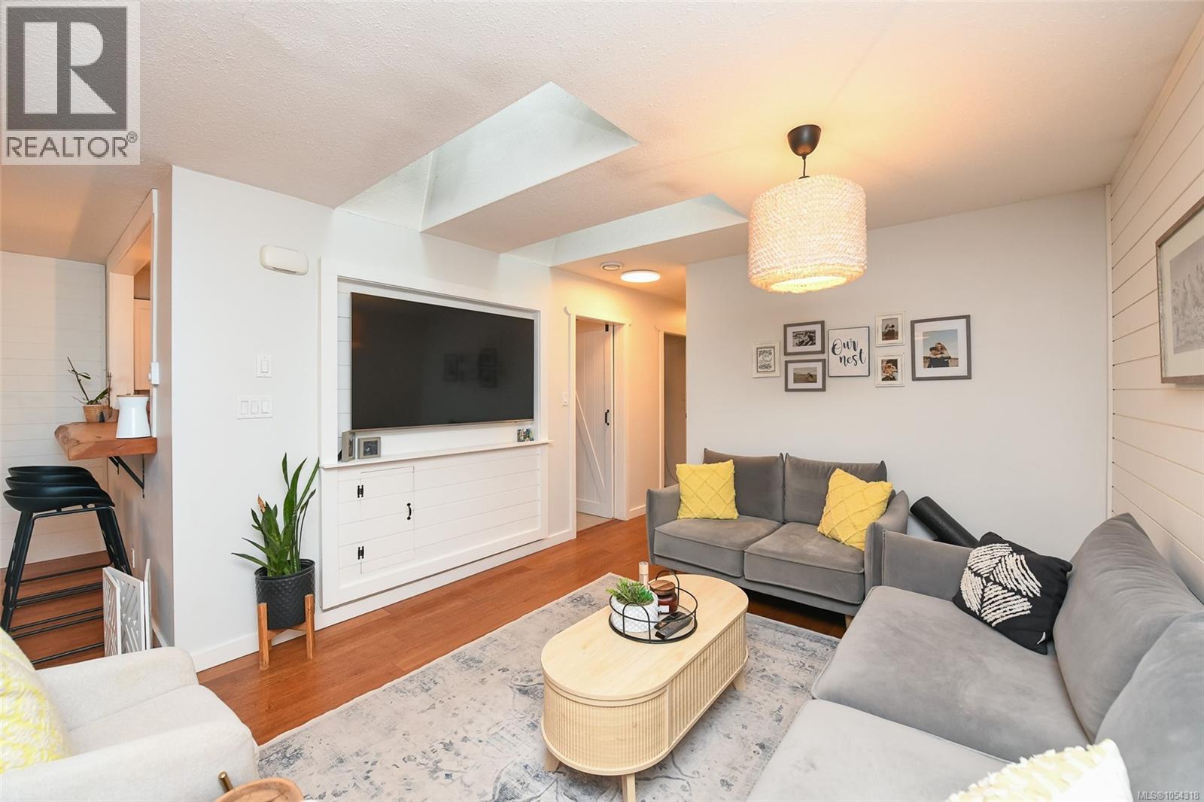
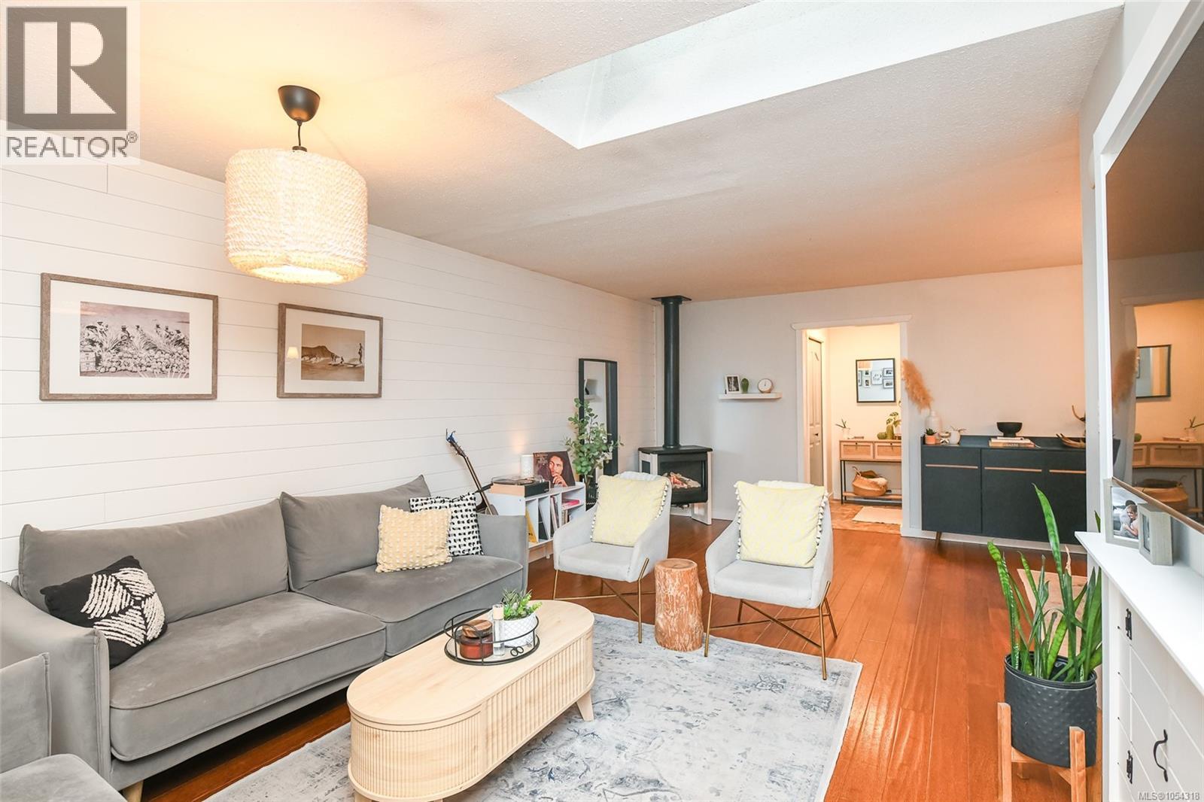
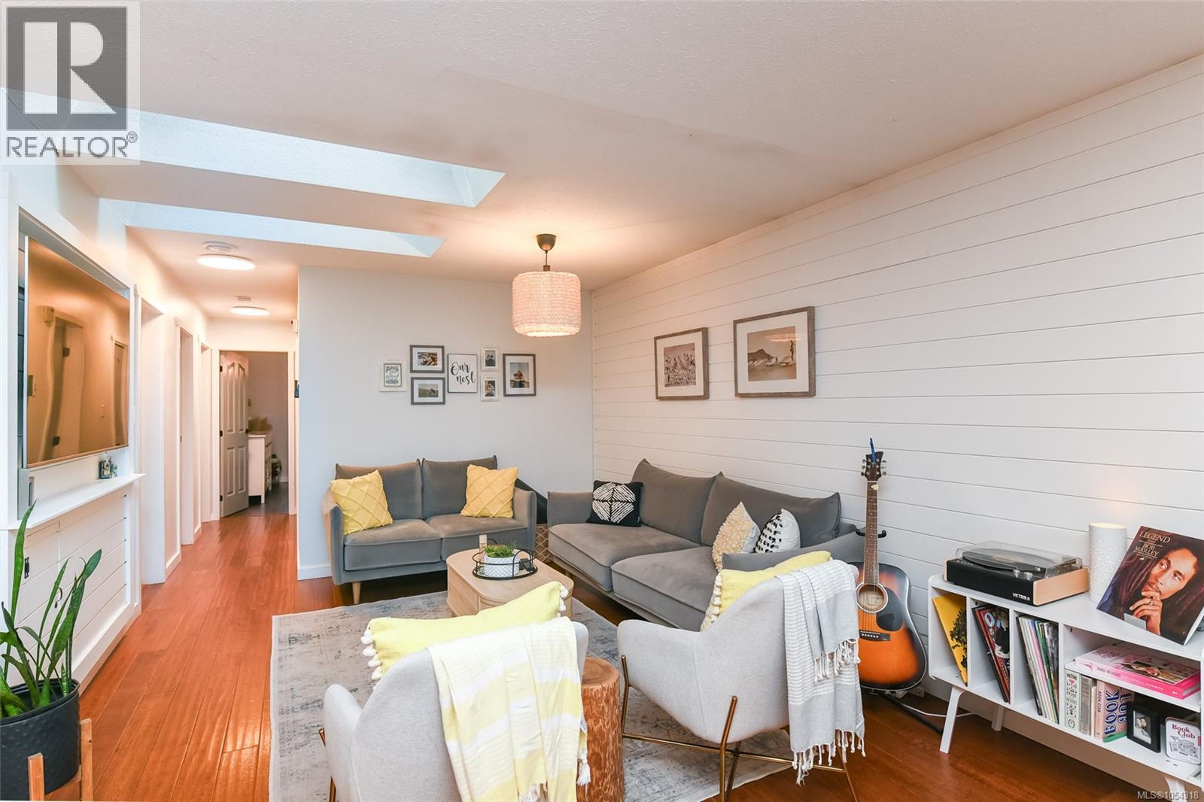
Enter an interest rate to see your estimated monthly payment.Beautifully updated and move-in ready! This bright, rancher-style 2 bedroom, 1 bathroom half duplex is tucked away at the end of a quiet no-through street. Perfect for first-time buyers, retirees or investors, this well-maintained home offers comfortable one-level living on a level 0.11-acre lot. Step inside to discover hardwood flooring, newer vinyl windows, a spacious living room and an updated kitchen featuring a tile backsplash, barn-door pantry and natural gas range. The roof was replaced in 2023 with new skylights that flood the home with natural light. Enjoy a cozy natural gas fireplace, HRV ventilation system and energy-efficient gas hot water on demand. The stamped concrete patio features gas BBQ and fireplace hookups, perfect for entertaining. The fully fenced backyard offers plenty of room for pets, plus a storage shed. No monthly strata fees and conveniently located close to amenities. An incredible opportunity for affordable, low-maintenance living! This home is walking distance to Tin Town where the NEW Boonies Pizza location is, in addition to Tin Town Cafe and a Pilates / Yoga studio. The yard has a young lilac bush and a very bountiful blueberry bush. (id:31684)
| 2 days ago | Listing updated with changes from the MLS® | |
| 2 days ago | Status changed to Active | |
| a week ago | Listing first seen on site |


The trademarks MLS®, Multiple Listing Service® and the associated logos are owned by The Canadian Real Estate Association (CREA) and identify the quality of services provided by real estate professionals who are members of CREA. Used under license.
The trademarks REALTOR®, REALTORS®, and the REALTOR® logo are controlled by The Canadian Real Estate Association (CREA) and identify real estate professionals who are members of CREA. These trademarks are owned or controlled by The Canadian Real Estate Association (CREA) and identify real estate professionals who are members of CREA (REALTOR®) and/or the quality of services they provide (MLS®).
This REALTOR.ca listing content is owned and licensed by REALTOR® members of The Canadian Real Estate Association.