


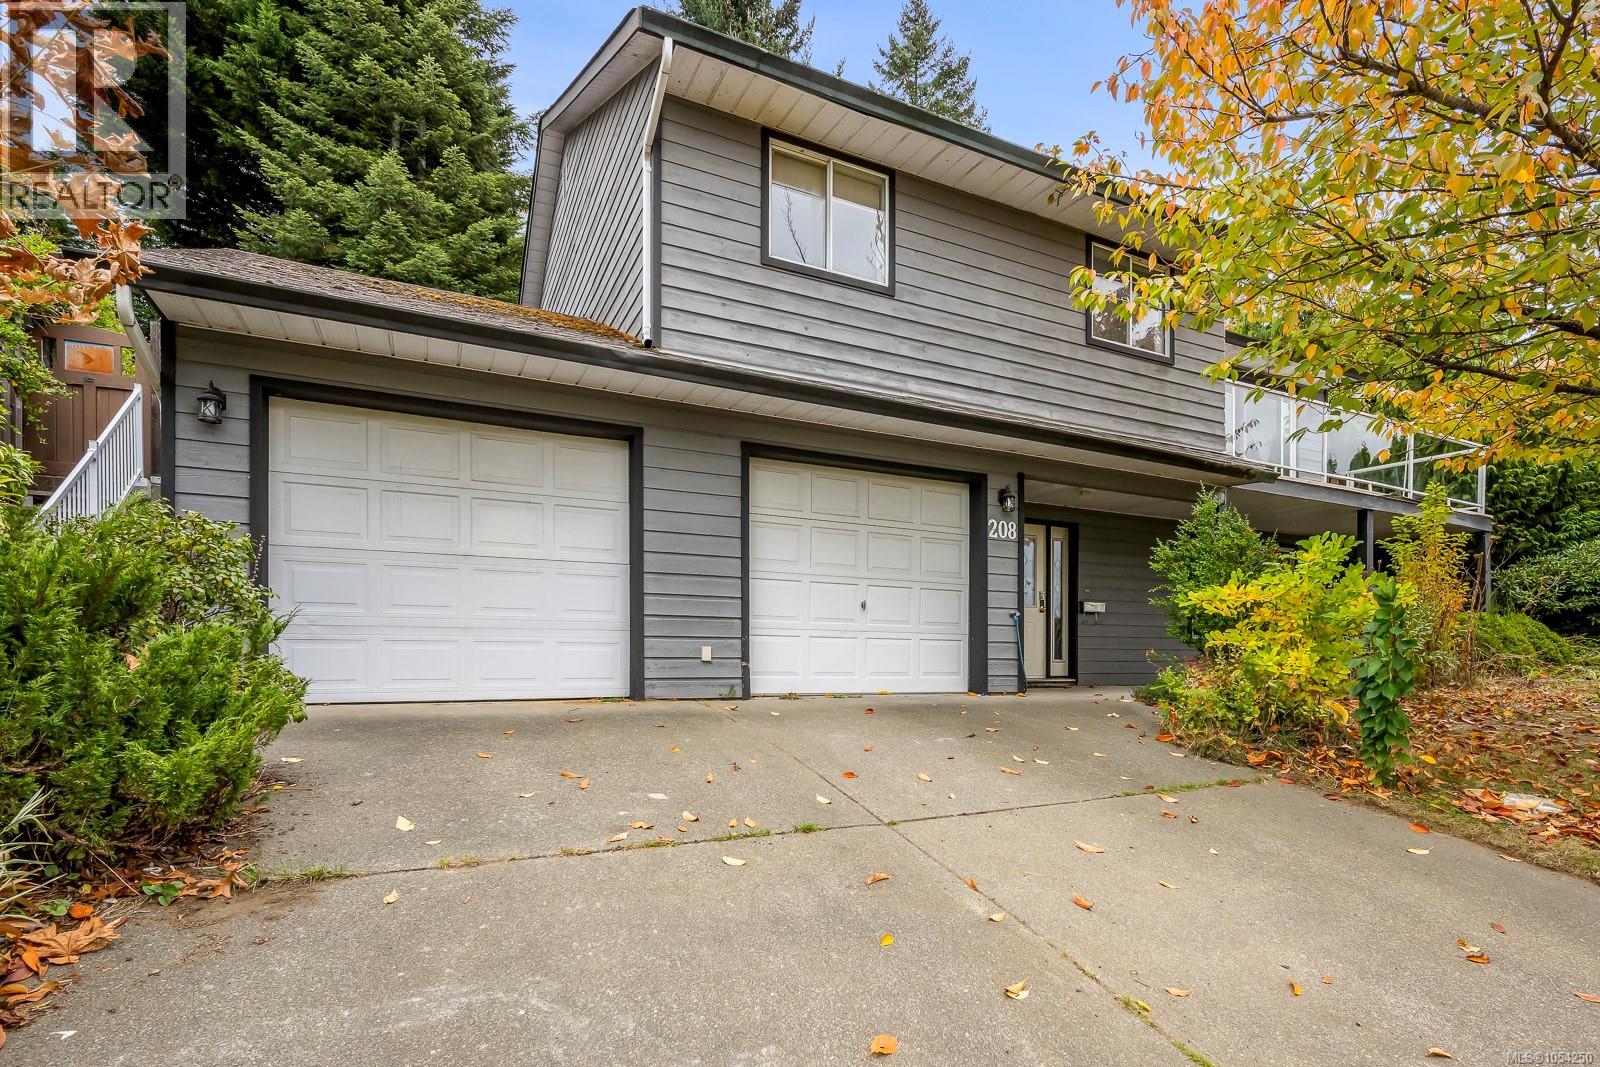
208 Stafford AveCourtenay, BC V9N 6Z3
Mortgage Calculator
Monthly Payment (Est.)
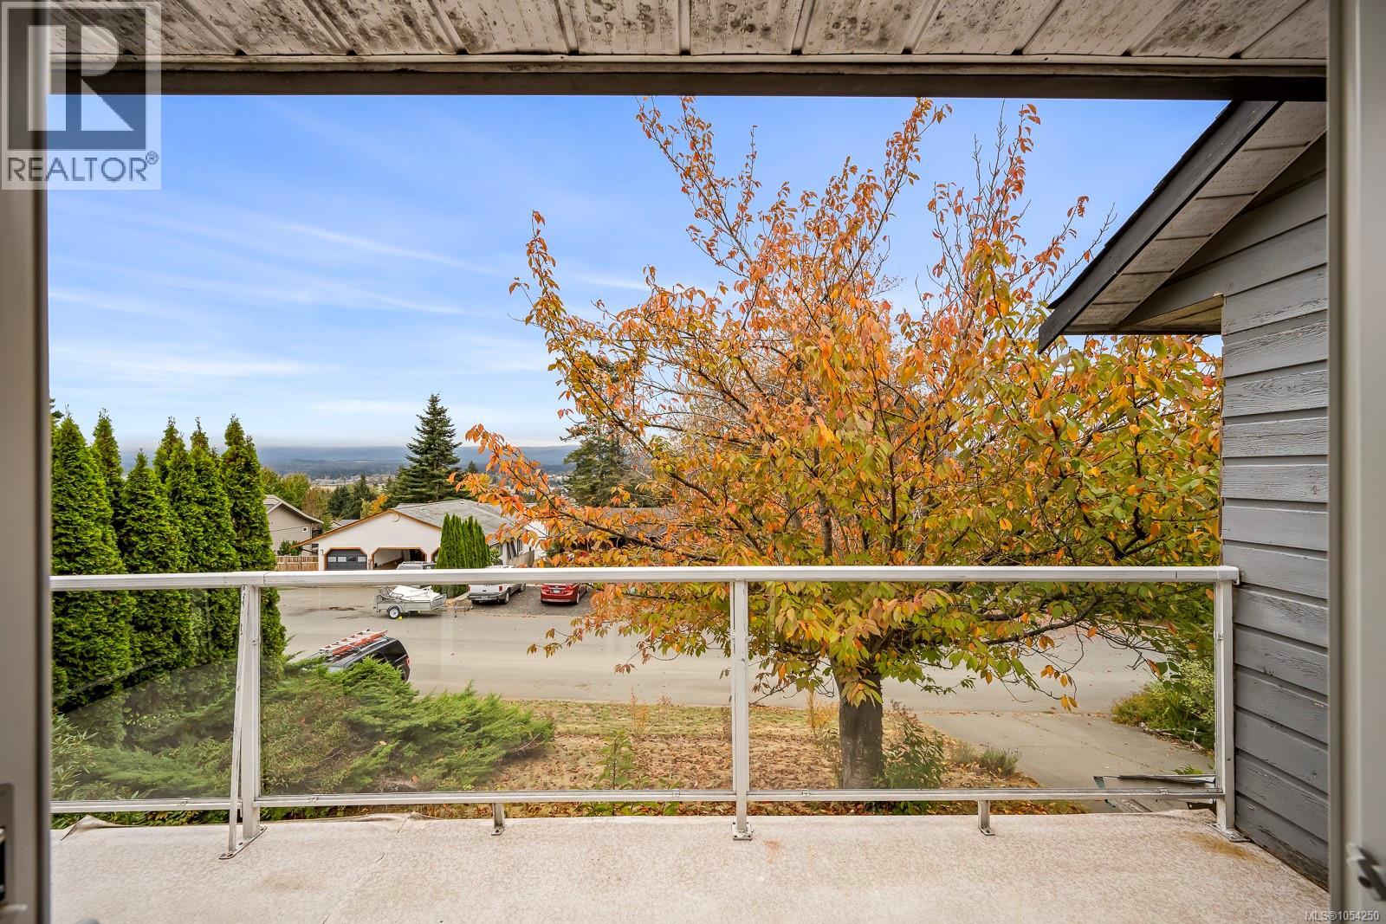
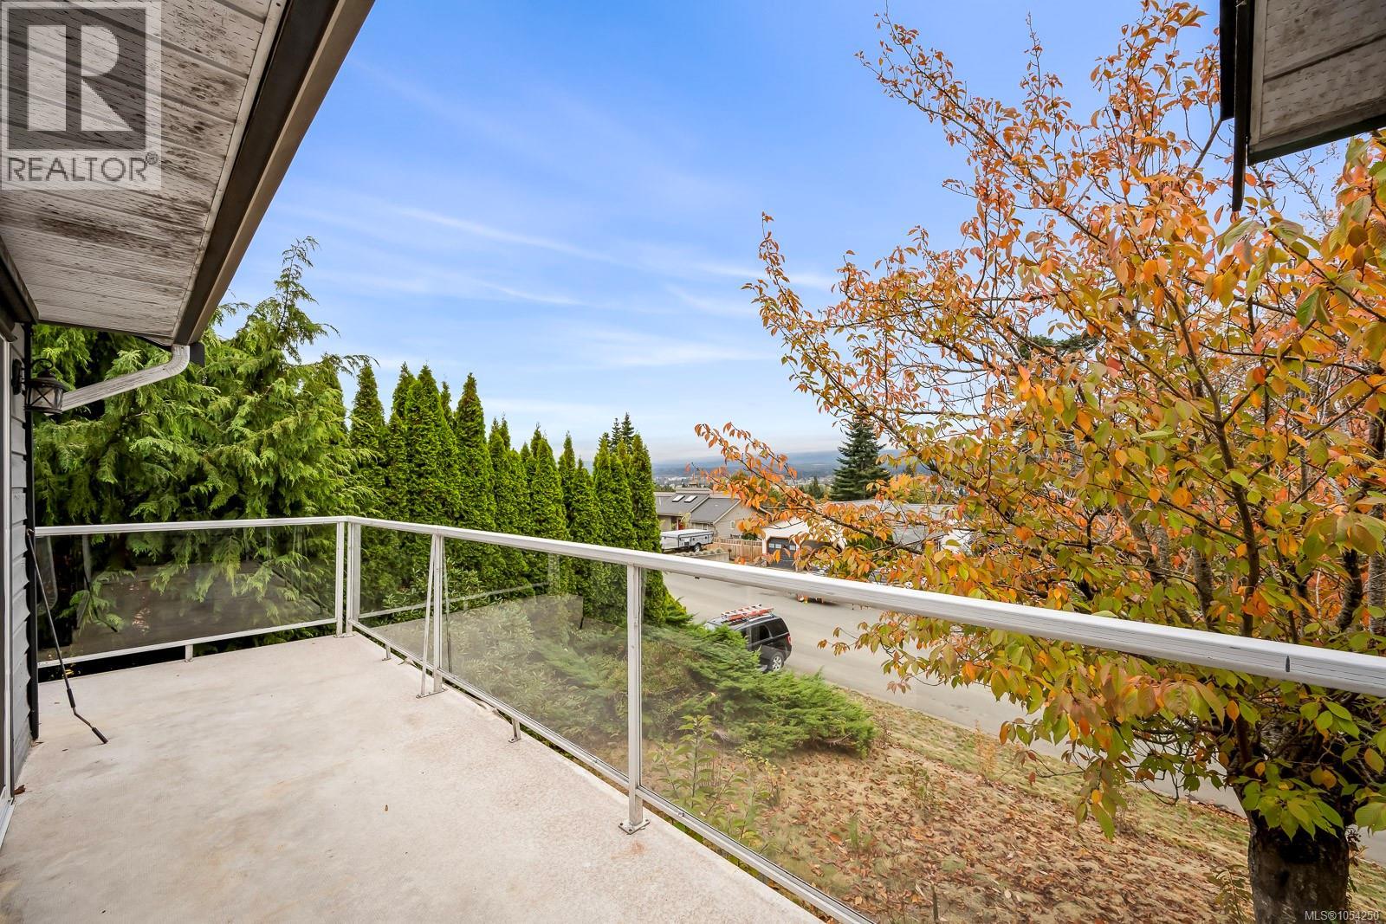
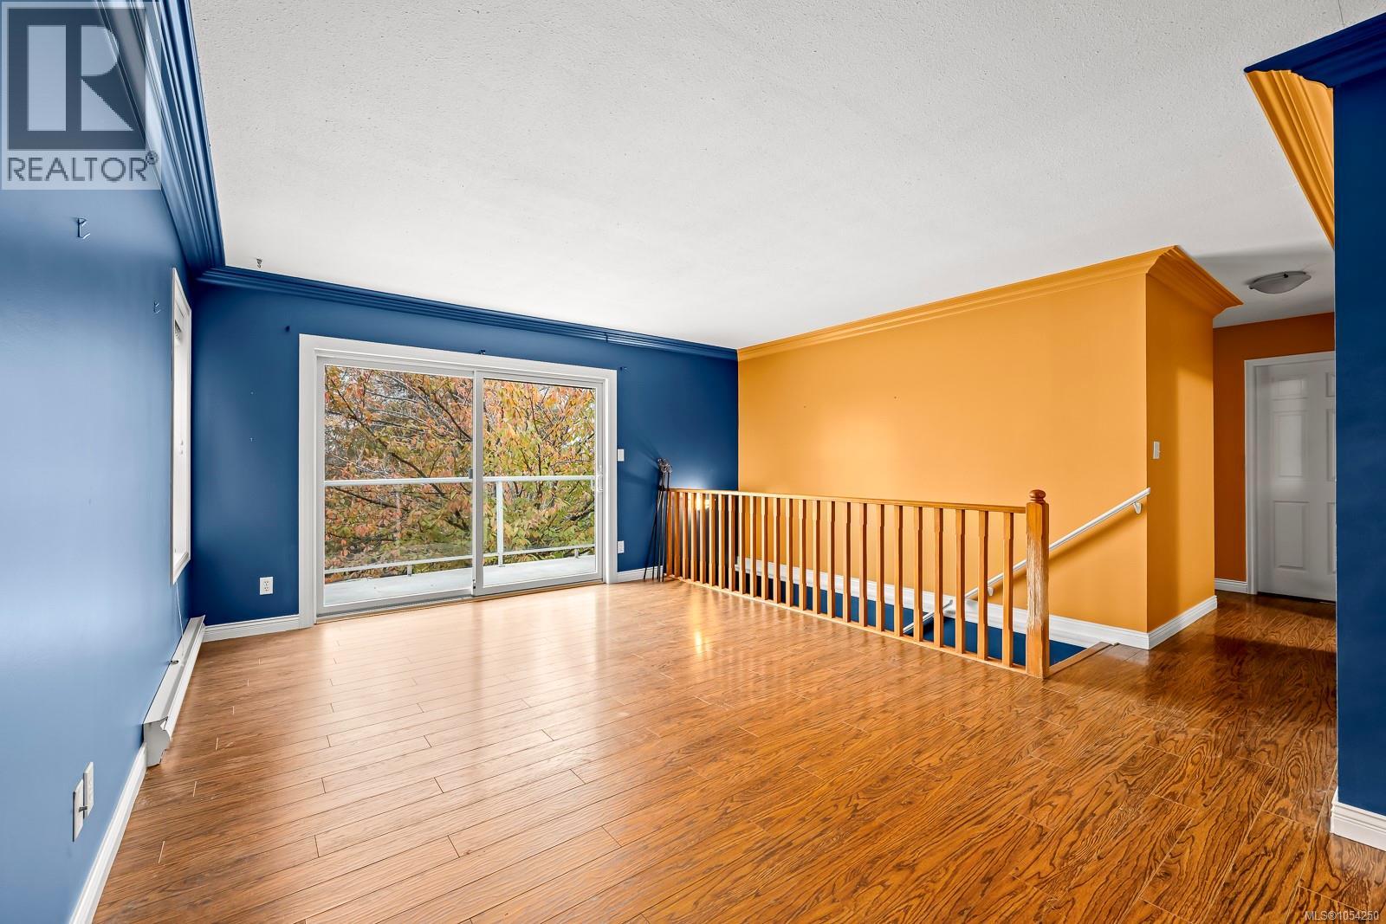
Enter an interest rate to see your estimated monthly payment.Picture this!! You wake up, pour your coffee, and step onto the deck. The whole Comox Valley stretches out below, and the glaciers glow in the morning light. The sellers started their days this way for years. Now it’s your turn. This 4 bed, 3 bath home has just under 2,000 sq ft of living space and a floorplan that just works. The living room and deck face the view, and the large tiered backyard gives you even more spots to take it in. The home is ready for its next chapter. New flooring, fresh paint and some touch ups will bring it back to life, making it a great fit for contractors, flippers, or anyone ready to build sweat equity. The hard parts are already here: the layout, the lot, and a view you can’t add later. Homes like this don’t come up often. Bring your vision and make it shine. Paint and flooring quotes have been done and can be provided to your agent. (id:31684)
| 5 hours ago | Listing updated with changes from the MLS® | |
| 13 hours ago | Listing first seen on site |


The trademarks MLS®, Multiple Listing Service® and the associated logos are owned by The Canadian Real Estate Association (CREA) and identify the quality of services provided by real estate professionals who are members of CREA. Used under license.
The trademarks REALTOR®, REALTORS®, and the REALTOR® logo are controlled by The Canadian Real Estate Association (CREA) and identify real estate professionals who are members of CREA. These trademarks are owned or controlled by The Canadian Real Estate Association (CREA) and identify real estate professionals who are members of CREA (REALTOR®) and/or the quality of services they provide (MLS®).
This REALTOR.ca listing content is owned and licensed by REALTOR® members of The Canadian Real Estate Association.