


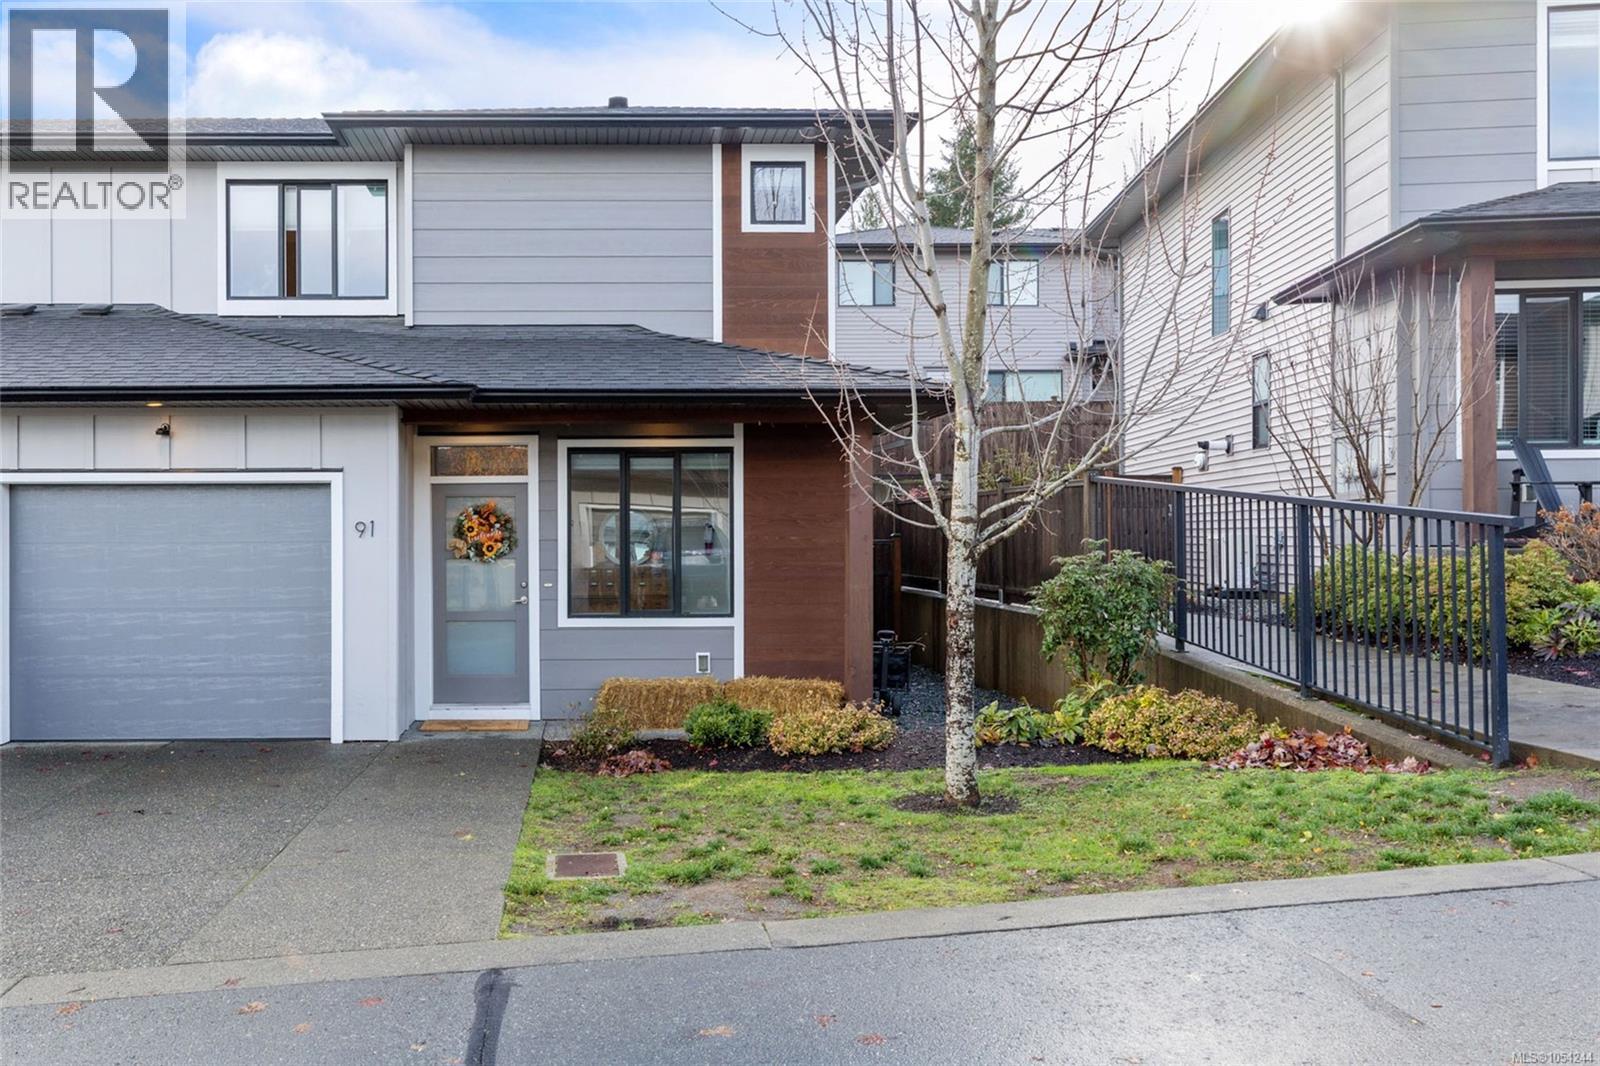
91 2607 Kendal AveCumberland, BC V0R 1S0
Mortgage Calculator
Monthly Payment (Est.)
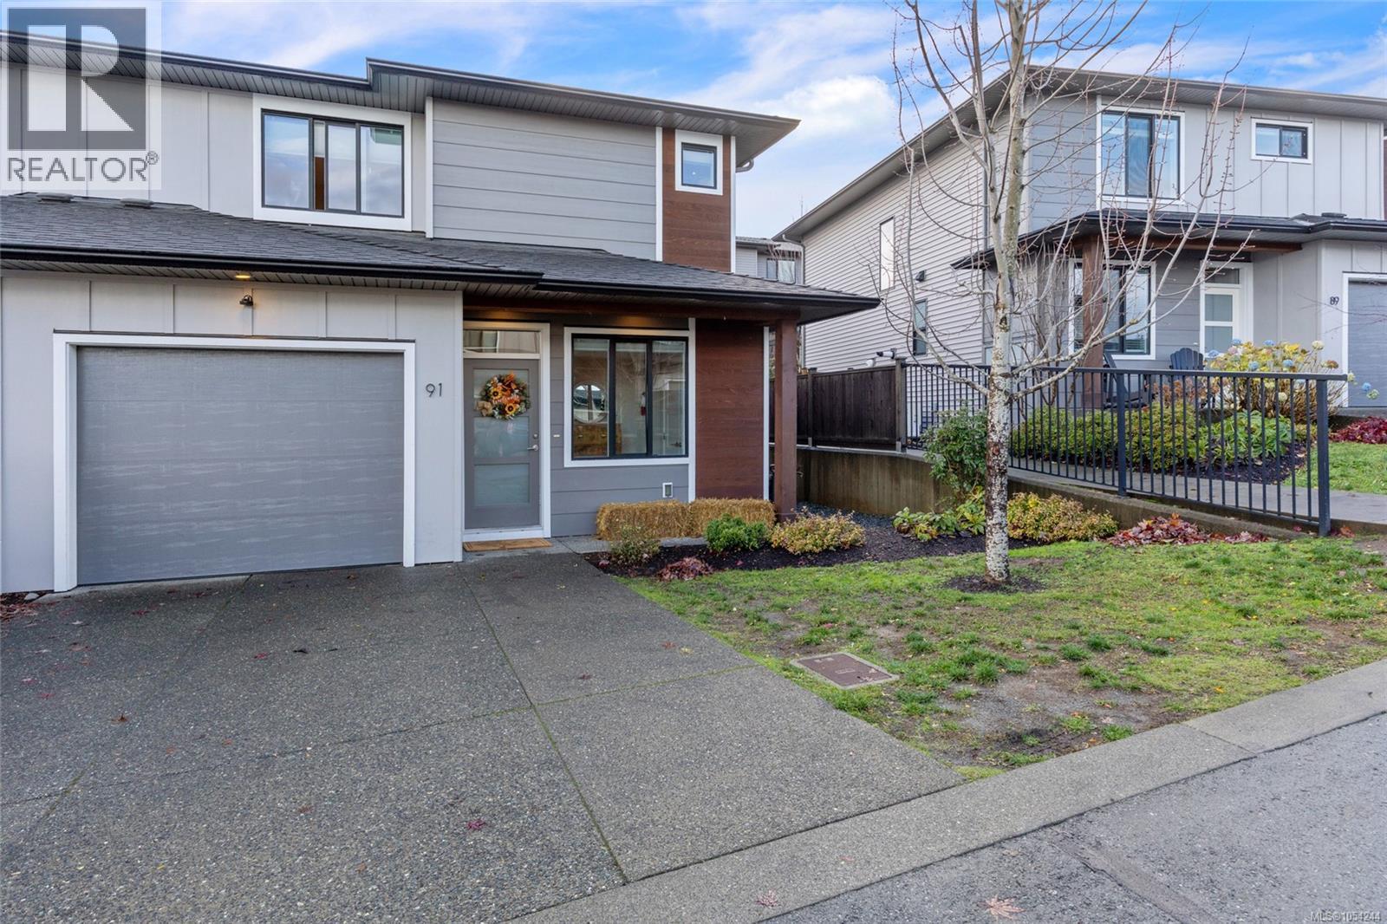
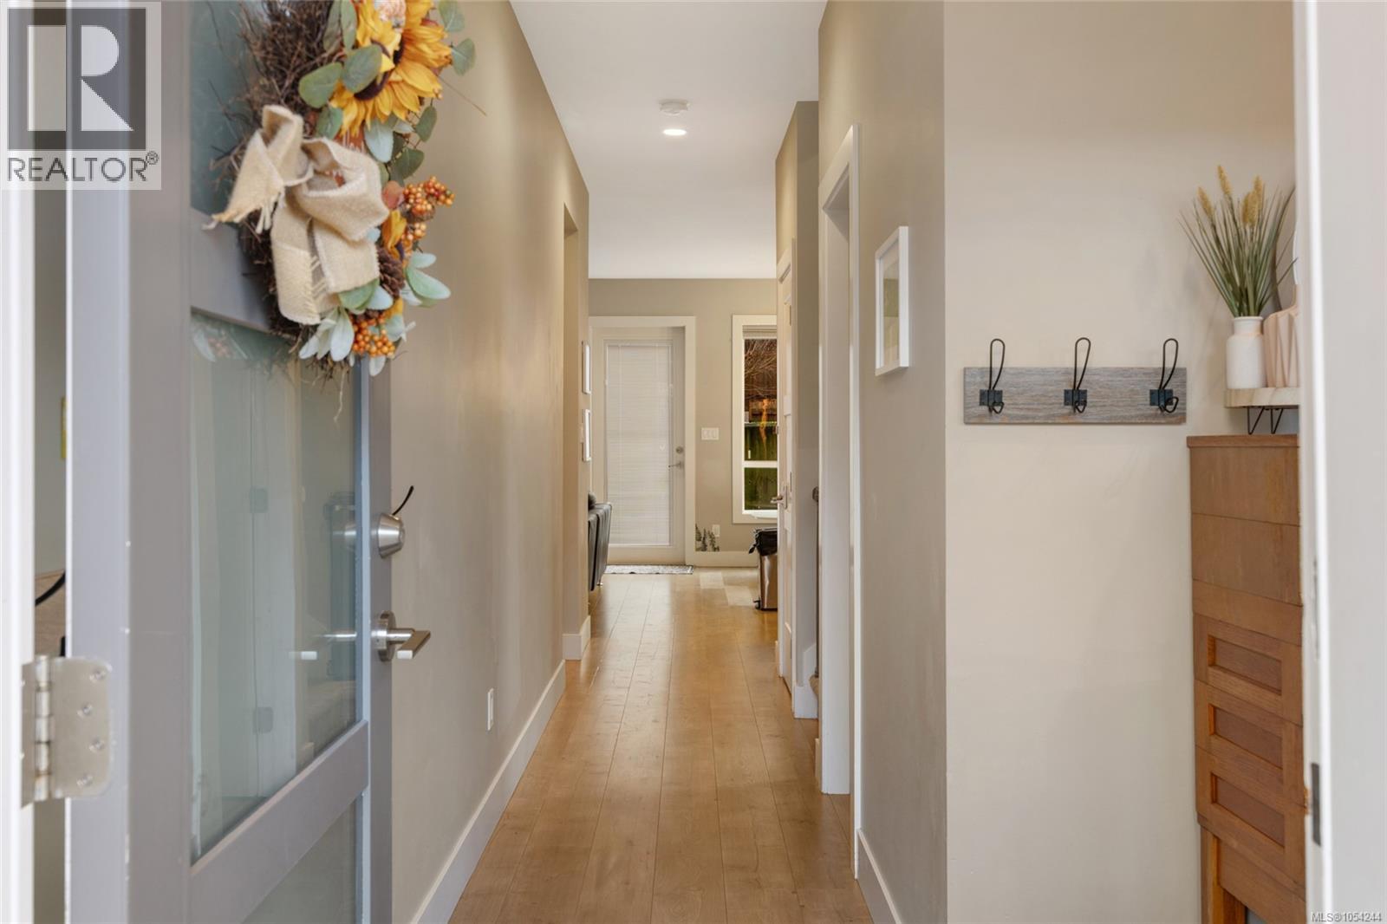
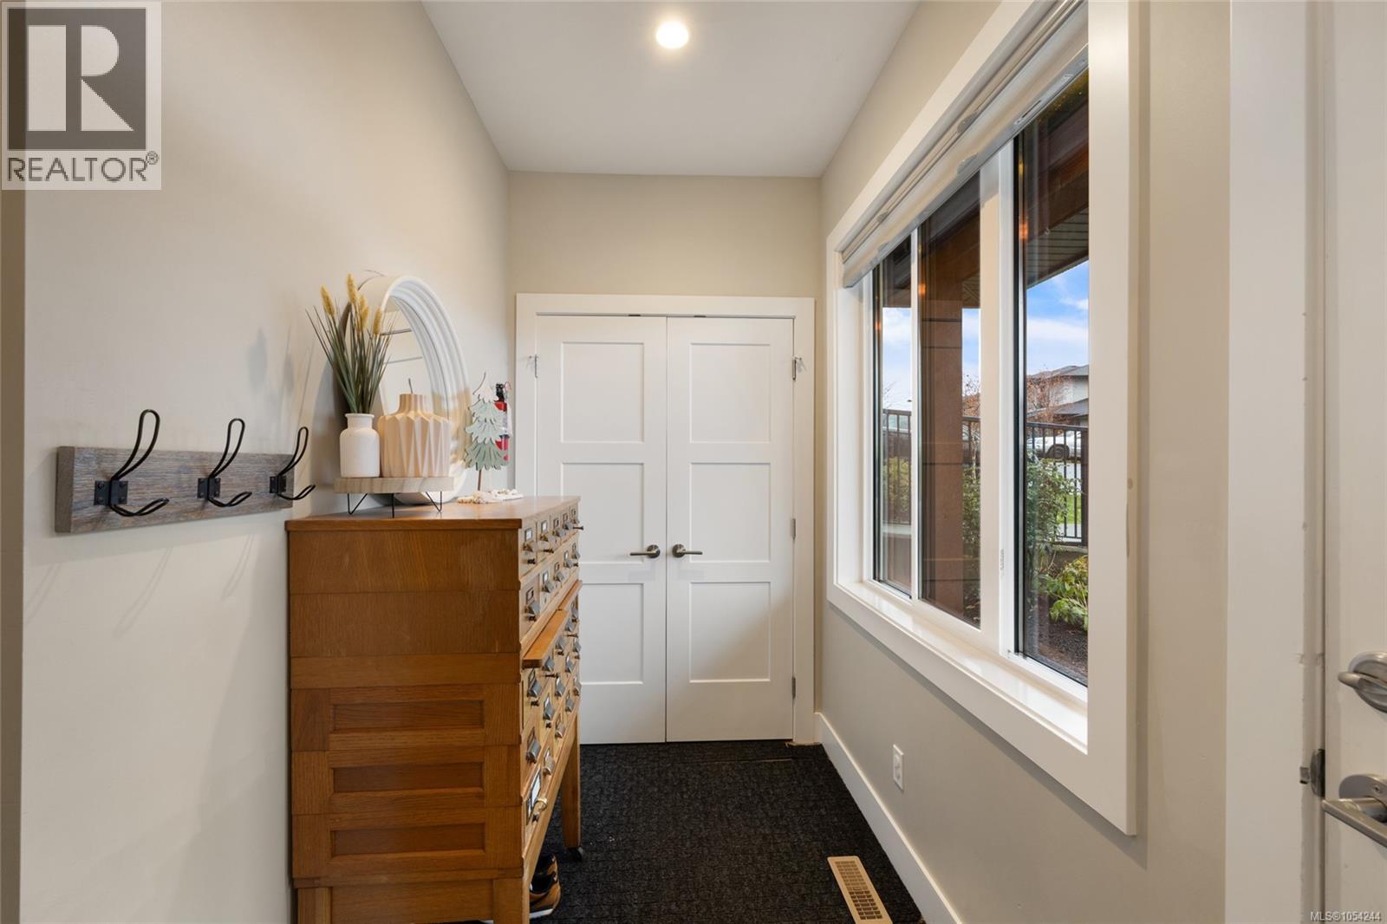
Enter an interest rate to see your estimated monthly payment.Thoughtfully upgraded and designed for everyday comfort, this end-unit townhome offers flexible living in Cumberland’s welcoming Stoneleigh Station. Built by Monterra, the 1,570 sqft layout includes 3 bedrooms, 3 bathrooms and a den. Finishes include quartz counters, durable laminate flooring, a gas fireplace, extra window in the dining room, HW on demand, gas furnace and a heat pump with AC. The kitchen features premium GE Café appliances, including a 6-burner gas range, a 36'' French-door fridge with an ice maker and hot/cold water, and an ultra-quiet 45 dBA DW. Upgraded heated tile floors and tiled surrounds enhance both upstairs bathrooms. Enjoy the extended patio in a sunny, private backyard, an attached garage and extended driveway accommodating two additional vehicles. With a playground, ample visitor parking, access to a world-class trail network and Comox Lake, this pet- and rental-friendly complex offers a connected community walking distance to shops, schools and amenities. (id:31684)
| 4 days ago | Listing updated with changes from the MLS® | |
| 5 days ago | Status changed to Active | |
| 5 days ago | Listing first seen on site |


The trademarks MLS®, Multiple Listing Service® and the associated logos are owned by The Canadian Real Estate Association (CREA) and identify the quality of services provided by real estate professionals who are members of CREA. Used under license.
The trademarks REALTOR®, REALTORS®, and the REALTOR® logo are controlled by The Canadian Real Estate Association (CREA) and identify real estate professionals who are members of CREA. These trademarks are owned or controlled by The Canadian Real Estate Association (CREA) and identify real estate professionals who are members of CREA (REALTOR®) and/or the quality of services they provide (MLS®).
This REALTOR.ca listing content is owned and licensed by REALTOR® members of The Canadian Real Estate Association.