

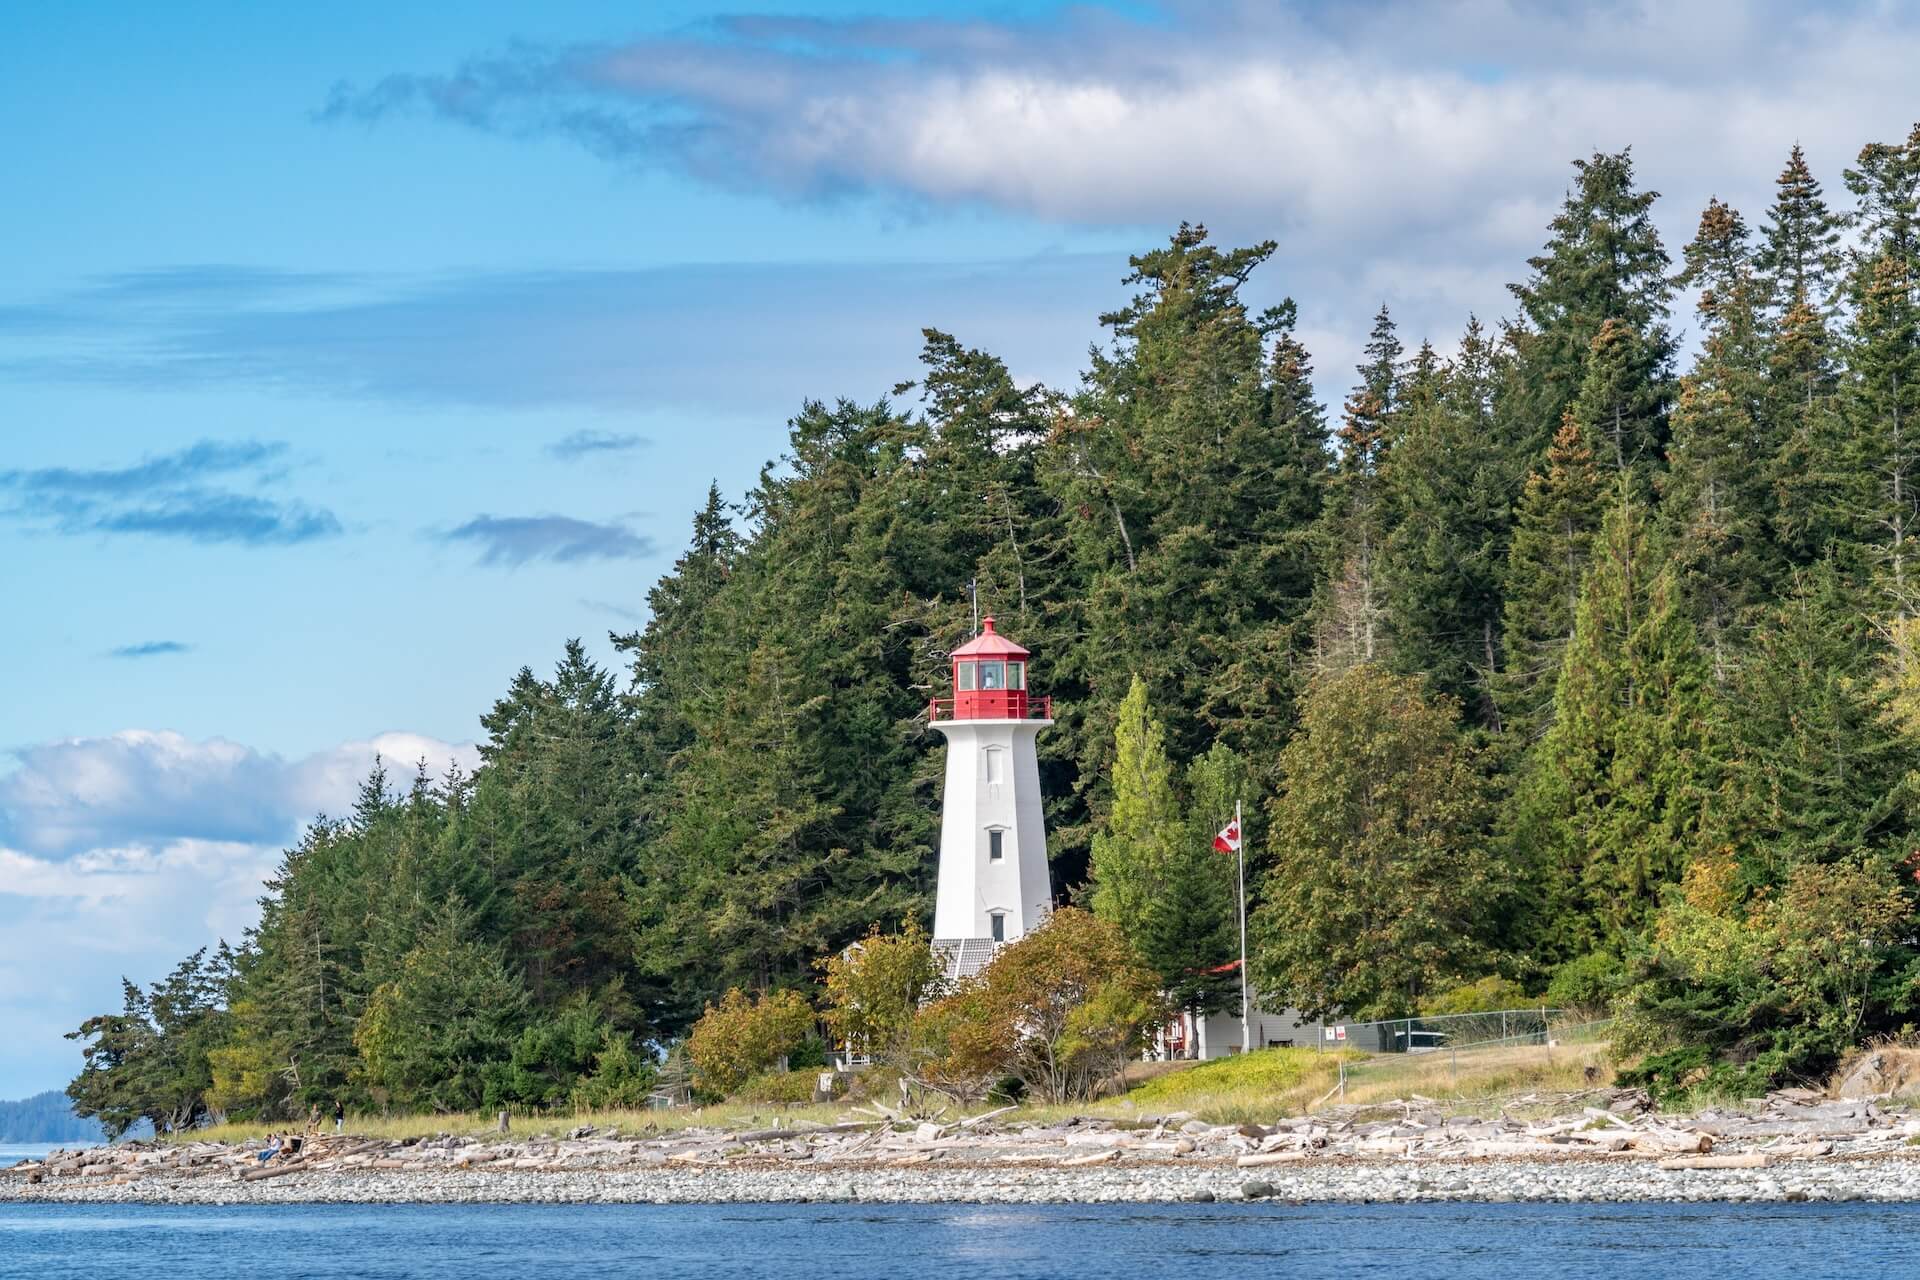
937 Timberline DrCampbell River, BC V9H 0A8
Mortgage Calculator
Monthly Payment (Est.)
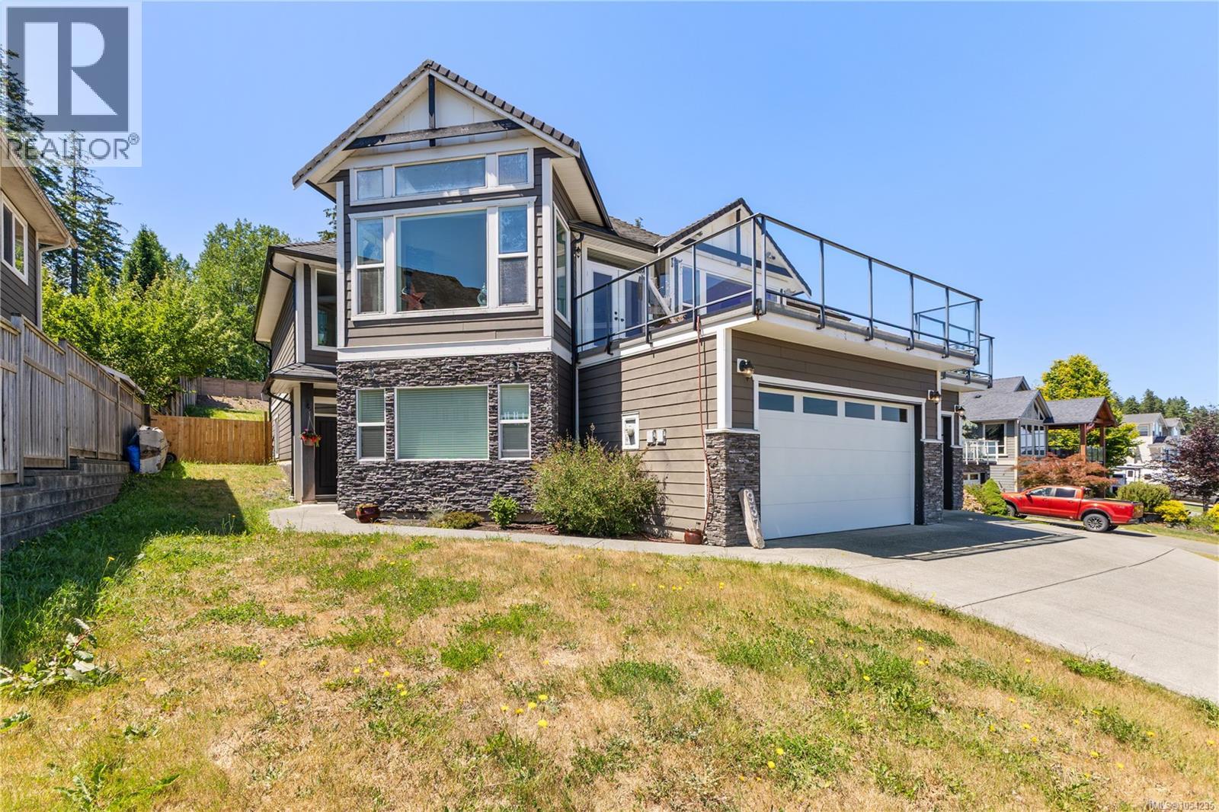
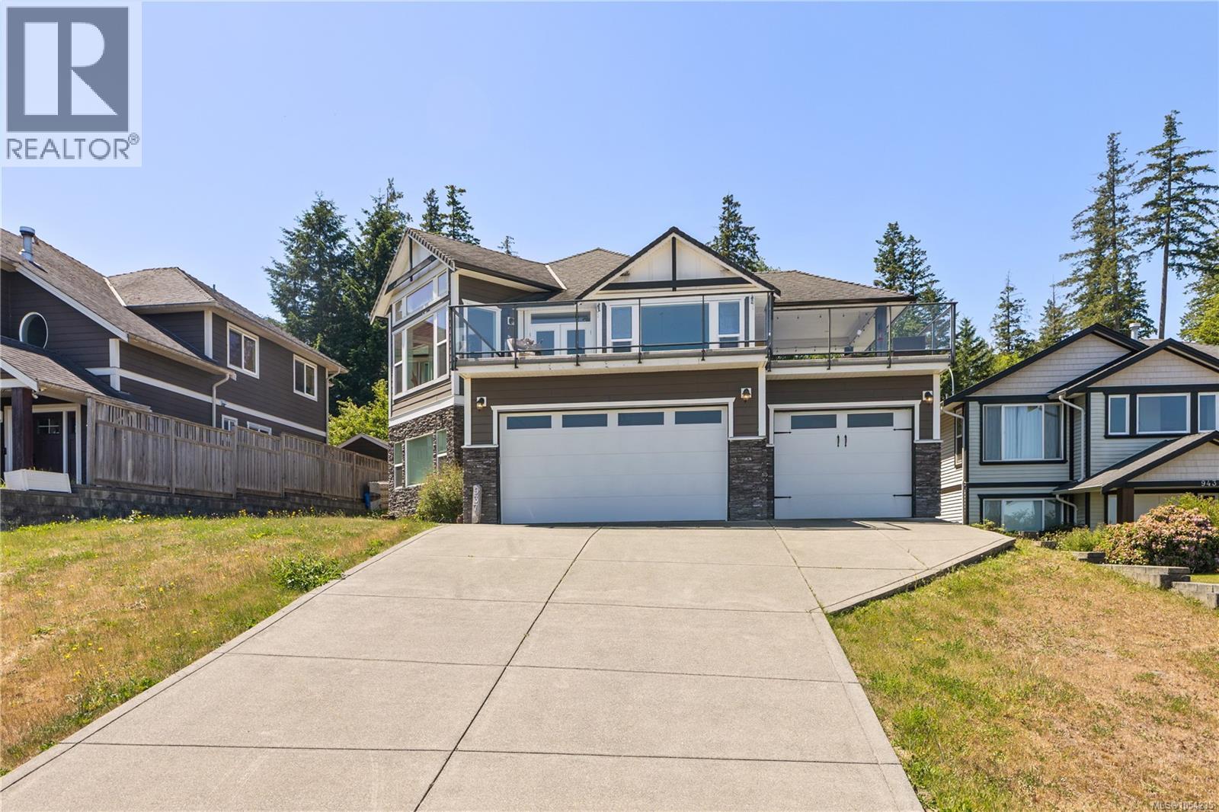
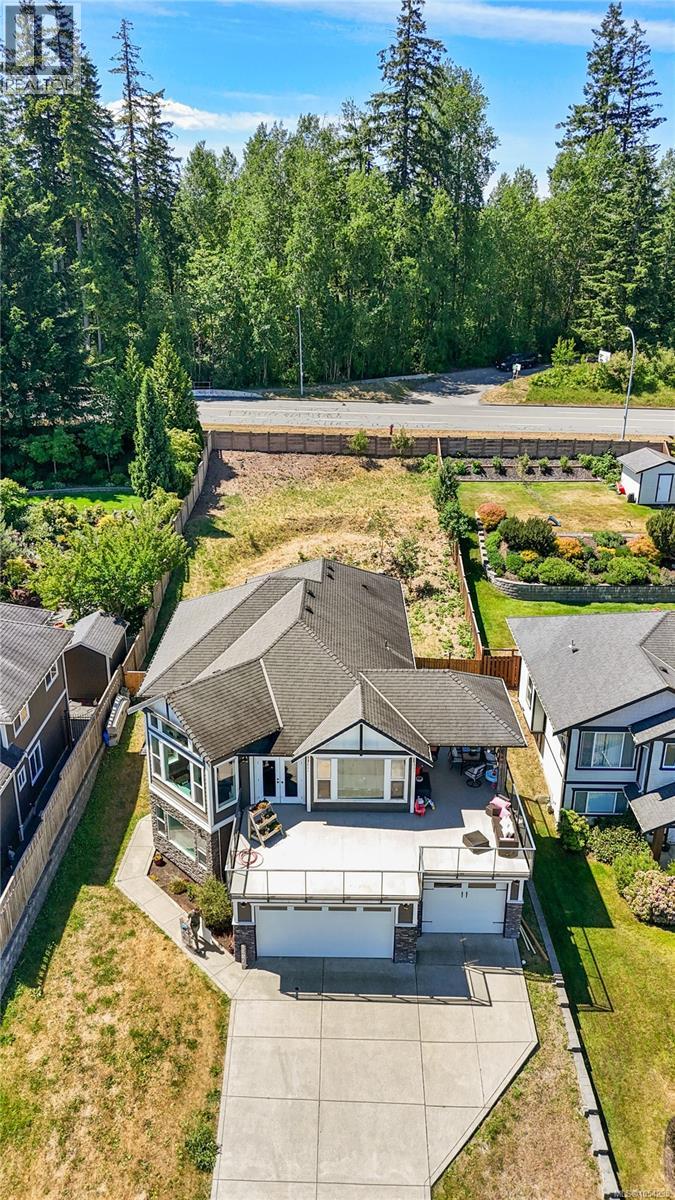
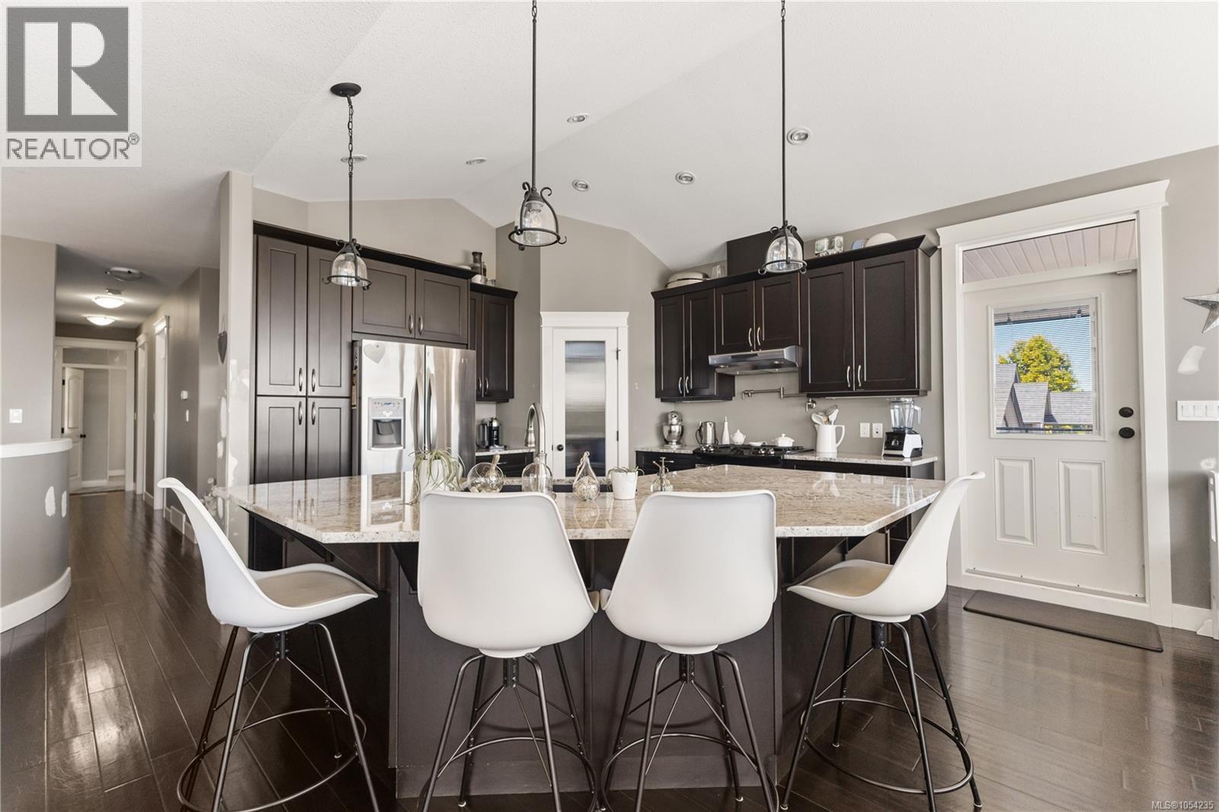
Enter an interest rate to see your estimated monthly payment.Welcome to 937 Timberline Drive, a spacious 5-bedroom, 3-bathroom family home offering two levels of comfortable living in one of Campbell River’s sought-after neighbourhoods. Built in 2010 by NVH Homes, this well-designed residence features an open-concept main living area that creates a bright and inviting space for everyday living and entertaining. The upper level takes advantage of beautiful ocean views and includes the main living, dining, and kitchen areas, while the lower level offers a large family room, providing plenty of space for family, guests, or recreation. Situated on a generous lot, the property boasts a large driveway with ample parking and room for vehicles, RVs, or recreational toys. Step outside to enjoy the expansive patio, perfectly positioned to soak up the sun and take in the views. With its functional layout, spacious rooms, ocean views, and excellent outdoor space, this home offers the ideal combination of comfort, practicality, and West Coast living. (id:31684)
| a week ago | Listing updated with changes from the MLS® | |
| a week ago | Listing first seen on site |


The trademarks MLS®, Multiple Listing Service® and the associated logos are owned by The Canadian Real Estate Association (CREA) and identify the quality of services provided by real estate professionals who are members of CREA. Used under license.
The trademarks REALTOR®, REALTORS®, and the REALTOR® logo are controlled by The Canadian Real Estate Association (CREA) and identify real estate professionals who are members of CREA. These trademarks are owned or controlled by The Canadian Real Estate Association (CREA) and identify real estate professionals who are members of CREA (REALTOR®) and/or the quality of services they provide (MLS®).
This REALTOR.ca listing content is owned and licensed by REALTOR® members of The Canadian Real Estate Association.