


11 605 Rockland RdCampbell River, BC V9W 7X1
Mortgage Calculator
Monthly Payment (Est.)
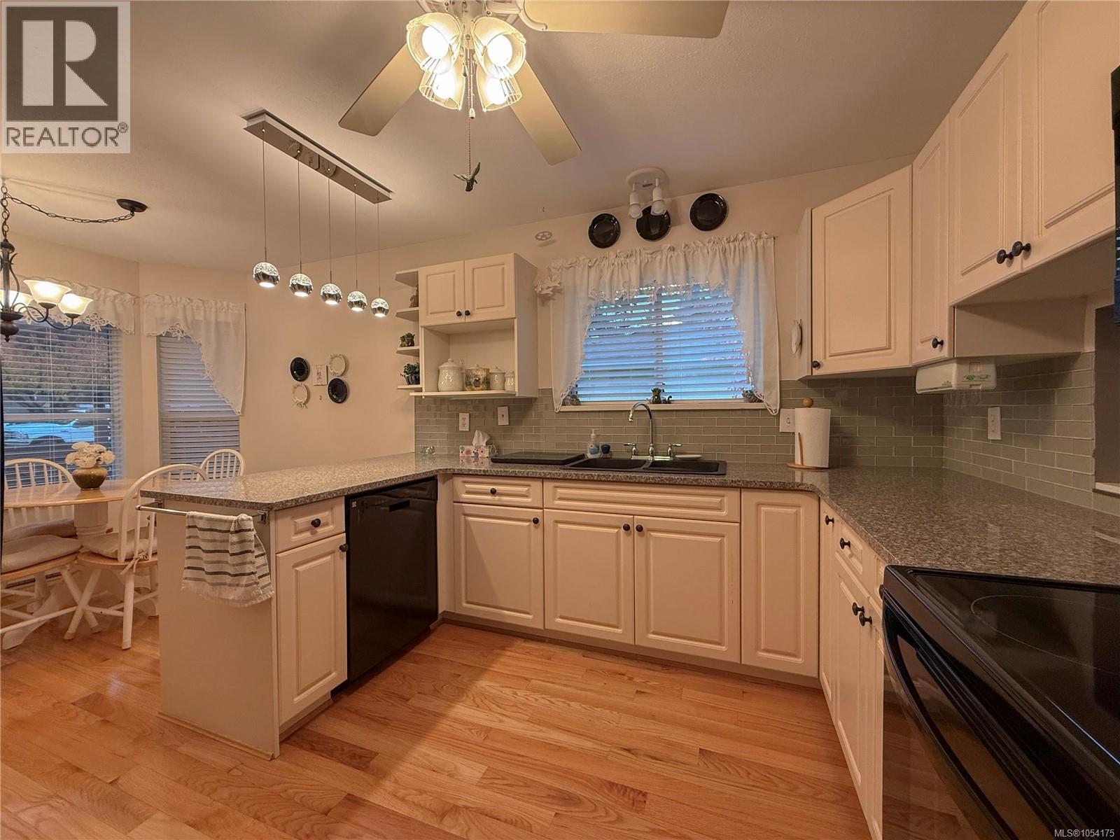
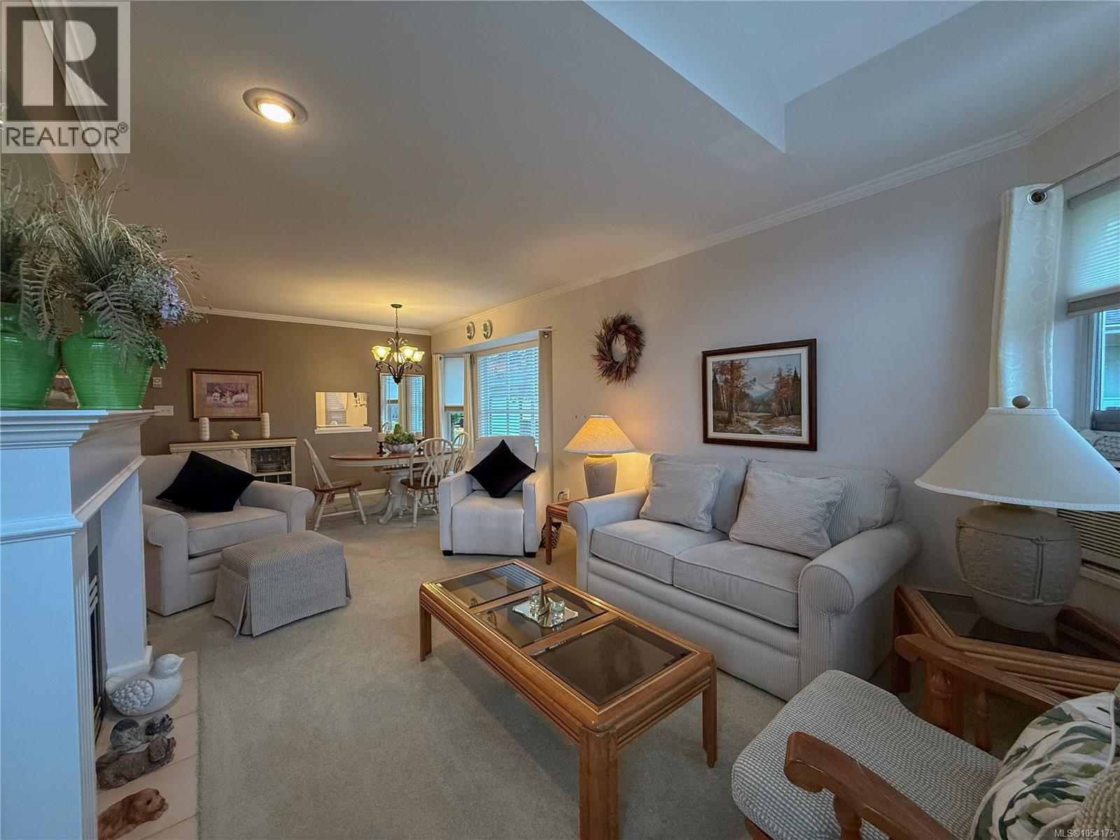
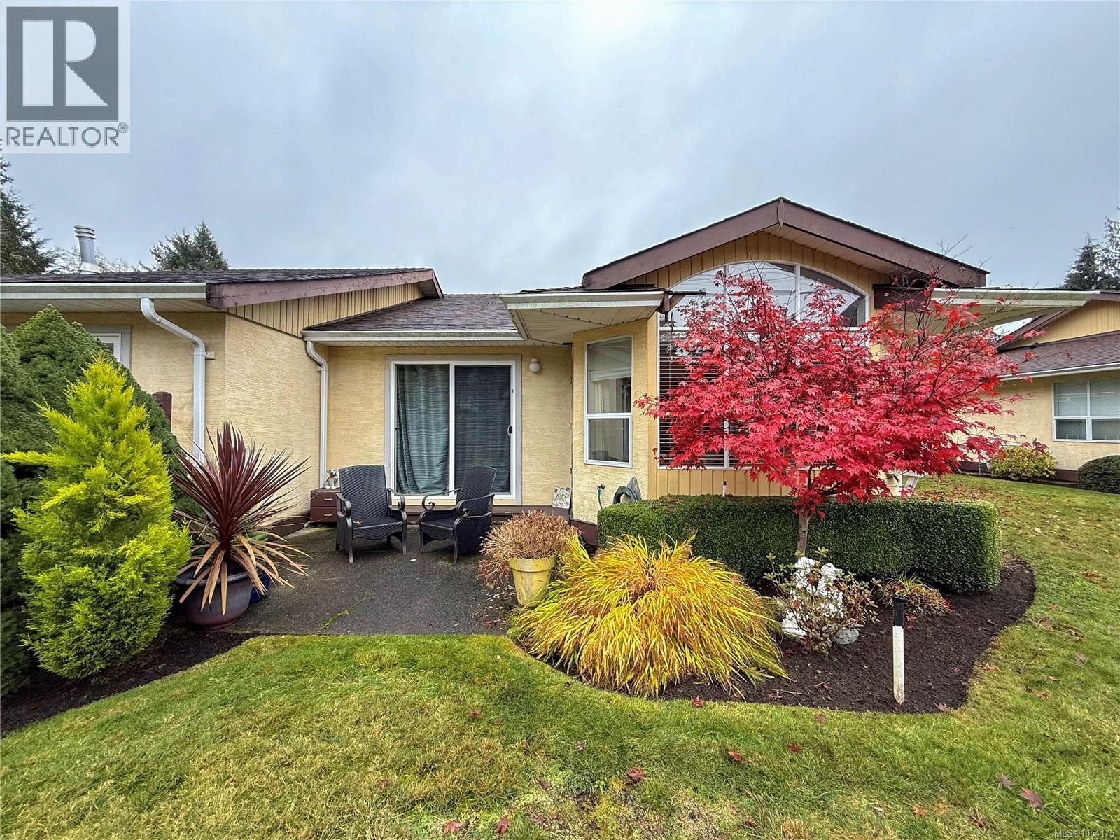
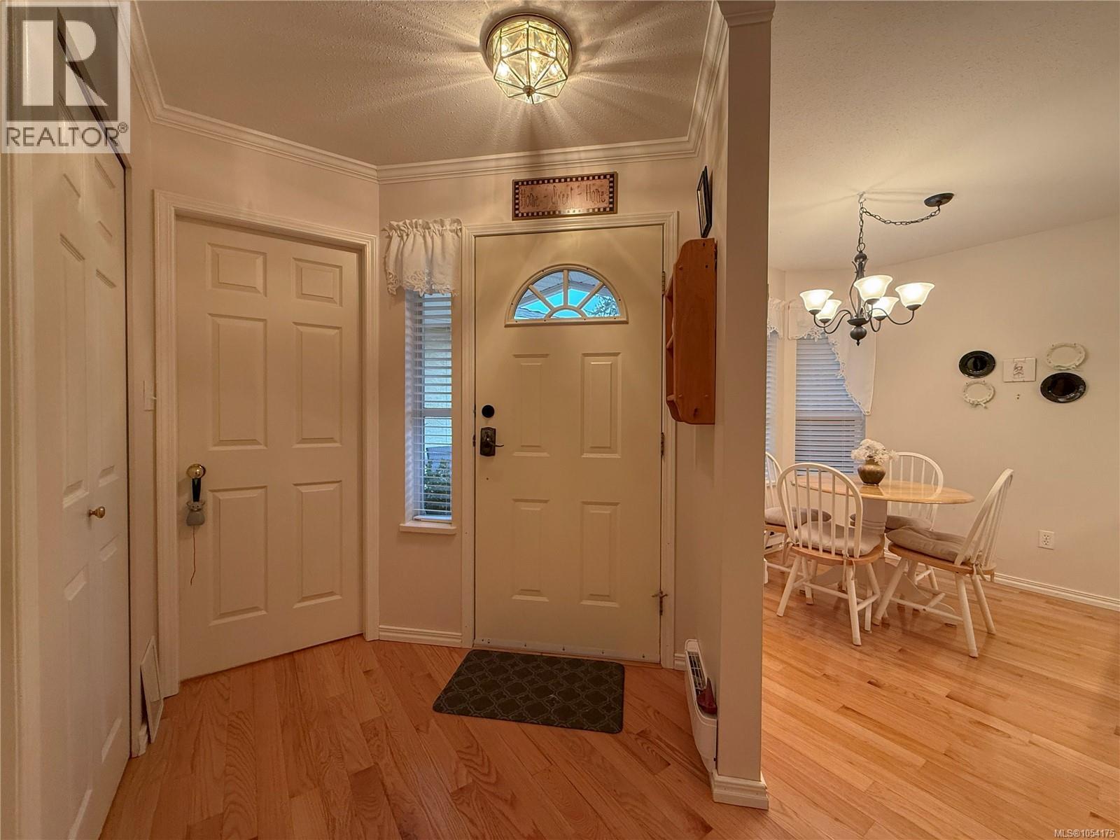
Enter an interest rate to see your estimated monthly payment.Welcome to Penny Lane, a lovely 55+ patio home community in a prime location. This bright end unit offers over 1,000 square feet of single-level living with 2 bedrooms and 2 bathrooms. The spacious primary bedroom includes a 4-piece ensuite. Extra windows fill the home with natural light, and the gas fireplace makes the living room a cozy spot on rainy days. The kitchen offers quartz counters and plenty of cupboard space, with a bright eating nook and a separate dining area. You will appreciate in-unit laundry and the 13x21 insulated garage with room for a workbench and your car. Enjoy your morning coffee in the front courtyard, and your back patio for lounging or gardening. Penny Lane offers a guest cottage for visiting family, an RV and boat compound, and one small pet welcome. In an ideal location close to shopping, trails and amenities. Quick possession possible. (id:31684)
| 3 days ago | Listing updated with changes from the MLS® | |
| 3 days ago | Status changed to Active | |
| a week ago | Listing first seen on site |


The trademarks MLS®, Multiple Listing Service® and the associated logos are owned by The Canadian Real Estate Association (CREA) and identify the quality of services provided by real estate professionals who are members of CREA. Used under license.
The trademarks REALTOR®, REALTORS®, and the REALTOR® logo are controlled by The Canadian Real Estate Association (CREA) and identify real estate professionals who are members of CREA. These trademarks are owned or controlled by The Canadian Real Estate Association (CREA) and identify real estate professionals who are members of CREA (REALTOR®) and/or the quality of services they provide (MLS®).
This REALTOR.ca listing content is owned and licensed by REALTOR® members of The Canadian Real Estate Association.