


1847 England AveCourtenay, BC V9N 2P7
Mortgage Calculator
Monthly Payment (Est.)
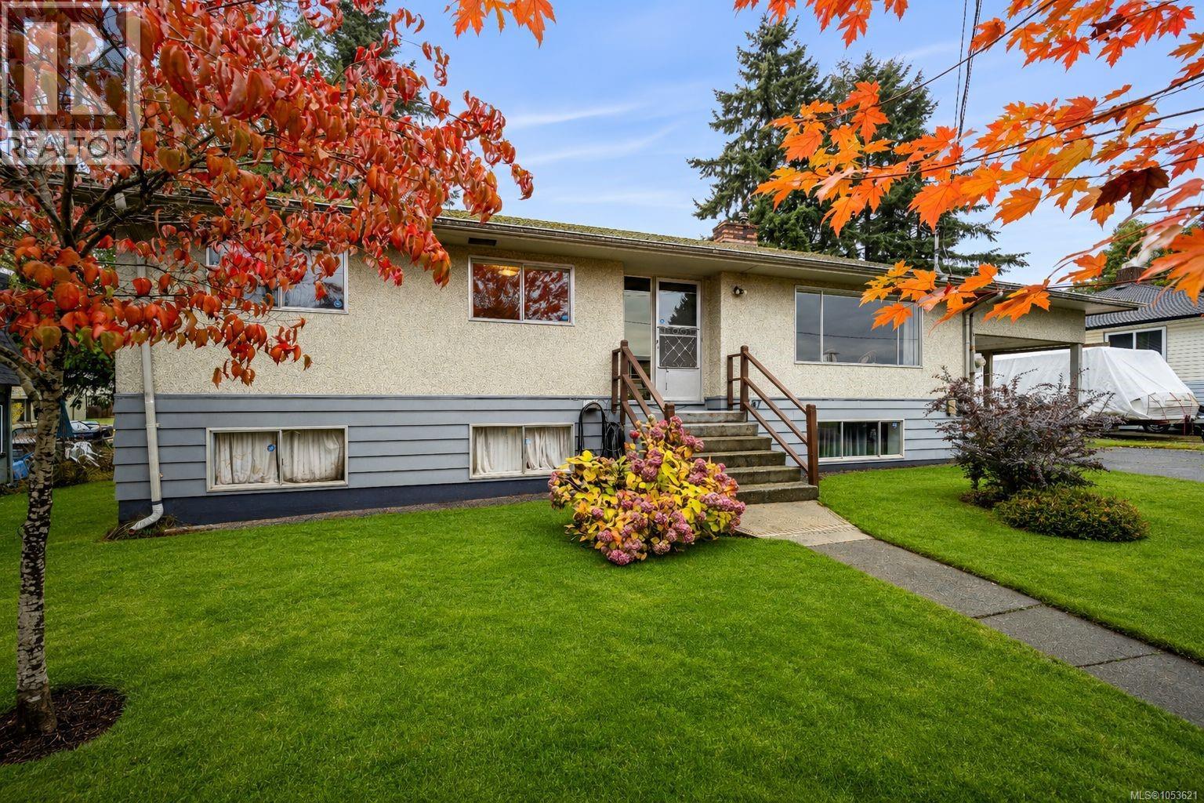
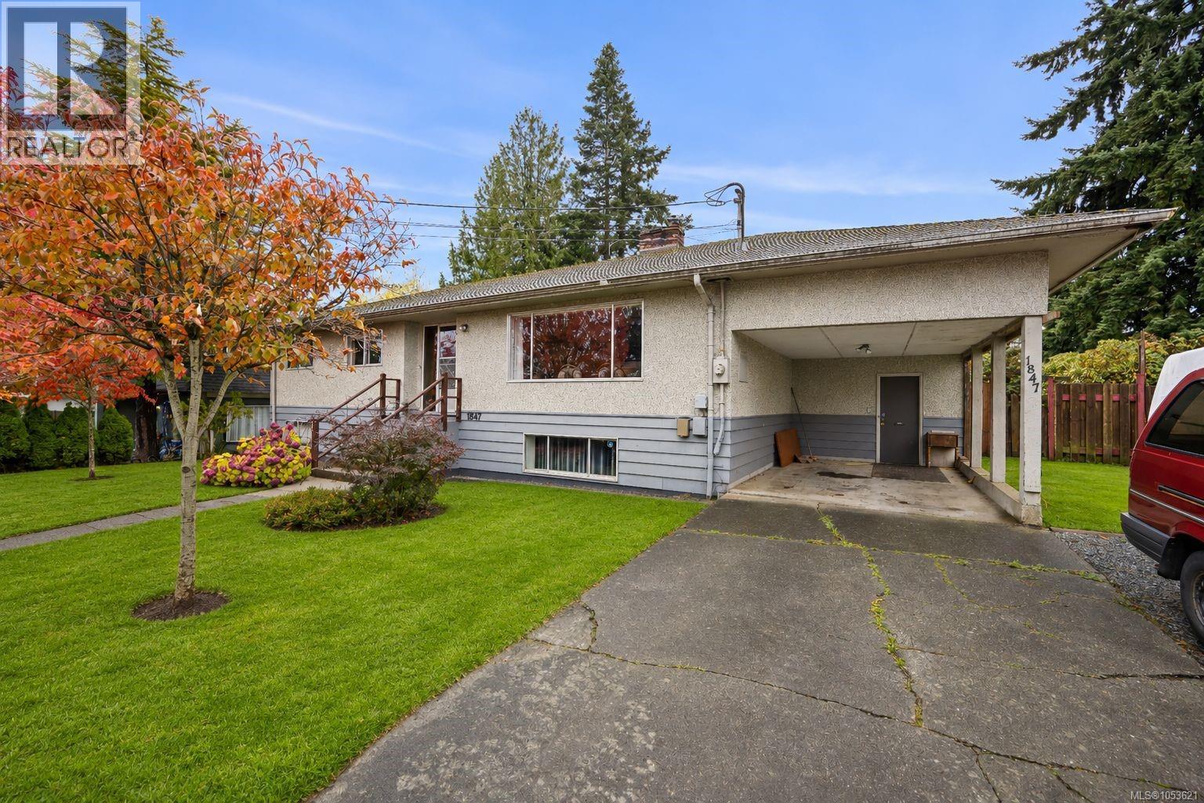
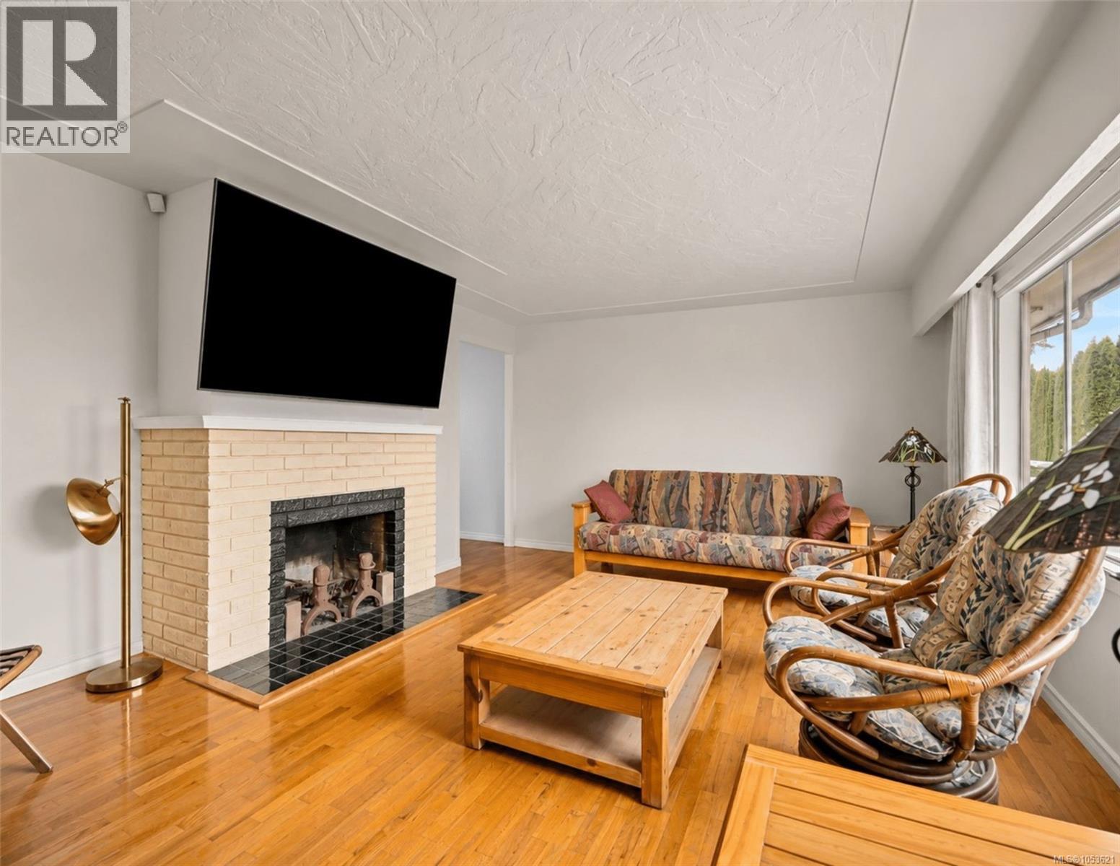
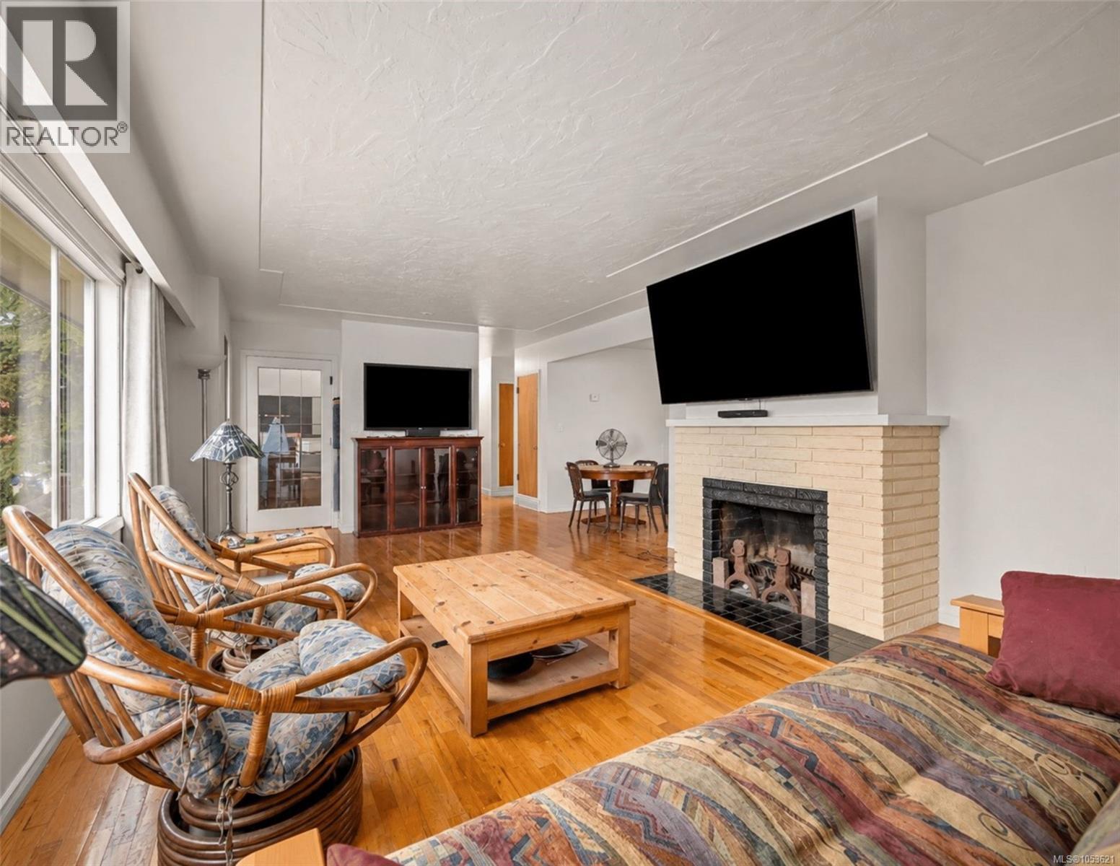
Enter an interest rate to see your estimated monthly payment.Located in central Courtenay, 1847 England Ave offers 2387 sqft of living space, 3 bedrooms, and 2 bathrooms. This home features hardwood flooring in the living and dining areas and a practical layout with plenty of room to spread out. The lower level includes a rec room, separate family room, and den, offering flexibility for a variety of uses. Outside, enjoy a large back deck, along with a convenient carport and rear alley access. Ideally situated within walking distance of shopping, restaurants, and everyday amenities, with transit routes nearby, this property offers an opportunity to enjoy a central Courtenay location. A property with room to make it your own! (id:31684)
| 11 hours ago | Listing updated with changes from the MLS® | |
| 12 hours ago | Listing first seen on site |


The trademarks MLS®, Multiple Listing Service® and the associated logos are owned by The Canadian Real Estate Association (CREA) and identify the quality of services provided by real estate professionals who are members of CREA. Used under license.
The trademarks REALTOR®, REALTORS®, and the REALTOR® logo are controlled by The Canadian Real Estate Association (CREA) and identify real estate professionals who are members of CREA. These trademarks are owned or controlled by The Canadian Real Estate Association (CREA) and identify real estate professionals who are members of CREA (REALTOR®) and/or the quality of services they provide (MLS®).
This REALTOR.ca listing content is owned and licensed by REALTOR® members of The Canadian Real Estate Association.