


235 McPhedran Rd SCampbell River, BC V9W 6B2
Mortgage Calculator
Monthly Payment (Est.)
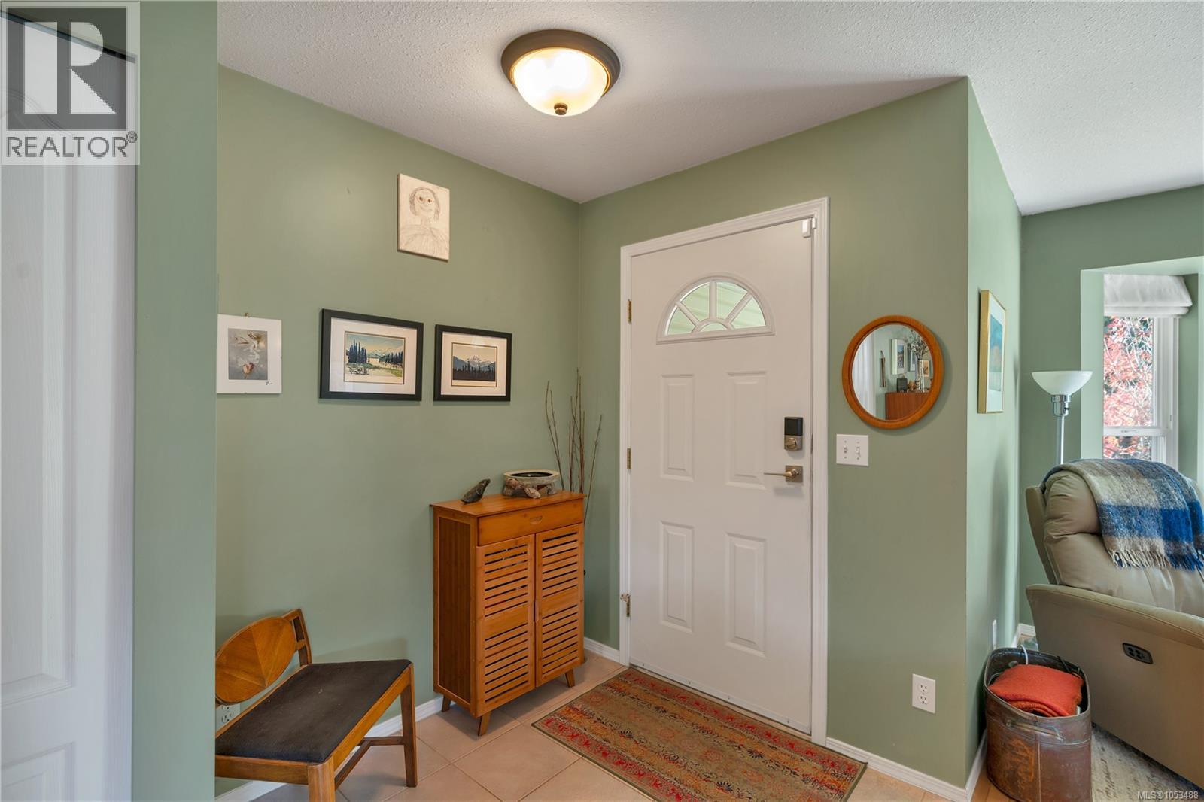
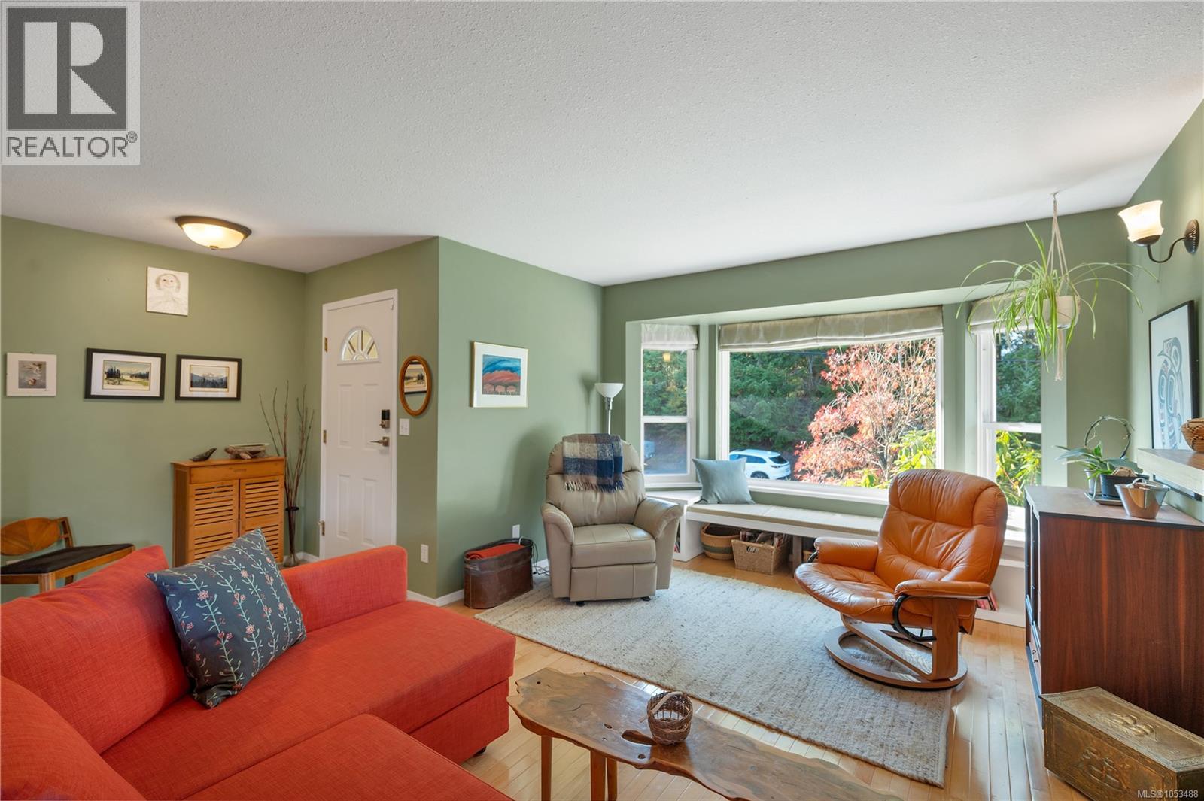
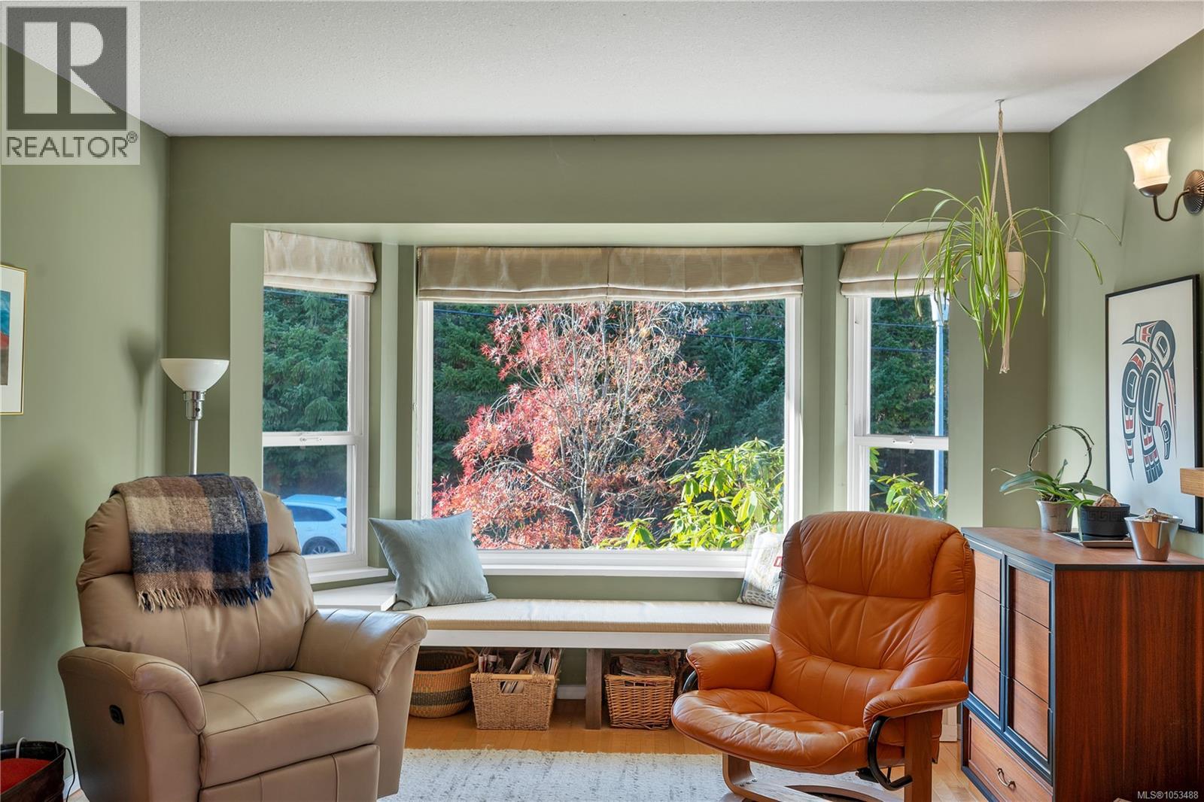
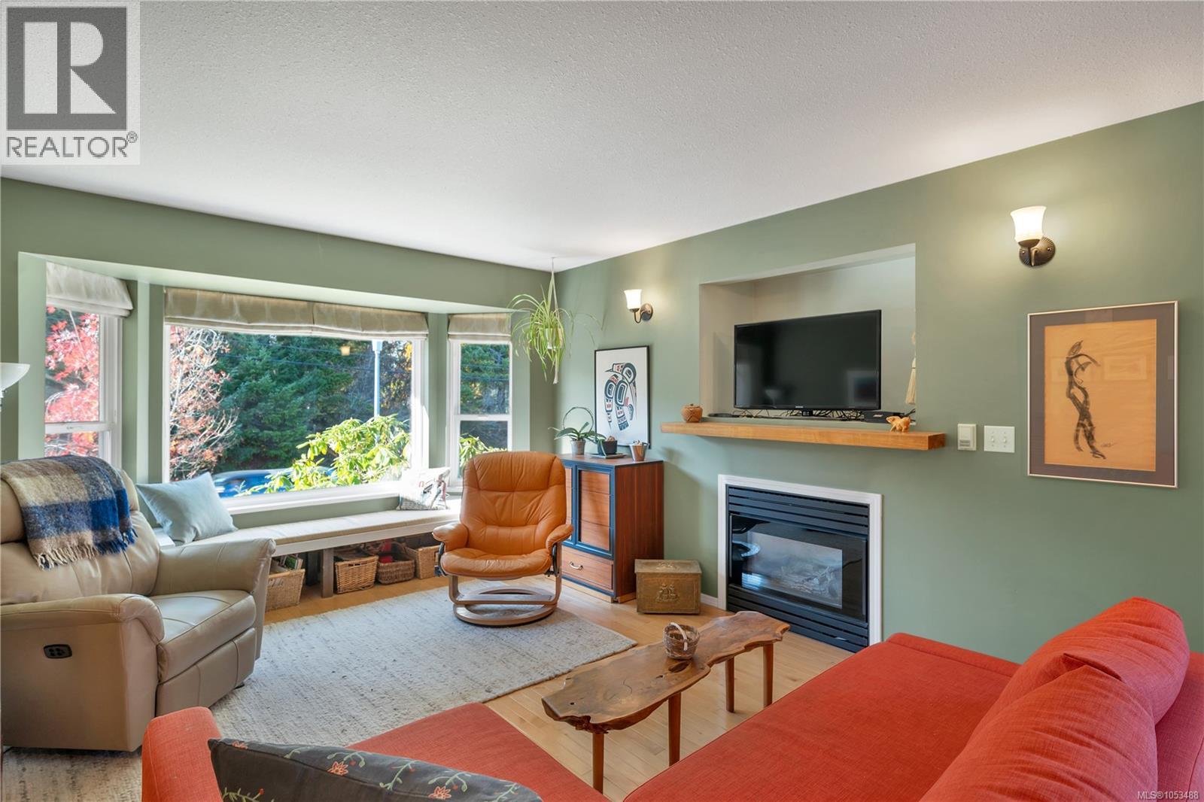
Enter an interest rate to see your estimated monthly payment.Beautiful curb appeal and a warm, welcoming feel from the moment you step inside! Gleaming hardwood floors, a cozy gas fireplace, and a charming window bench overlooking the west-facing greenery create an inviting space to call home. The beautifully updated kitchen opens through sliding glass doors to an expansive patio, complete with a gas BBQ hookup and views of the spacious, private, tiered backyard. Established fruit trees, mature landscaping, and garden beds ready for spring planting make this outdoor space a gardener’s delight. Inside, each bedroom feels cozy and inviting, with colourful trees framing the windows and bringing the beauty of the outdoors in. Two full bathrooms have been thoughtfully updated while enhancing their charm and character. A generous laundry room offers convenient storage, while the tall garage and additional RV parking provide plenty of room for vehicles and toys. Set on a beautiful 0.27-acre lot, just minutes from shopping, the brand new swimming pool, skating rinks and nature trails, this move-in-ready home offers the perfect blend of comfort, character, and outdoor living. All that’s left to do is move in and make it your own! (id:31684)
| yesterday | Listing updated with changes from the MLS® | |
| yesterday | Status changed to Active | |
| yesterday | Listing first seen on site |


The trademarks MLS®, Multiple Listing Service® and the associated logos are owned by The Canadian Real Estate Association (CREA) and identify the quality of services provided by real estate professionals who are members of CREA. Used under license.
The trademarks REALTOR®, REALTORS®, and the REALTOR® logo are controlled by The Canadian Real Estate Association (CREA) and identify real estate professionals who are members of CREA. These trademarks are owned or controlled by The Canadian Real Estate Association (CREA) and identify real estate professionals who are members of CREA (REALTOR®) and/or the quality of services they provide (MLS®).
This REALTOR.ca listing content is owned and licensed by REALTOR® members of The Canadian Real Estate Association.