


A 1079 8th StCourtenay, BC V9N 8V2
Mortgage Calculator
Monthly Payment (Est.)
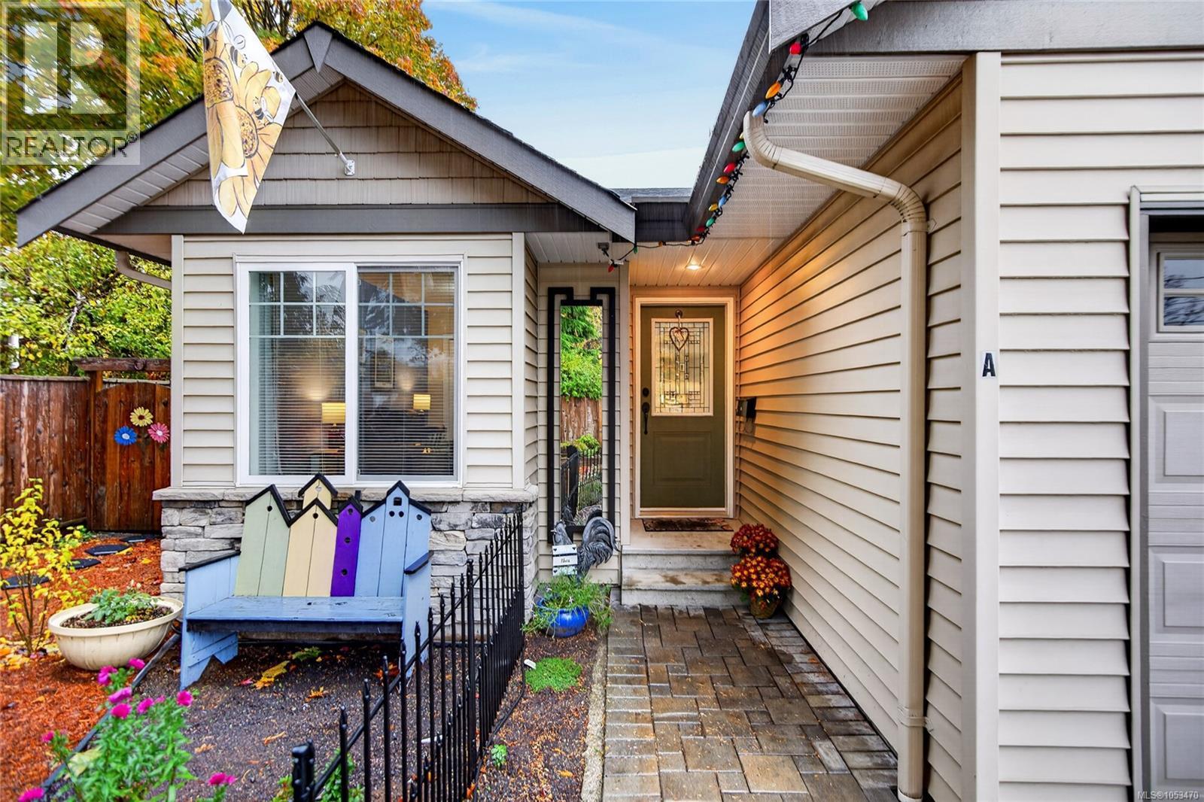
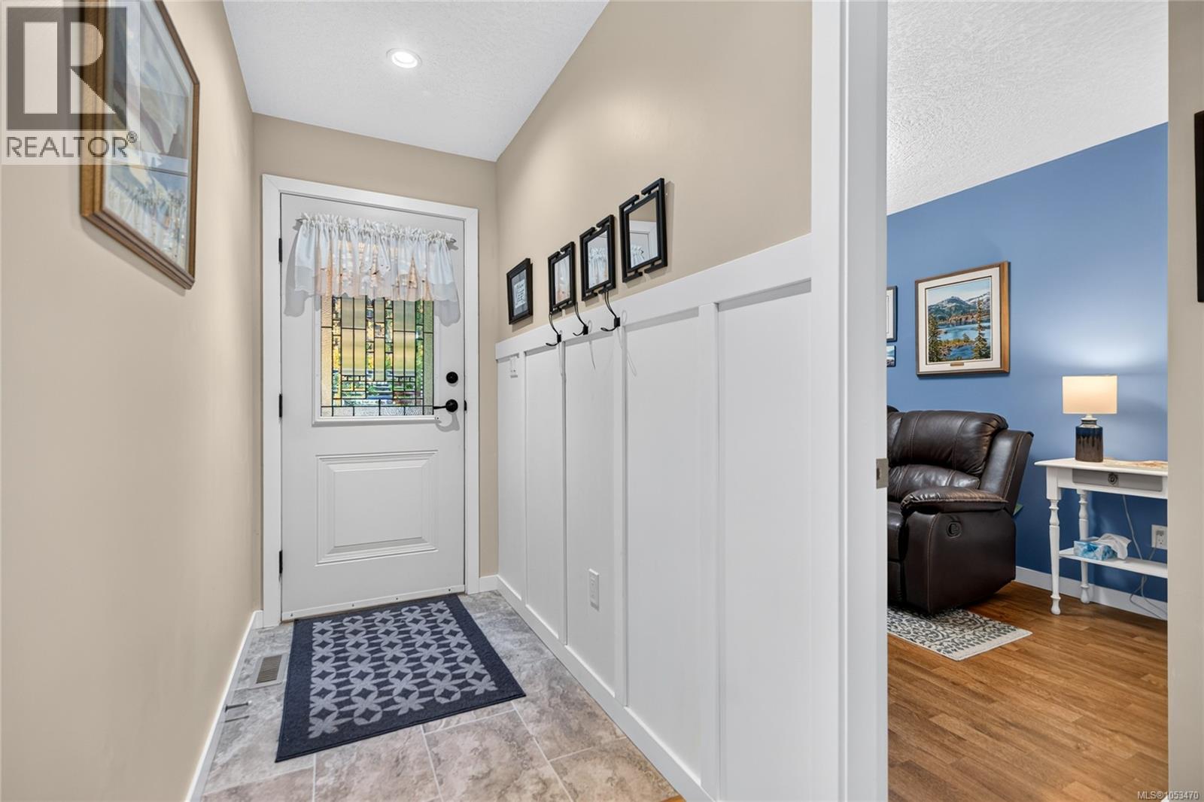
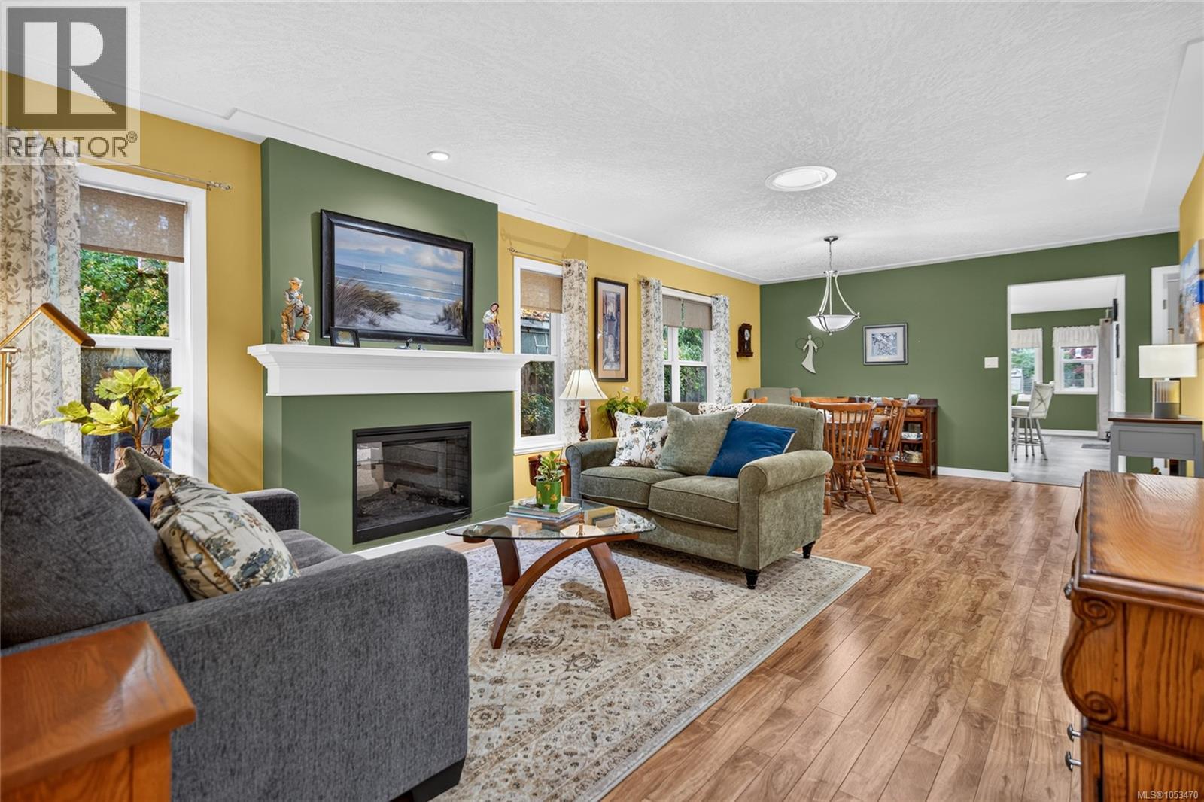
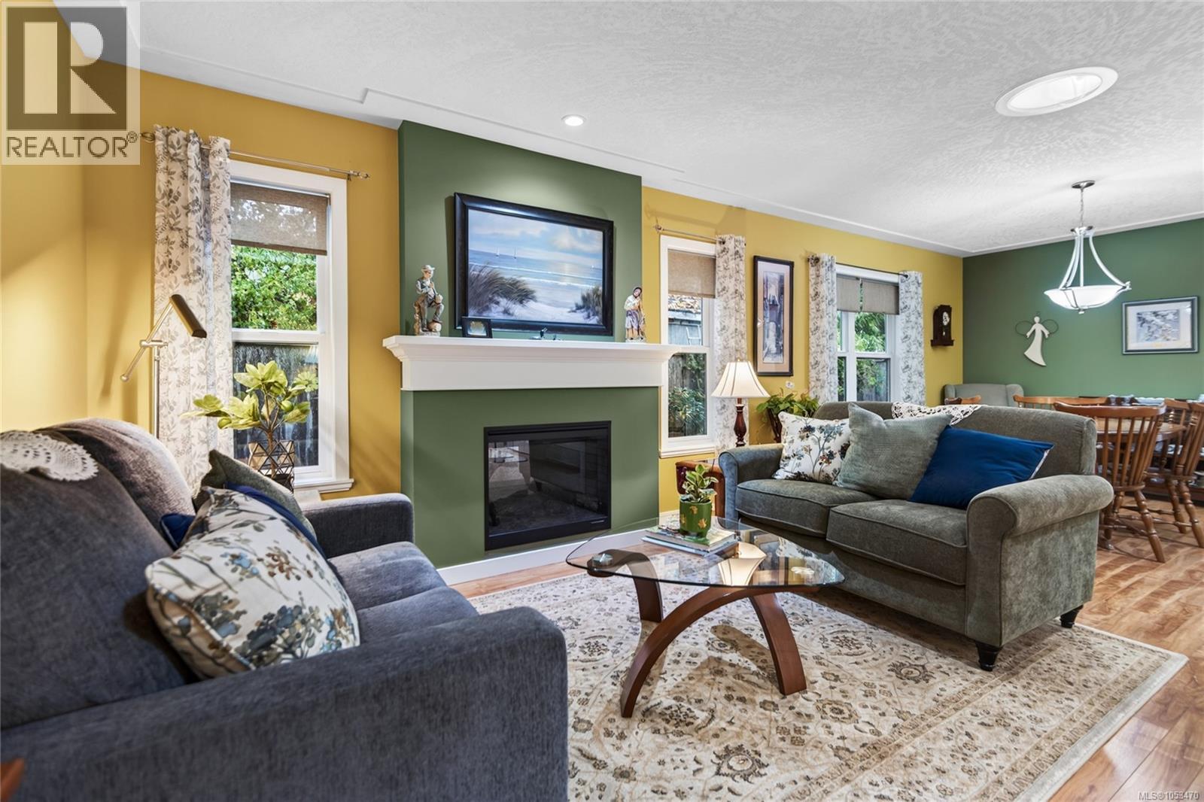
Enter an interest rate to see your estimated monthly payment.Dreaming of a little garden sanctuary to call your own? Tucked away on a peaceful no-through street, this charming 1,192 sq. ft. half duplex offers 2 bedrooms, 2 bathrooms, and a lifestyle that invites you to slow down and enjoy. Start your morning in the bright breakfast nook overlooking the backyard, tend the raised garden beds, then settle beneath the gazebo with a good book and birdsong for company. Mature trees, colourful plantings, a greenhouse, and garden paths make the outdoor space special. Inside, you'll find a welcoming fireplace, bright living and dining spaces, and a lovely kitchen with white cabinetry, stainless steel appliances, and a generous island for gathering. A covered patio extends your living space outdoors, while the attached garage adds convenience. With a new roof, heat pump for year-round comfort, and everything move-in ready, you can spend more time enjoying your surroundings. Come explore the gardens and discover just how lovely life could be here. (id:31684)
| 2 days ago | Listing updated with changes from the MLS® | |
| 3 days ago | Listing first seen on site |


The trademarks MLS®, Multiple Listing Service® and the associated logos are owned by The Canadian Real Estate Association (CREA) and identify the quality of services provided by real estate professionals who are members of CREA. Used under license.
The trademarks REALTOR®, REALTORS®, and the REALTOR® logo are controlled by The Canadian Real Estate Association (CREA) and identify real estate professionals who are members of CREA. These trademarks are owned or controlled by The Canadian Real Estate Association (CREA) and identify real estate professionals who are members of CREA (REALTOR®) and/or the quality of services they provide (MLS®).
This REALTOR.ca listing content is owned and licensed by REALTOR® members of The Canadian Real Estate Association.