


A 2276 Urquhart AveCourtenay, BC V9N 9L9
Mortgage Calculator
Monthly Payment (Est.)
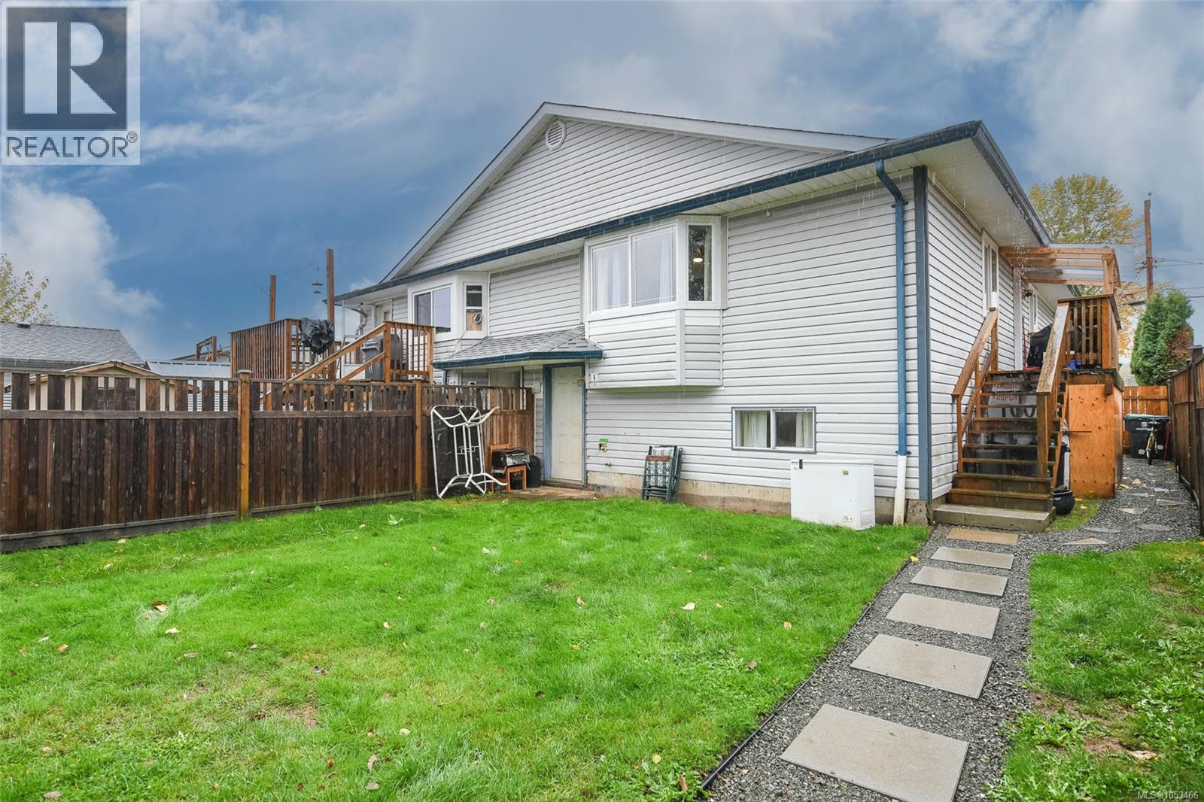
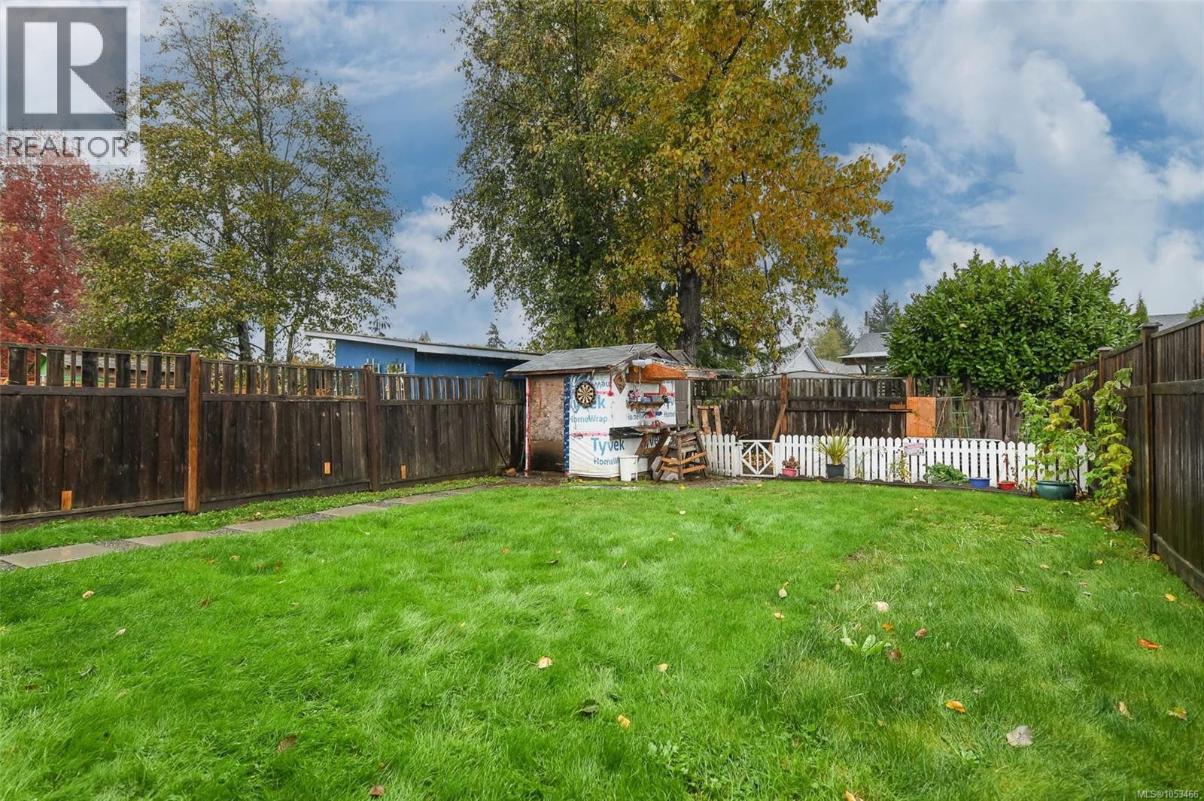
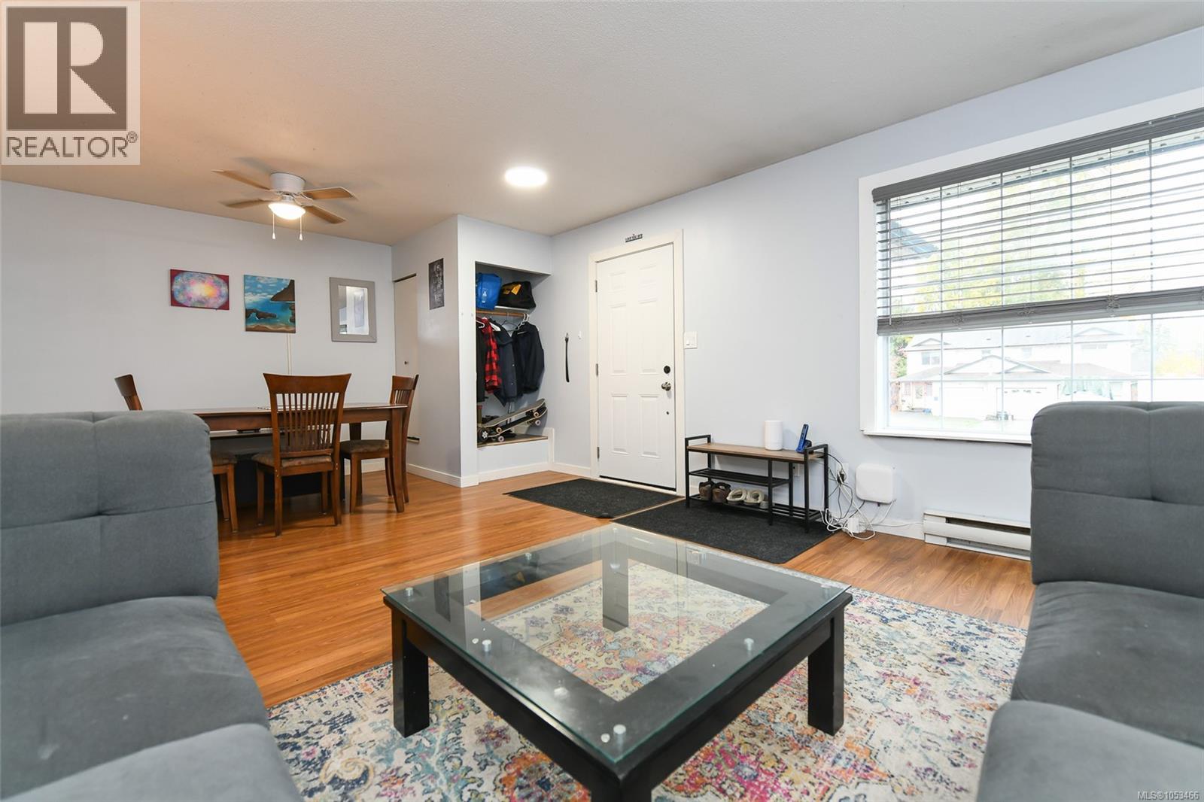
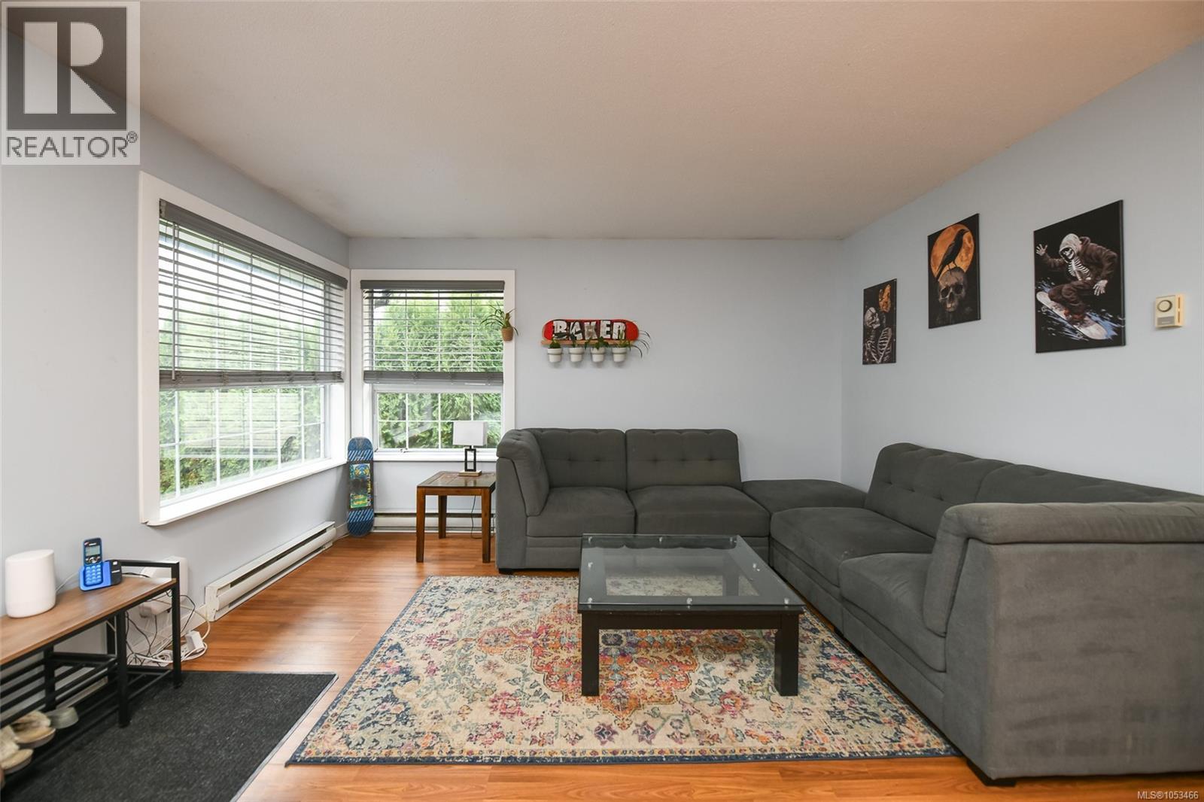
Enter an interest rate to see your estimated monthly payment.Welcome to 2276A Urquhart Avenue! Built in 1994, this half duplex offers 2,256 sq ft, with 1,128 sq ft on each level, and has benefited from many updates over the past several years. The bright main floor features three bedrooms, updated vinyl flooring, large open rooms and mountain views. Downstairs offers two additional bedrooms and separate living space, ideal for the in-laws or extended family. Each level has its own washer and dryer, while generous room sizes and plenty of storage add everyday convenience. Side access leads to the private, fully fenced backyard, where a small detached workshop provides space for hobbies, projects or extra storage. Enjoy space, flexibility and room for everyone! (id:31684)
| 2 days ago | Listing updated with changes from the MLS® | |
| 3 days ago | Listing first seen on site |


The trademarks MLS®, Multiple Listing Service® and the associated logos are owned by The Canadian Real Estate Association (CREA) and identify the quality of services provided by real estate professionals who are members of CREA. Used under license.
The trademarks REALTOR®, REALTORS®, and the REALTOR® logo are controlled by The Canadian Real Estate Association (CREA) and identify real estate professionals who are members of CREA. These trademarks are owned or controlled by The Canadian Real Estate Association (CREA) and identify real estate professionals who are members of CREA (REALTOR®) and/or the quality of services they provide (MLS®).
This REALTOR.ca listing content is owned and licensed by REALTOR® members of The Canadian Real Estate Association.