


1190 Alexandra AveCourtenay, BC V9J 1L0
Mortgage Calculator
Monthly Payment (Est.)
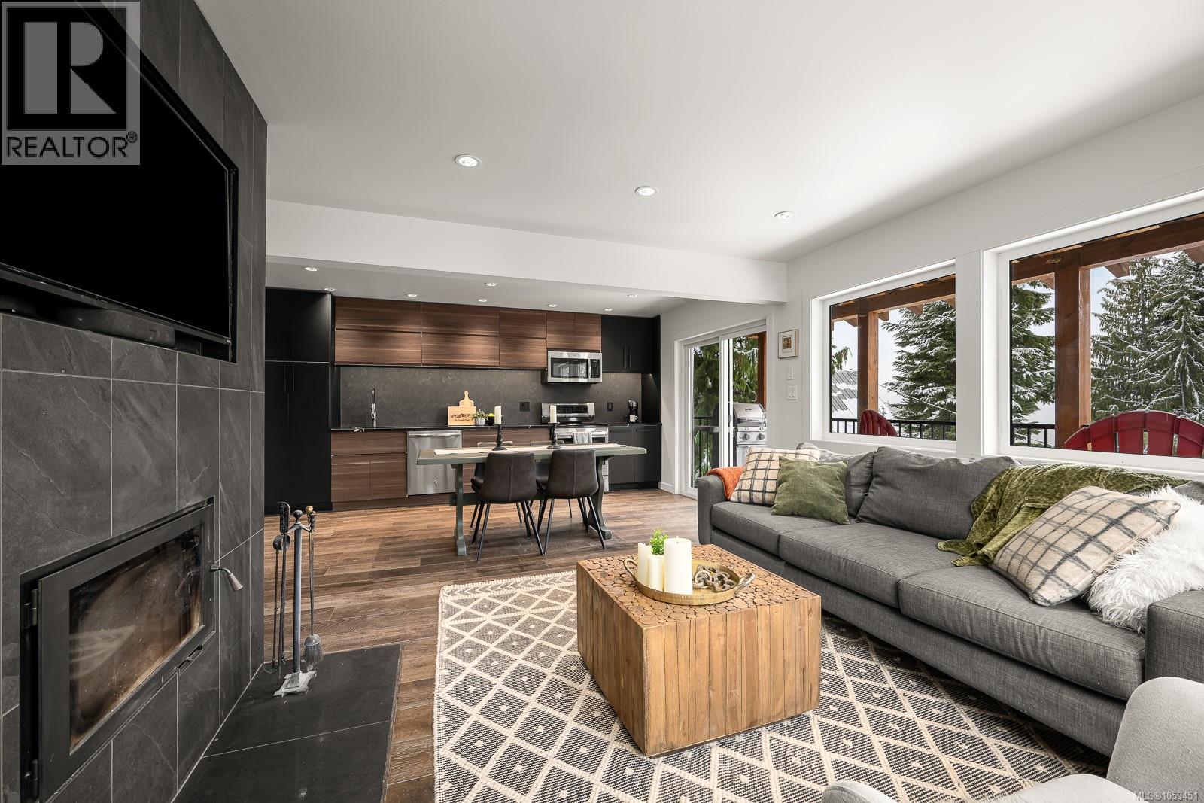
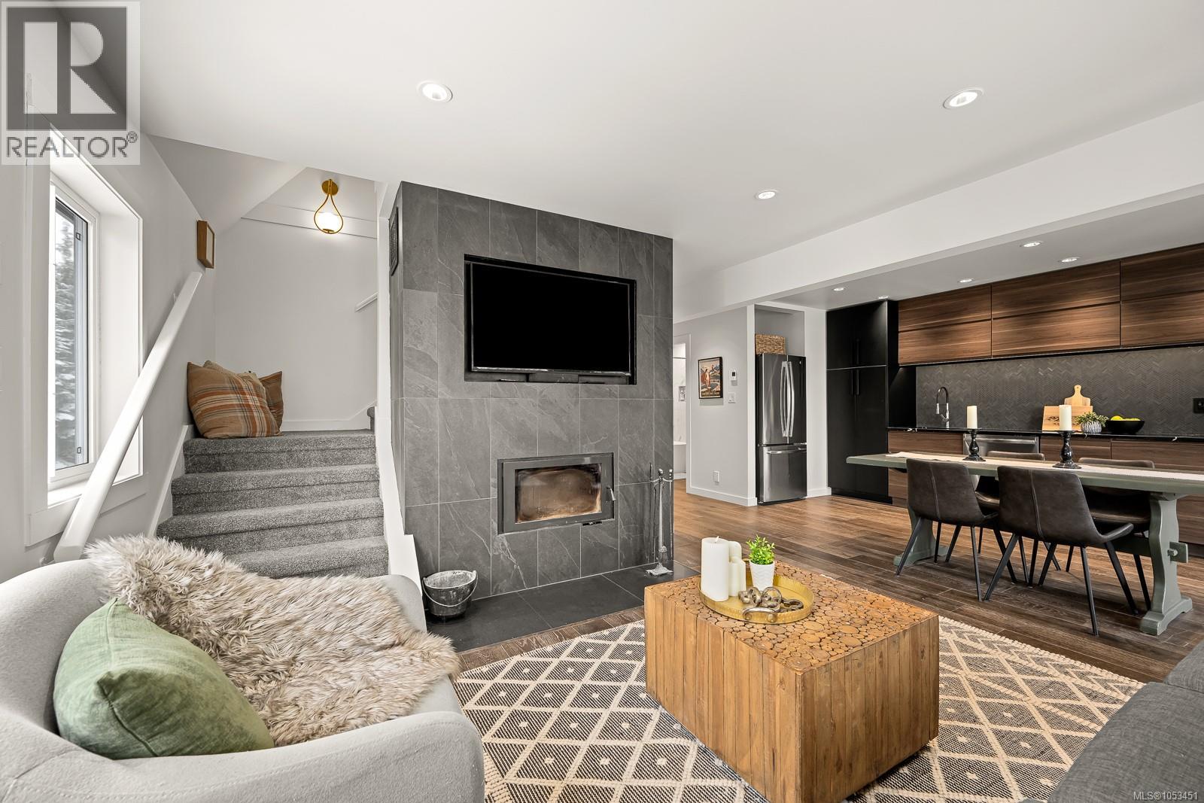
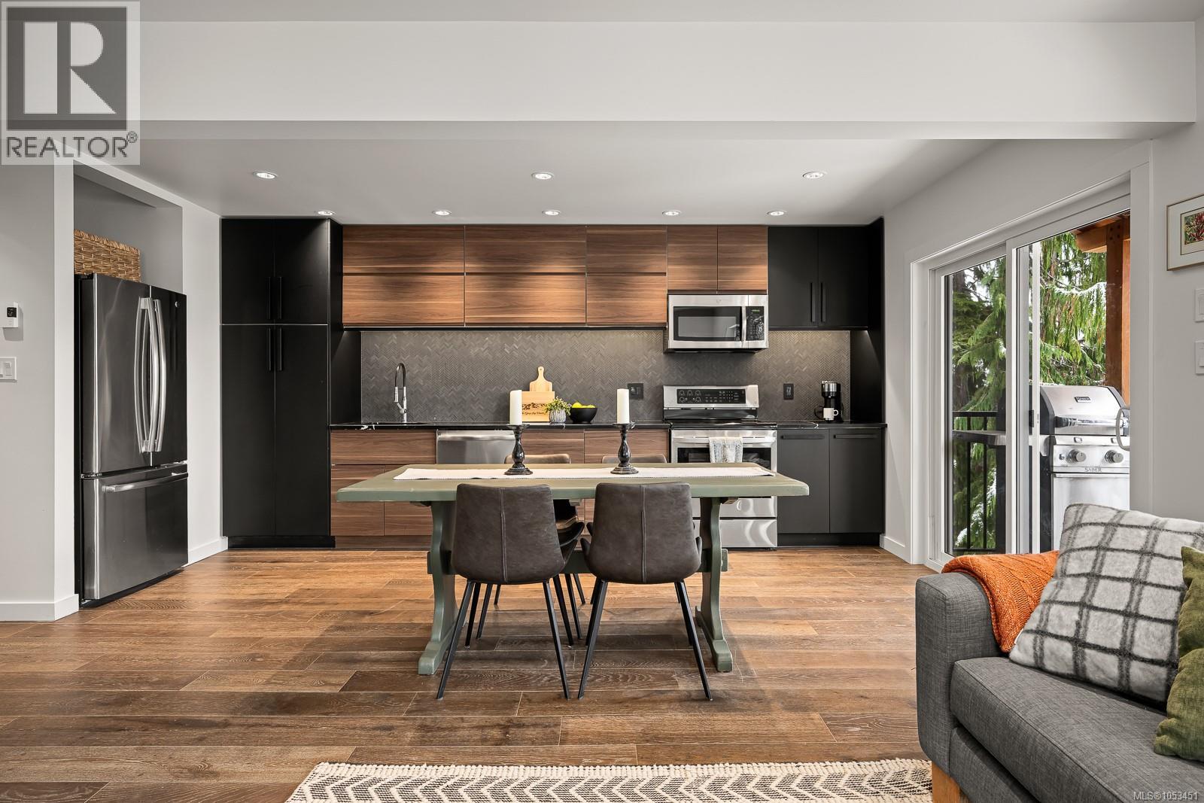
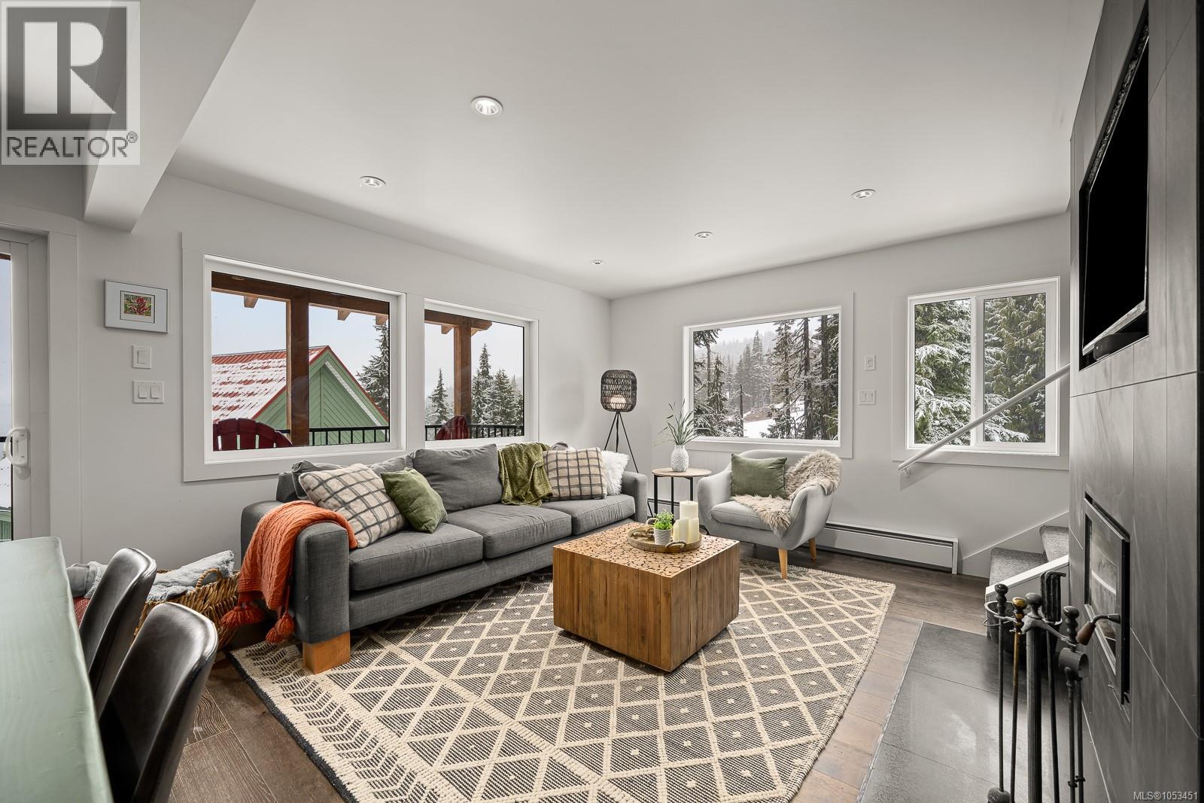
Enter an interest rate to see your estimated monthly payment.Escape to your own alpine retreat at 1190 Alexandra Avenue. Nestled among the evergreens in Mount Washington's Alpine Village, this beautifully renovated 1,747 sq. ft. freehold titled chalet combines ski-in/ski-out access, mountain views and the comfort of a thoughtfully refreshed home. With four bedrooms, three bathrooms and two living areas across three levels, there is room to bring everyone together and space to unwind. Renovated inside and out, the chalet blends mountain character with contemporary style. Since 2016, exterior improvements include a metal roof, vinyl windows, HardiePlank and metal siding, 200-amp electrical service, a covered entry and a covered back deck. These substantial updates complement the inviting interior and make arriving for a mountain getaway feel that much sweeter. The open main floor is made for shared meals and relaxed evenings. Rich wood cabinetry, stainless steel appliances and a sleek backsplash bring warmth and style to the kitchen, while the fireplace anchors a welcoming living space. Large windows frame the evergreens and fill the room with natural light. Pour a morning coffee, step onto the covered deck and breathe in the crisp alpine air before heading out for a day on the snow. A main-floor primary bedroom and three-piece bathroom offer convenience. Upstairs, two bedrooms share another three-piece bathroom, while the lower level includes a fourth bedroom, full bathroom and a separate family room. Gather by the fire, settle in for a movie or find a quiet corner with a favourite book. Mountain days are easier with a lower-level entry, generous laundry and gear room, washer, dryer and boot warmer. An exterior storage shed provides additional space for seasonal essentials. From its distinctive chalet silhouette to its welcoming gathering spaces, this is a place to make lasting memories. Spend your days on the slopes and your evenings sharing stories by the fire. Your next chapter on Mount Washington starts here. (id:31684)
| yesterday | Listing updated with changes from the MLS® | |
| yesterday | Listing first seen on site |


The trademarks MLS®, Multiple Listing Service® and the associated logos are owned by The Canadian Real Estate Association (CREA) and identify the quality of services provided by real estate professionals who are members of CREA. Used under license.
The trademarks REALTOR®, REALTORS®, and the REALTOR® logo are controlled by The Canadian Real Estate Association (CREA) and identify real estate professionals who are members of CREA. These trademarks are owned or controlled by The Canadian Real Estate Association (CREA) and identify real estate professionals who are members of CREA (REALTOR®) and/or the quality of services they provide (MLS®).
This REALTOR.ca listing content is owned and licensed by REALTOR® members of The Canadian Real Estate Association.