


850 Kelsey CrtComox, BC V9M 1B4
Mortgage Calculator
Monthly Payment (Est.)
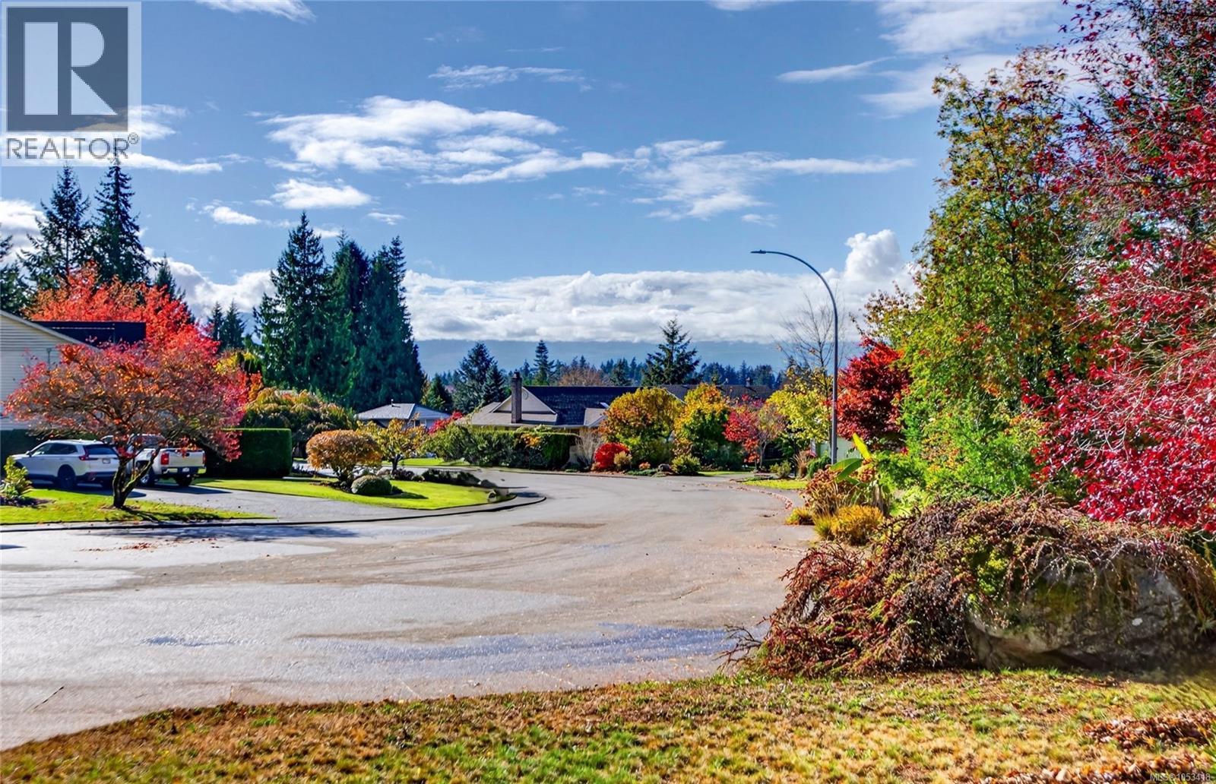
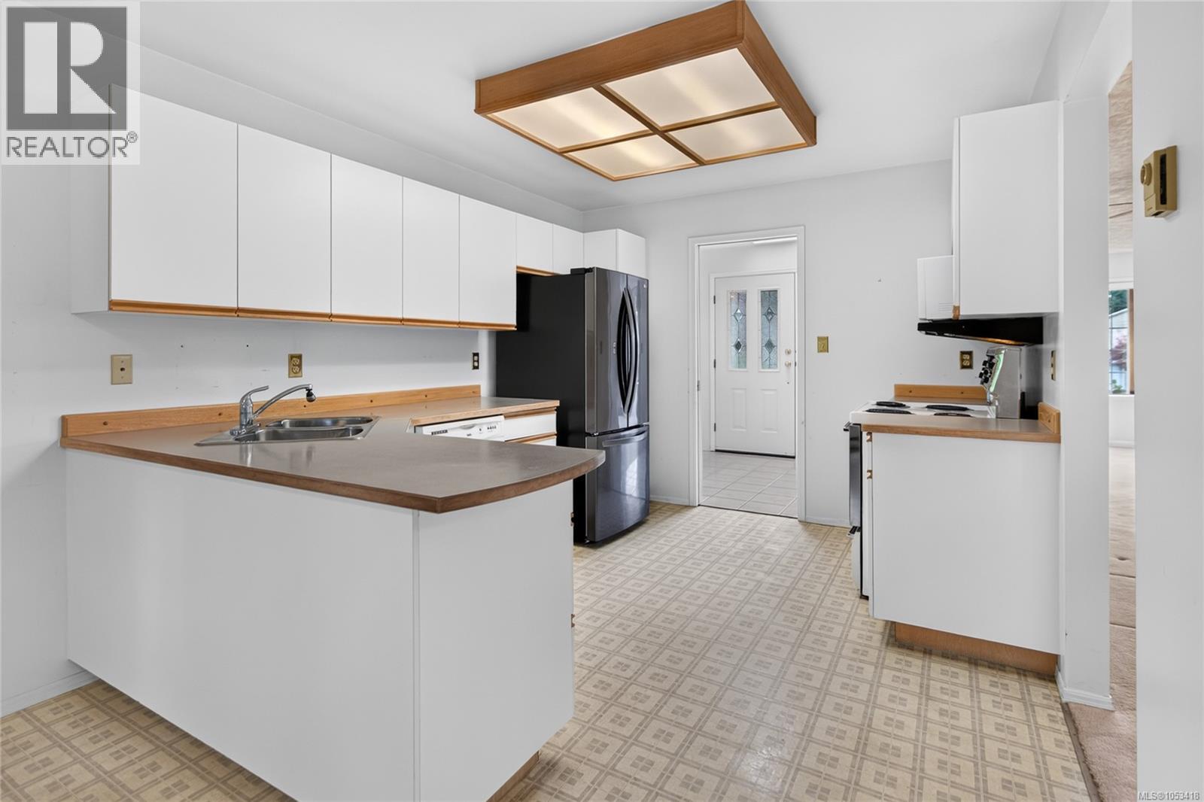
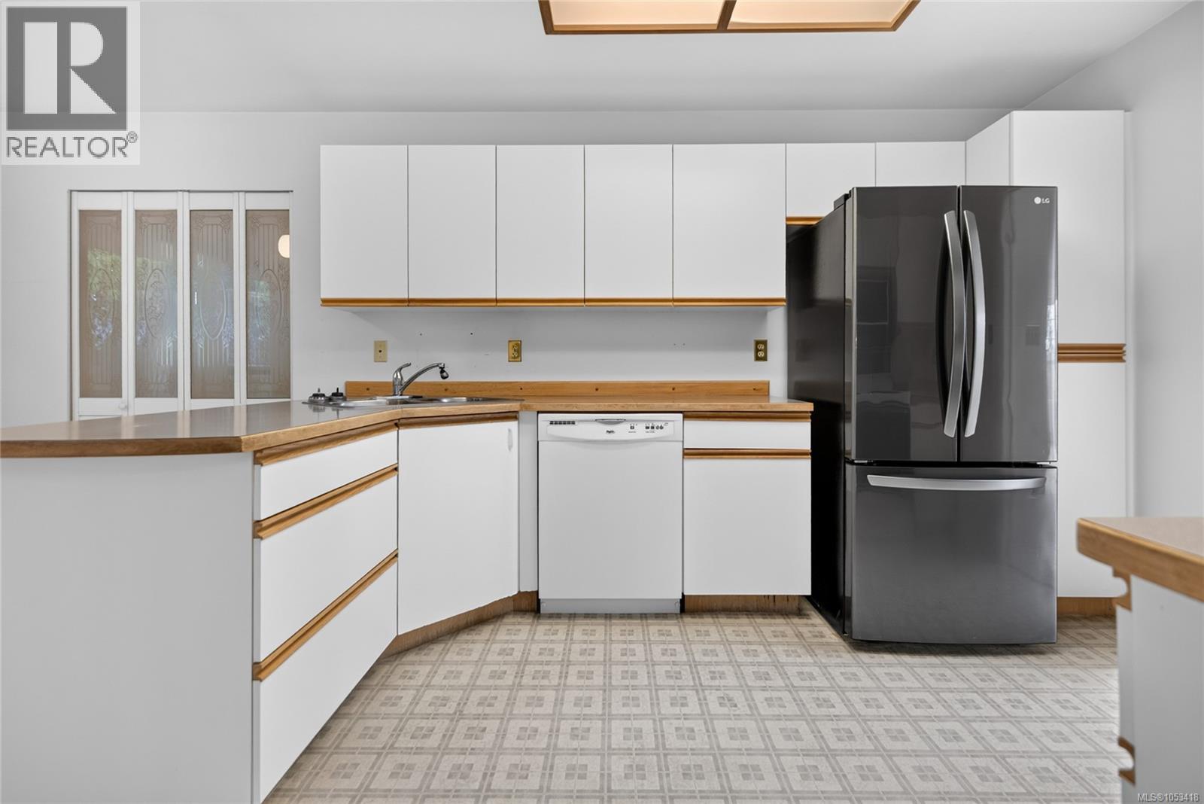
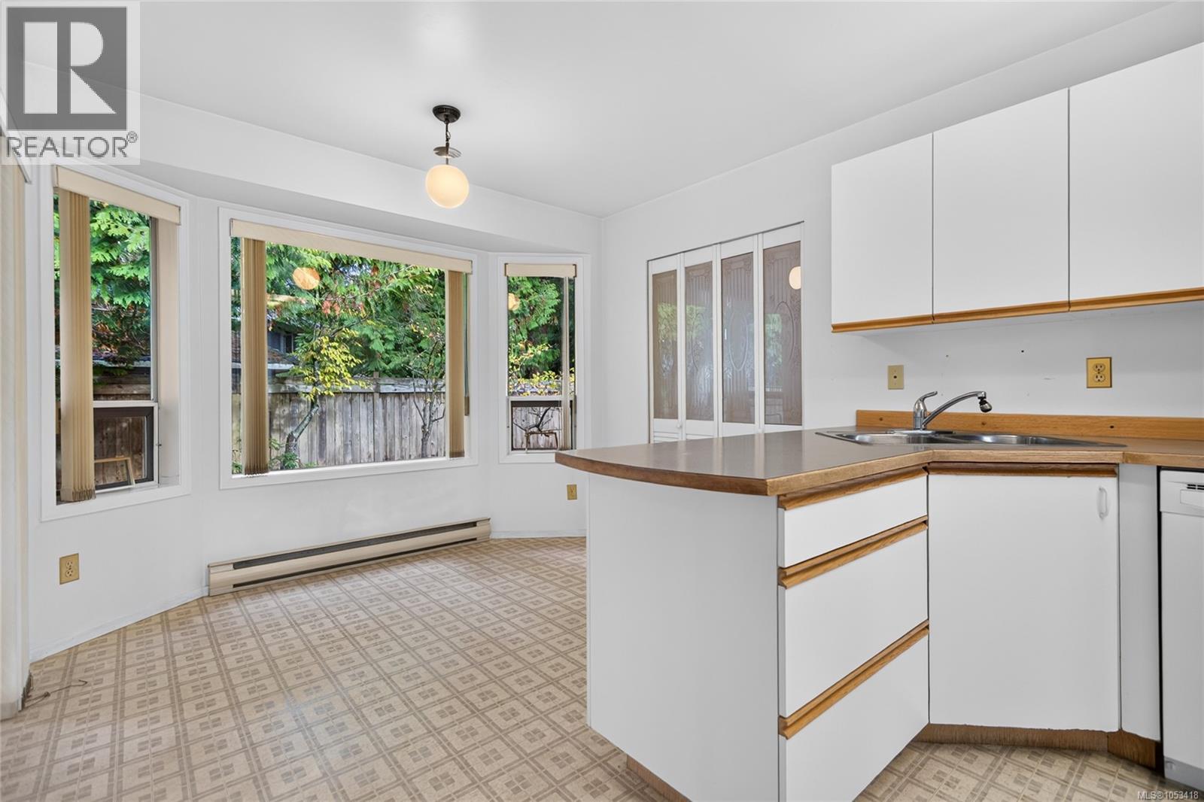
Enter an interest rate to see your estimated monthly payment.Take a look at this 3 bdrm/2 bath rancher located in the desirable Foxxwood neighbourhood of Comox, a sought after location! This one-owner home is situated on a .24 acre lot at the end of a cul-de-sac offering 1413 sf of living space & beautiful mountain views. You’ll love the floor plan; the spacious kitchen with generous cabinet space is open to breakfast nook & access to back deck. Formal dining room and bright living room with gas fireplace. All 3 bedrooms are a good size and primary bdrm features full ensuite. The 3rd bdrm includes bifold doors conveniently opening into the kitchen area which could be utilized as den/home office. Foyer with skylight & new hot water tank just installed! Double garage, storage shed and ample driveway parking. This home is clean & ready for immediate occupancy. An opportunity awaits & with some TLC you can enjoy this wonderful home for years to come. Book your appointment today! (id:31684)
| 3 days ago | Listing updated with changes from the MLS® | |
| 3 days ago | Listing first seen on site |


The trademarks MLS®, Multiple Listing Service® and the associated logos are owned by The Canadian Real Estate Association (CREA) and identify the quality of services provided by real estate professionals who are members of CREA. Used under license.
The trademarks REALTOR®, REALTORS®, and the REALTOR® logo are controlled by The Canadian Real Estate Association (CREA) and identify real estate professionals who are members of CREA. These trademarks are owned or controlled by The Canadian Real Estate Association (CREA) and identify real estate professionals who are members of CREA (REALTOR®) and/or the quality of services they provide (MLS®).
This REALTOR.ca listing content is owned and licensed by REALTOR® members of The Canadian Real Estate Association.