


21 1095 Edgett RdCourtenay, BC V9N 8P2
Mortgage Calculator
Monthly Payment (Est.)
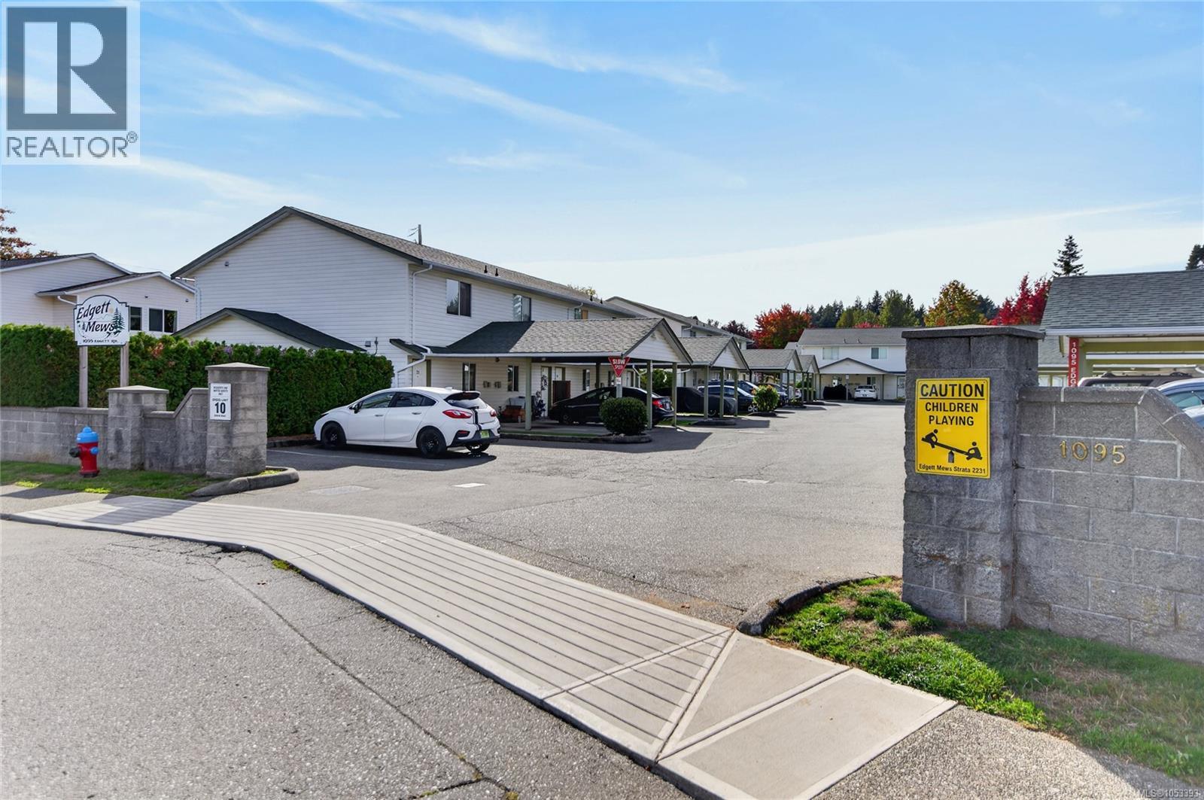
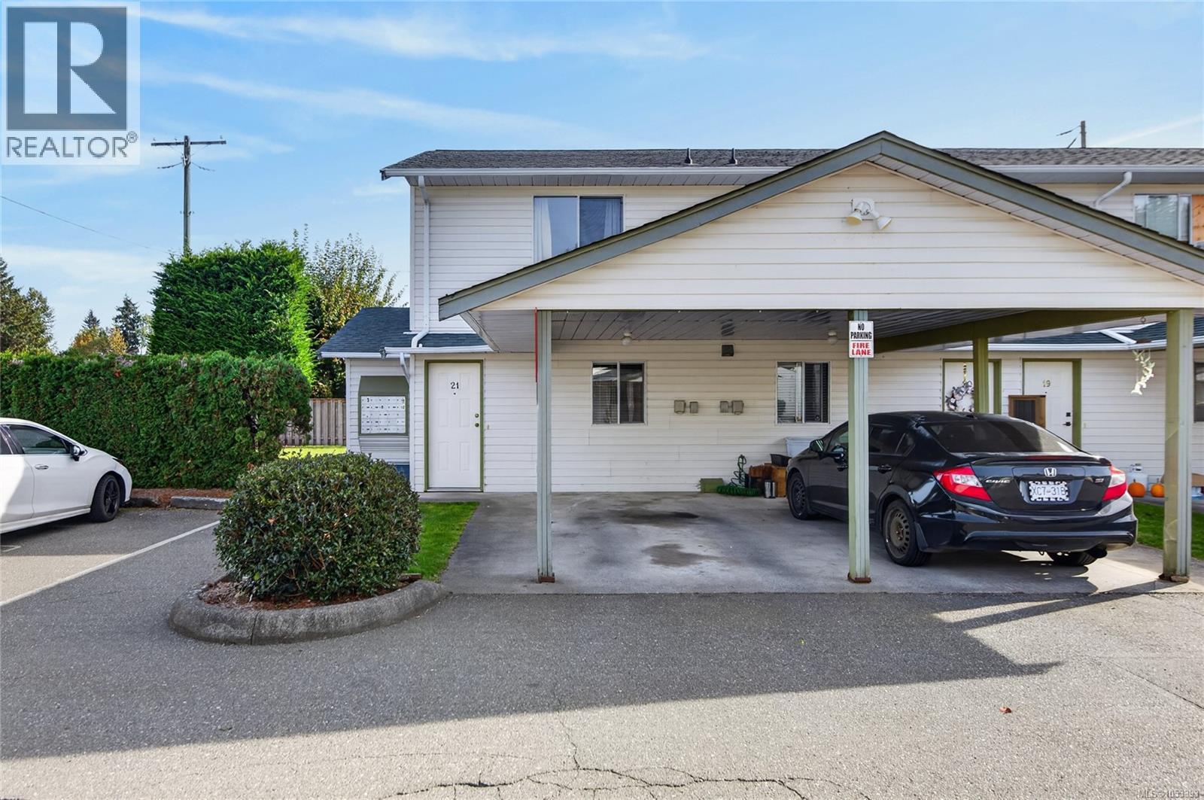
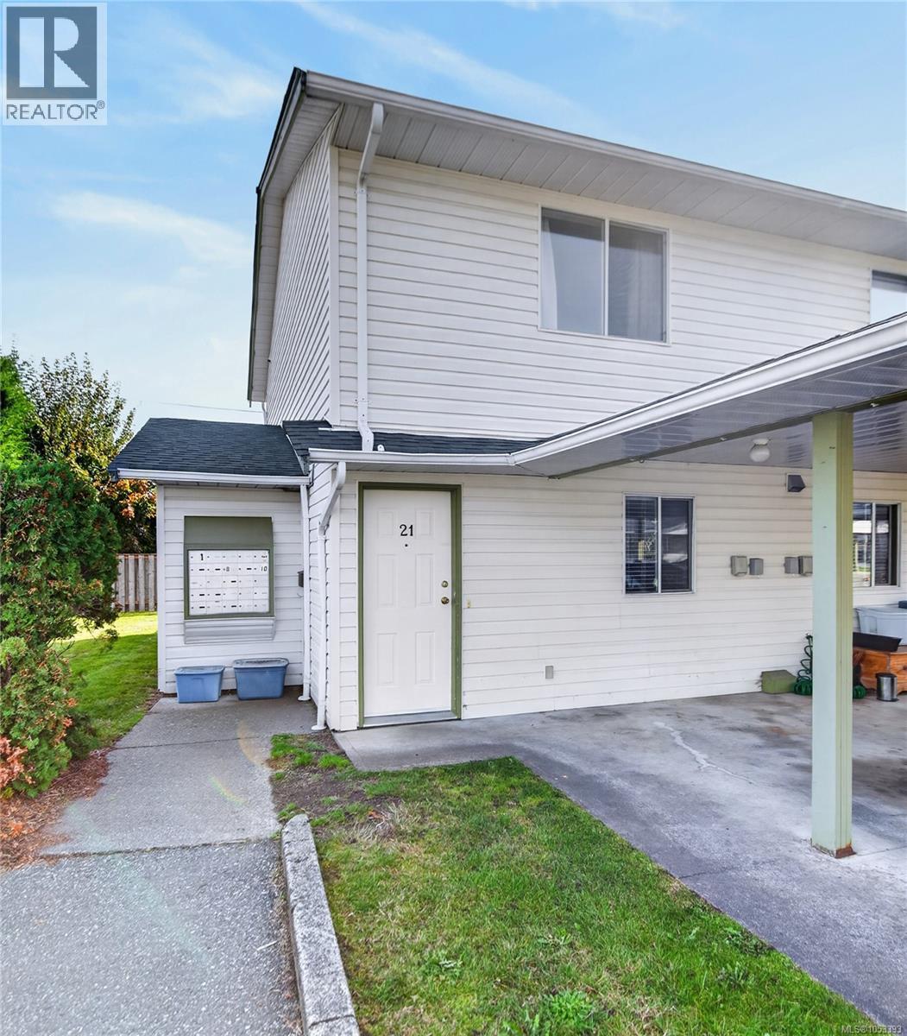
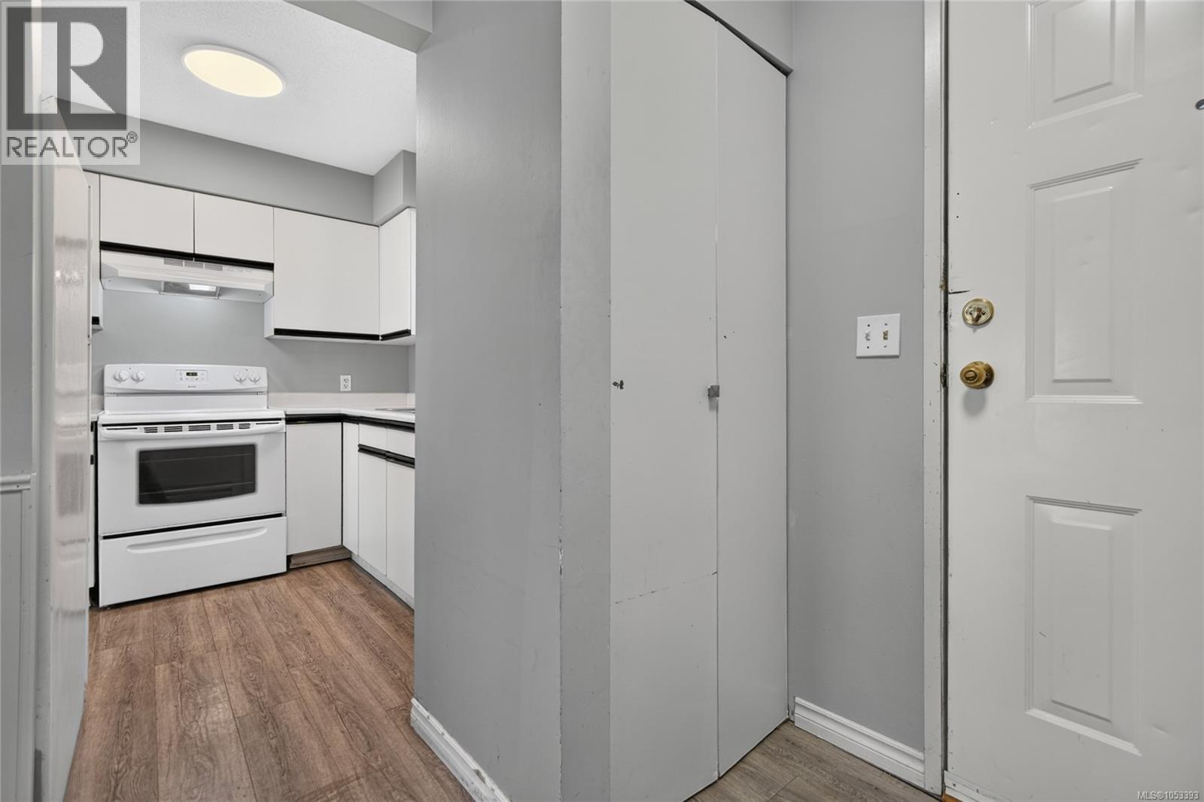
Enter an interest rate to see your estimated monthly payment.Welcome to Edgett Mews! Discover the perfect blend of comfort, convenience, and easy living in this charming 2-bedroom, 1-bathroom townhouse in Courtenay. Thoughtfully laid out over two levels, the main floor offers a bright living area, a welcoming dining space, and a functional kitchen. Step through the sliding doors to your rear patio and outdoor space, ideal for morning coffee, outdoor relaxation, or entertaining. Upstairs, you'll find two comfortable bedrooms and a full bathroom. A separate laundry room adds extra convenience and functionality to everyday living. Enjoy the added benefit of covered carport parking in an established townhouse community. Ideally situated near downtown Courtenay, shopping, schools, parks, and the scenic Puntledge River, this home offers an excellent opportunity for first-time buyers, downsizers, or investors. Vacant and ready for its next chapter, with quick possession available! (id:31684)
| 2 days ago | Listing updated with changes from the MLS® | |
| 3 days ago | Listing first seen on site |


The trademarks MLS®, Multiple Listing Service® and the associated logos are owned by The Canadian Real Estate Association (CREA) and identify the quality of services provided by real estate professionals who are members of CREA. Used under license.
The trademarks REALTOR®, REALTORS®, and the REALTOR® logo are controlled by The Canadian Real Estate Association (CREA) and identify real estate professionals who are members of CREA. These trademarks are owned or controlled by The Canadian Real Estate Association (CREA) and identify real estate professionals who are members of CREA (REALTOR®) and/or the quality of services they provide (MLS®).
This REALTOR.ca listing content is owned and licensed by REALTOR® members of The Canadian Real Estate Association.