


20 2727 Bristol WayCourtenay, BC V9N 3R4
Mortgage Calculator
Monthly Payment (Est.)
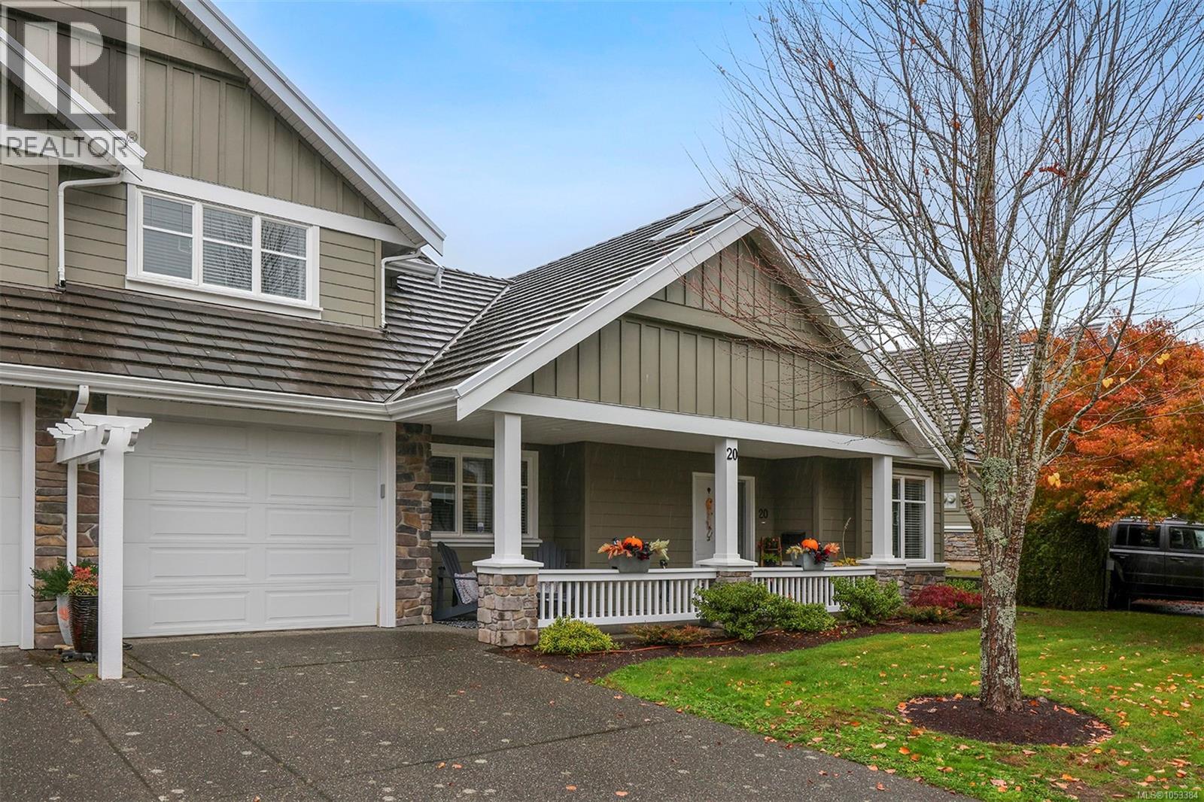
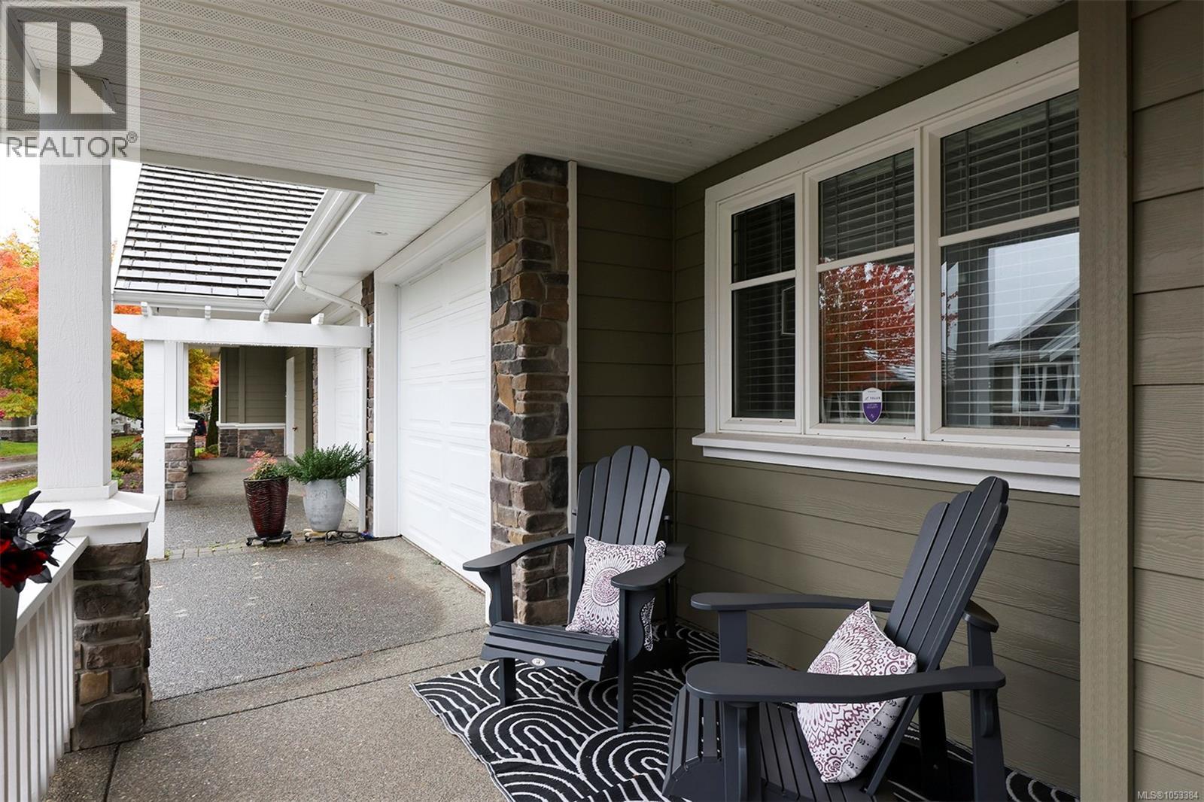
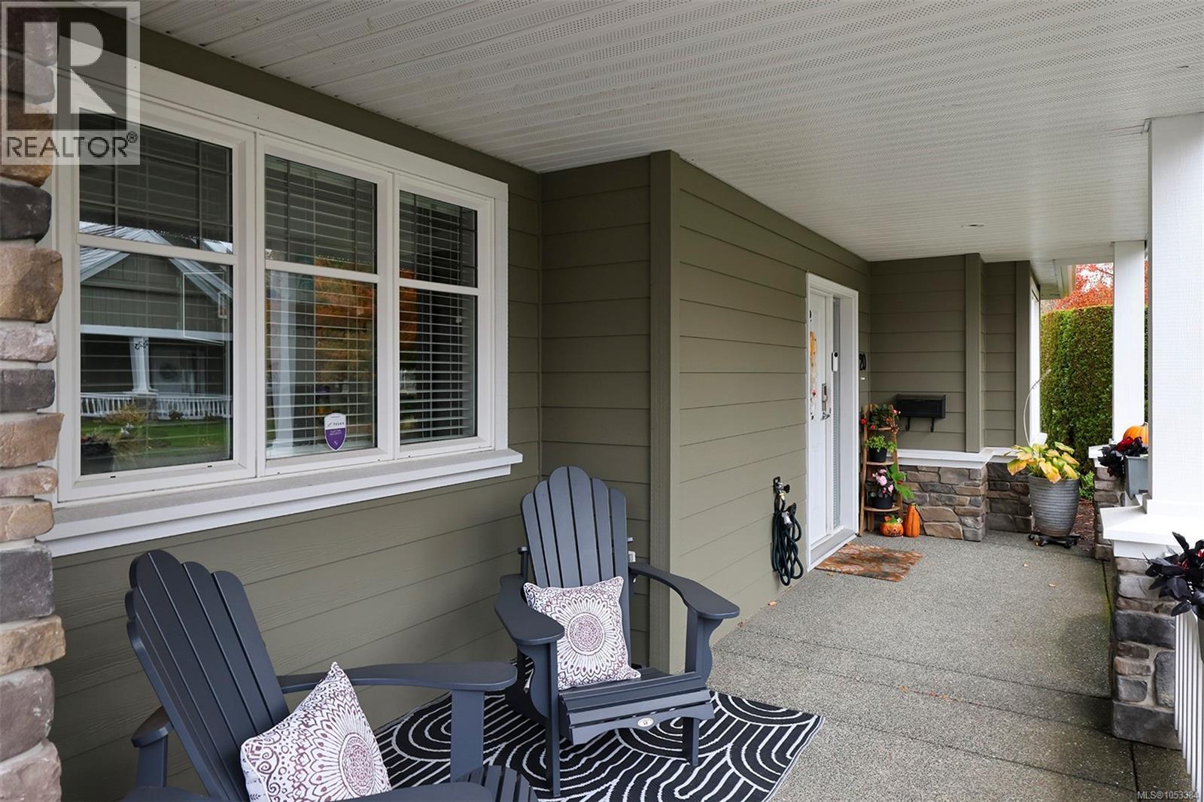
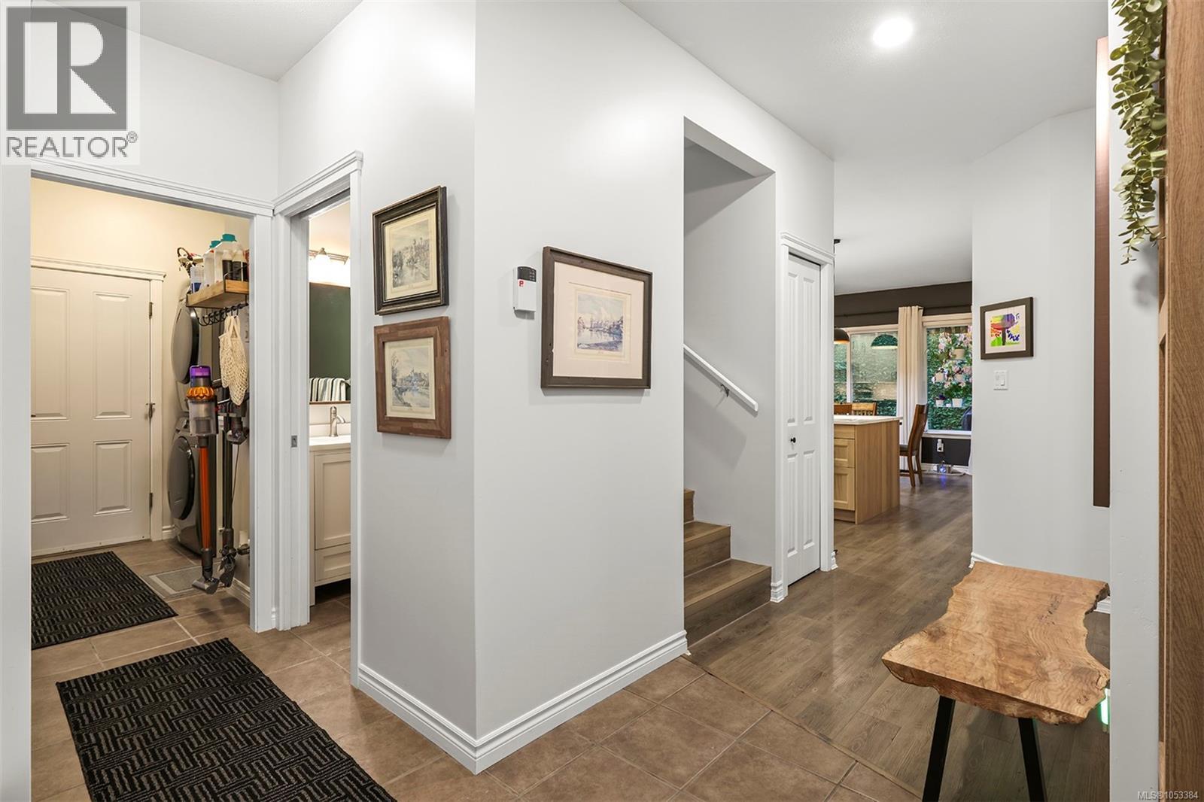
Enter an interest rate to see your estimated monthly payment.Enjoy a calm, central setting in Crown Isle with this Somerset Lane patio home, offering 1,662 sq ft of easy main floor living in a quiet neighbourhood close to grocery stores, shops and everyday amenities. The heart of the home is the fully renovated 2025 kitchen, finished with new cabinetry, a large island, quartz countertops and a brand new appliance package including an induction range, fridge, dishwasher and microwave. It opens to a bright living room warmed by a gas fireplace, creating a welcoming space for relaxing or entertaining. The main floor also includes a flexible office or den and a primary bedroom with a tastefully updated ensuite with new flooring, vanity and shower. Upstairs, a private guest room with its own full bathroom gives visiting family and friends a comfortable space of their own. With two bedrooms and three bathrooms, the layout offers single level convenience with room for guests. Year round comfort comes from a heat pump providing efficient heating and air conditioning, serviced annually. New Samsung front load laundry was added in 2025, and a power awning extends over the private back patio for shade on warm afternoons, while an irrigation system keeps the landscaping looking its best. Quality construction carries through inside and out, with Hardie plank siding, vinyl windows, a composite tile roof and a clean crawl space offering extra storage. Tucked behind the single garage, the space offers the perfect spot for projects and hobbies. This home is move in ready and thoughtfully updated, the perfect place to settle in and make your own. (id:31684)
| 2 days ago | Listing updated with changes from the MLS® | |
| 3 days ago | Status changed to Active | |
| 3 days ago | Listing first seen on site |


The trademarks MLS®, Multiple Listing Service® and the associated logos are owned by The Canadian Real Estate Association (CREA) and identify the quality of services provided by real estate professionals who are members of CREA. Used under license.
The trademarks REALTOR®, REALTORS®, and the REALTOR® logo are controlled by The Canadian Real Estate Association (CREA) and identify real estate professionals who are members of CREA. These trademarks are owned or controlled by The Canadian Real Estate Association (CREA) and identify real estate professionals who are members of CREA (REALTOR®) and/or the quality of services they provide (MLS®).
This REALTOR.ca listing content is owned and licensed by REALTOR® members of The Canadian Real Estate Association.