


1561 Tull AveCourtenay, BC V9N 3J4
Mortgage Calculator
Monthly Payment (Est.)
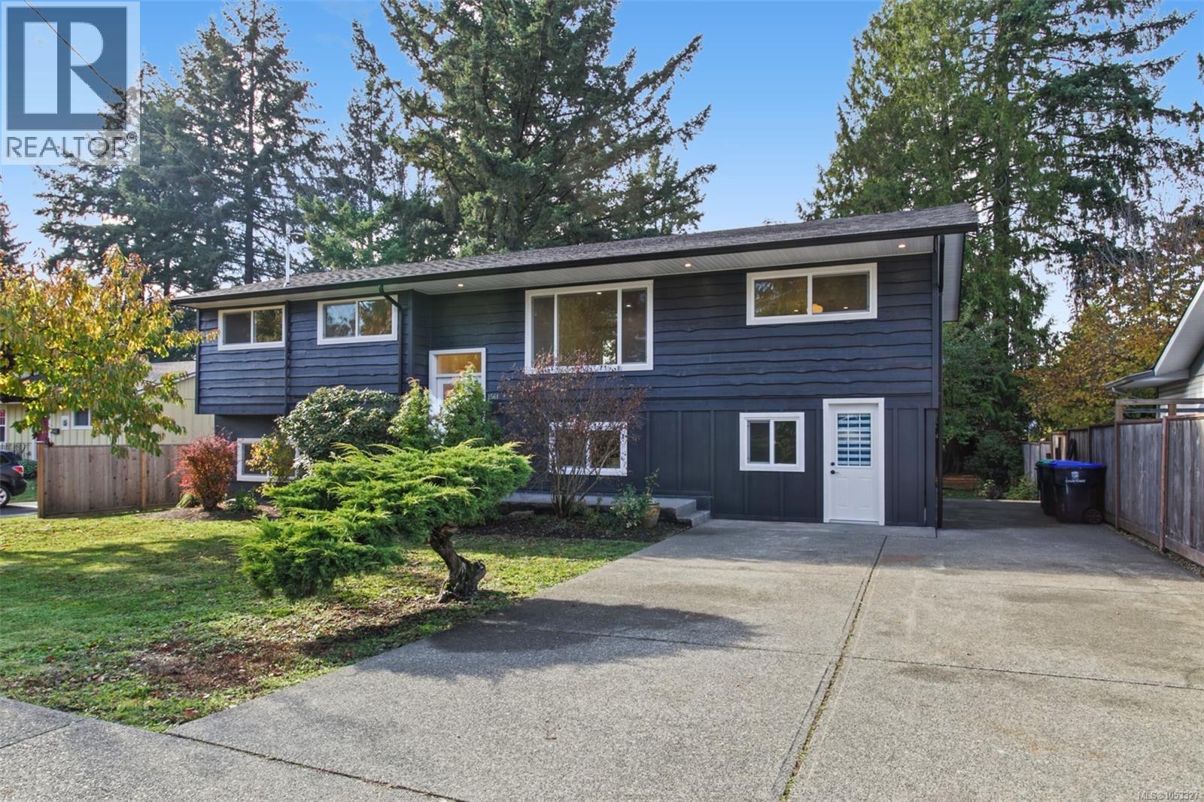
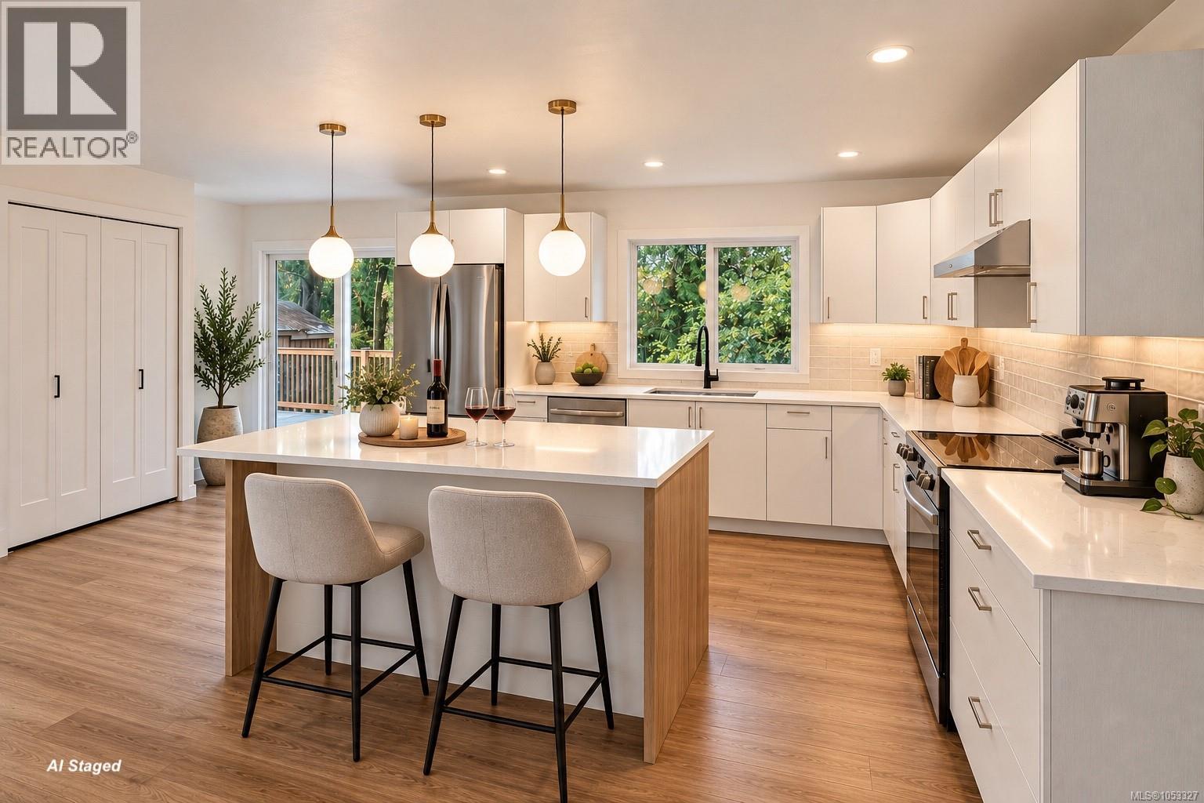
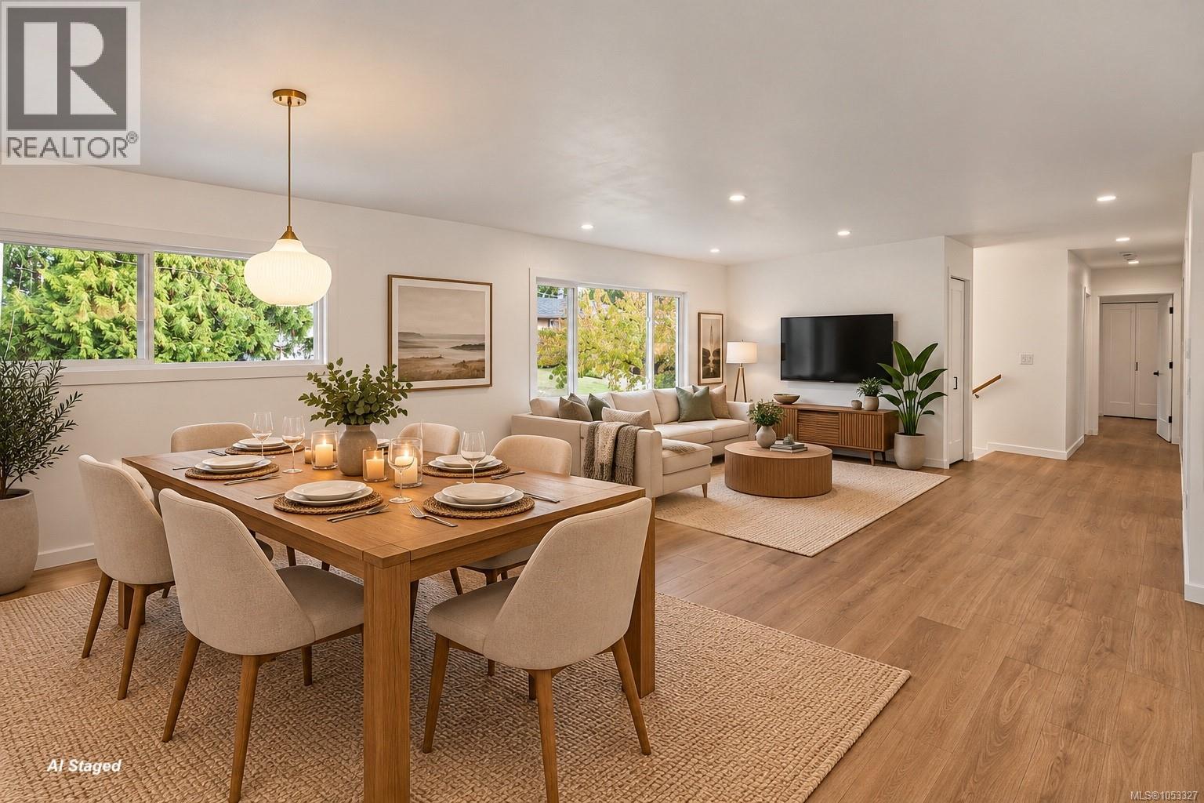
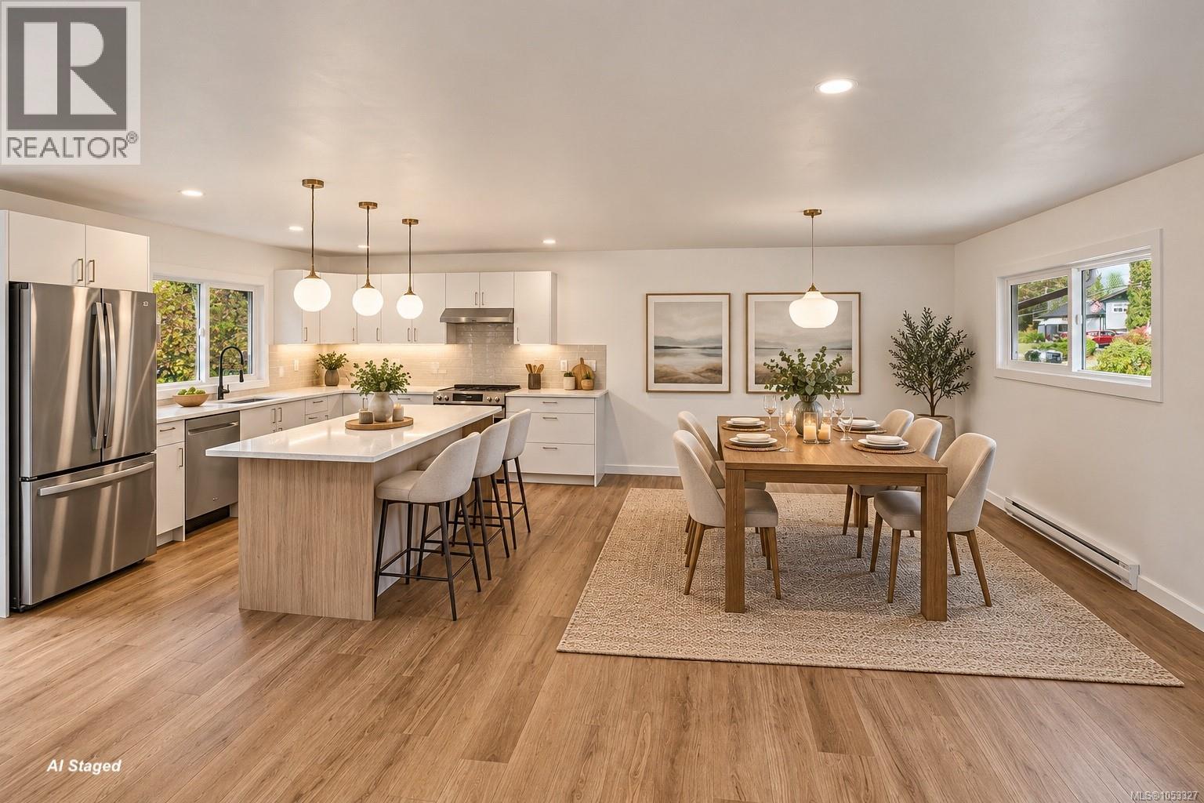
Enter an interest rate to see your estimated monthly payment.Seeing is believing! This beautifully updated family home has it all, with major upgrades including new roof, windows, flooring, kitchens and bathrooms. Enjoy quartz countertops, custom cabinetry, modern lighting and stylish living throughout. Set on a west-facing 0.2-acre lot, the impressive 19' wide deck overlooks a nicely landscaped garden, perfect for entertaining family and friends. Upstairs offers 3 bedrooms and 2 bathrooms, including a beautiful primary suite with spacious closets and a stunning updated ensuite. Downstairs features a separate entrance, 2 bedrooms, 1 bathroom and another gorgeous, fully updated kitchen. Ideal for extended family or multi-generational living. Conveniently located close to Woodcote Park, schools and shopping. With tasteful renovations throughout, there's nothing left to do but move in and enjoy. Vacant, turnkey and ready for immediate possession. A fantastic home with space for everyone. Book your showing today (id:31684)
| 3 days ago | Listing updated with changes from the MLS® | |
| 4 days ago | Status changed to Active | |
| 4 days ago | Listing first seen on site |


The trademarks MLS®, Multiple Listing Service® and the associated logos are owned by The Canadian Real Estate Association (CREA) and identify the quality of services provided by real estate professionals who are members of CREA. Used under license.
The trademarks REALTOR®, REALTORS®, and the REALTOR® logo are controlled by The Canadian Real Estate Association (CREA) and identify real estate professionals who are members of CREA. These trademarks are owned or controlled by The Canadian Real Estate Association (CREA) and identify real estate professionals who are members of CREA (REALTOR®) and/or the quality of services they provide (MLS®).
This REALTOR.ca listing content is owned and licensed by REALTOR® members of The Canadian Real Estate Association.