


2 737 Royal PlCourtenay, BC V9N 3R4
Mortgage Calculator
Monthly Payment (Est.)
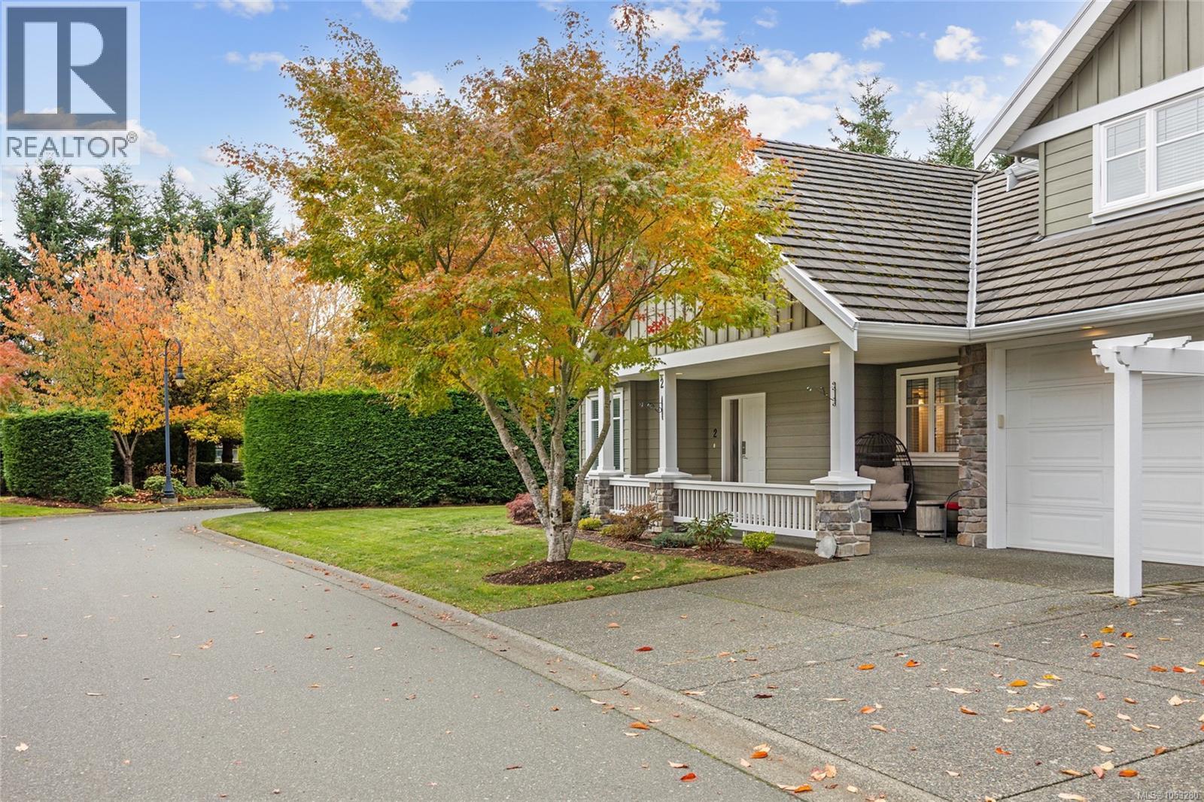
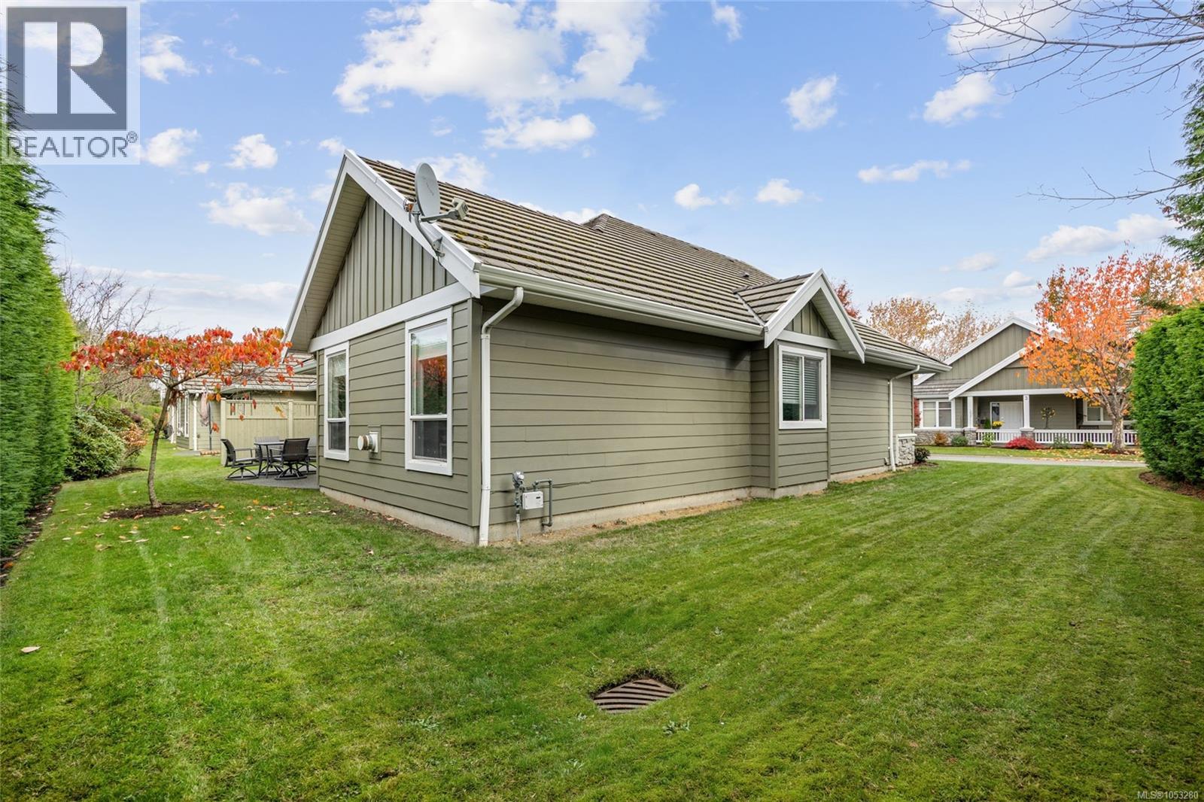
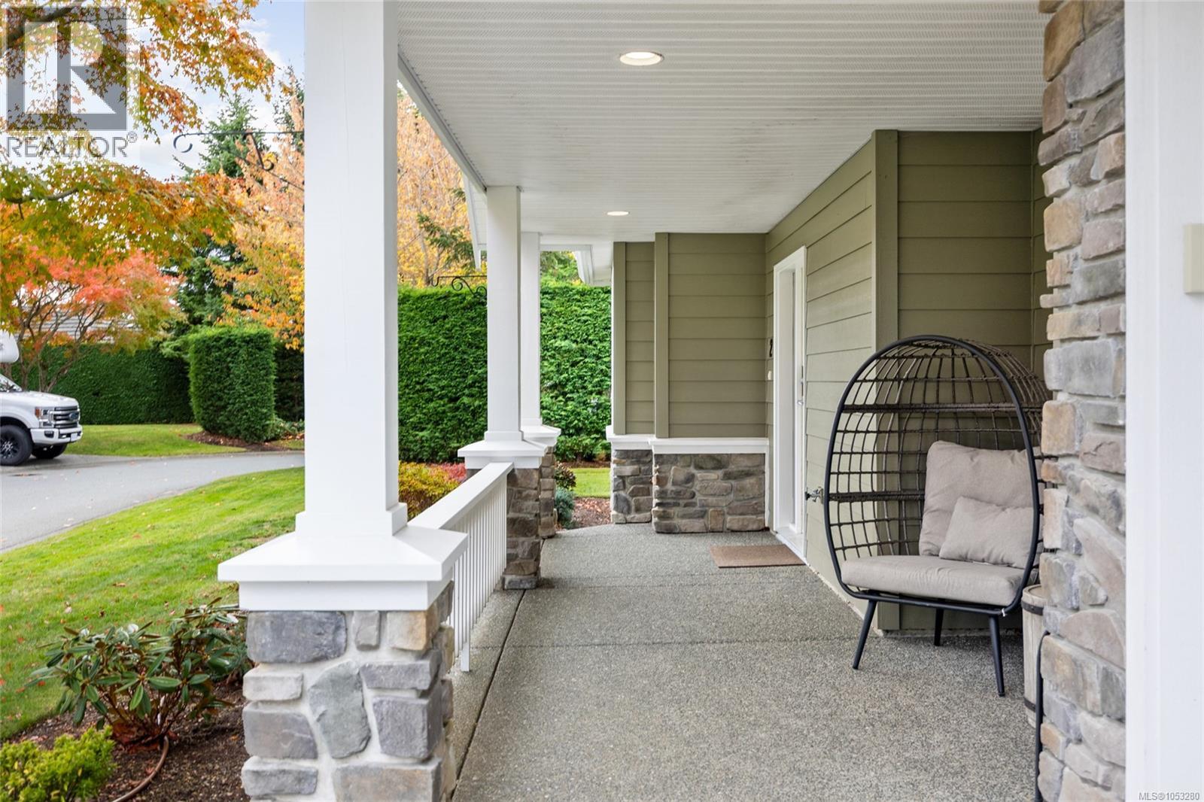
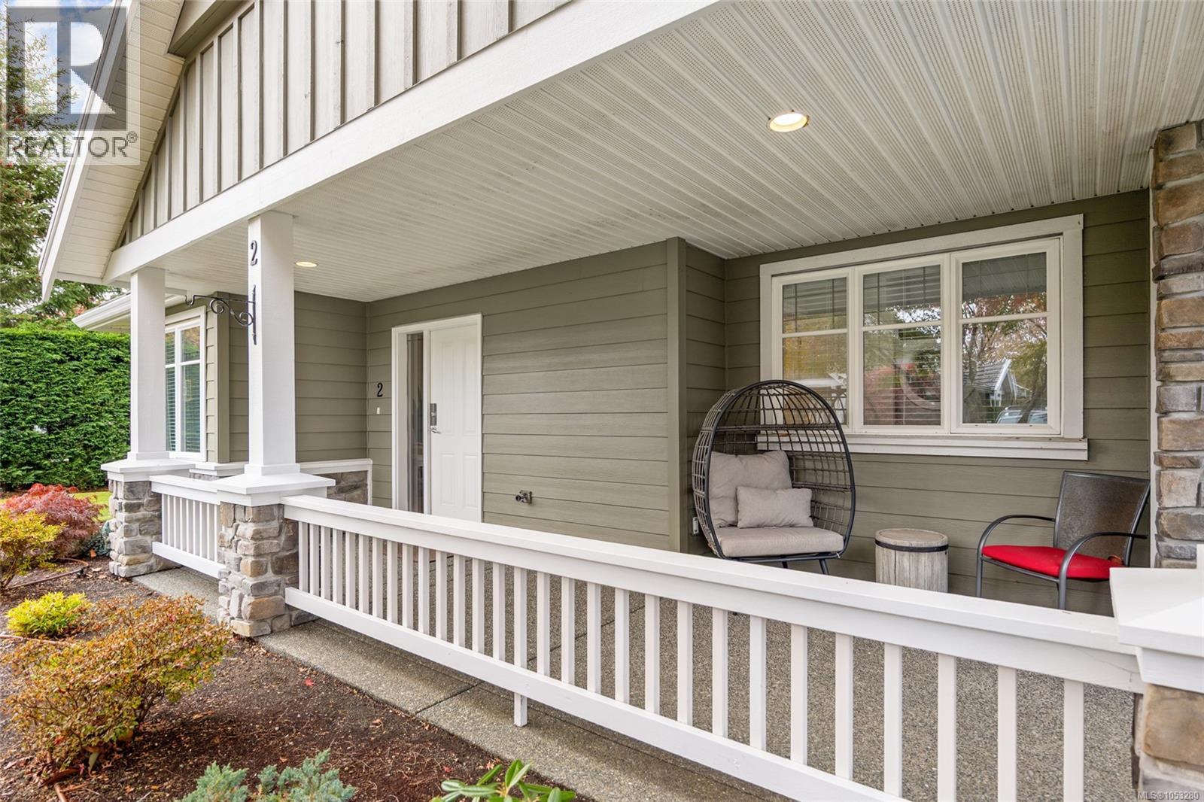
Enter an interest rate to see your estimated monthly payment.Beautifully maintained end-unit in the sought after Somerset Lane community in Crown Isle. Showcasing quality craftsmanship throughout, this patio home features durable Hardie Plank siding, vinyl windows & a composite tile roof. Designed for comfortable, easy living, the main floor offers a spacious primary with ensuite, a versatile office/bed and a bright, open living area that feels both inviting & functional. The chef-inspired kitchen features a large island, s/s appliances & ample pantry space. Upstairs guests will enjoy their own private retreat with a generously sized bedroom & full bath. A mini-split heat pump provides year-round comfort, while the workshop area beyond the single garage offers excellent flexibility for storage or hobbies. Enjoy the convenience of being just steps from the platinum-rated Crown Isle Golf Course & Plaza, featuring Thrifty Foods and other everyday amenities. Experience the ease of patio home living in one of Crown Isle’s most desirable communities. (id:31684)
| 4 days ago | Listing updated with changes from the MLS® | |
| 4 days ago | Listing first seen on site |


The trademarks MLS®, Multiple Listing Service® and the associated logos are owned by The Canadian Real Estate Association (CREA) and identify the quality of services provided by real estate professionals who are members of CREA. Used under license.
The trademarks REALTOR®, REALTORS®, and the REALTOR® logo are controlled by The Canadian Real Estate Association (CREA) and identify real estate professionals who are members of CREA. These trademarks are owned or controlled by The Canadian Real Estate Association (CREA) and identify real estate professionals who are members of CREA (REALTOR®) and/or the quality of services they provide (MLS®).
This REALTOR.ca listing content is owned and licensed by REALTOR® members of The Canadian Real Estate Association.