


1514 Stag RdCampbell River, BC V9W 6E4
Mortgage Calculator
Monthly Payment (Est.)
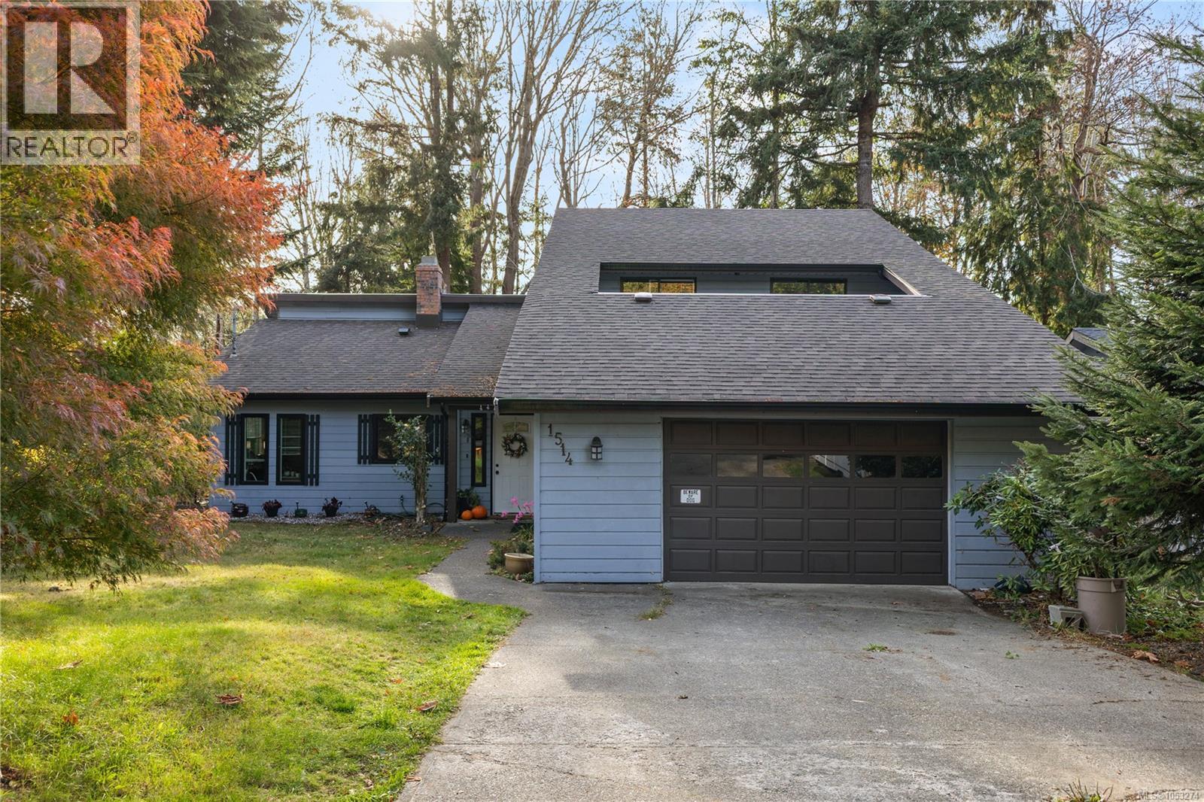
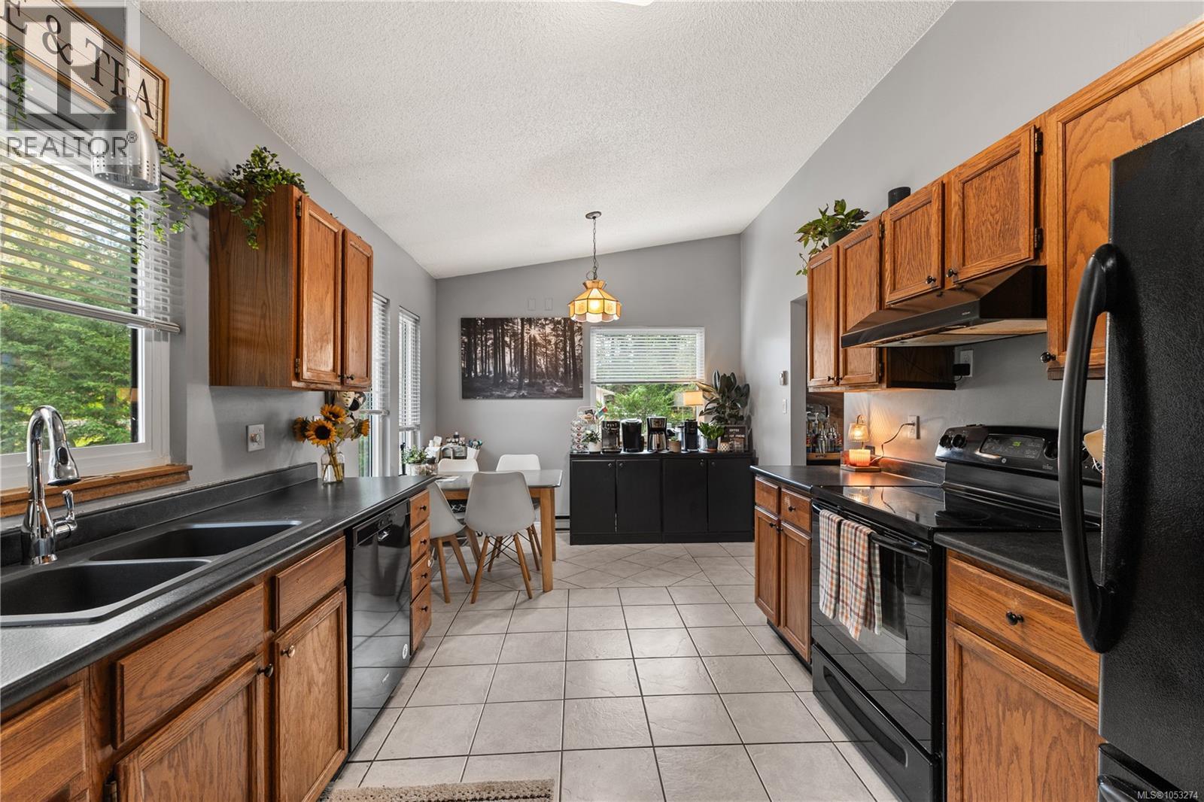
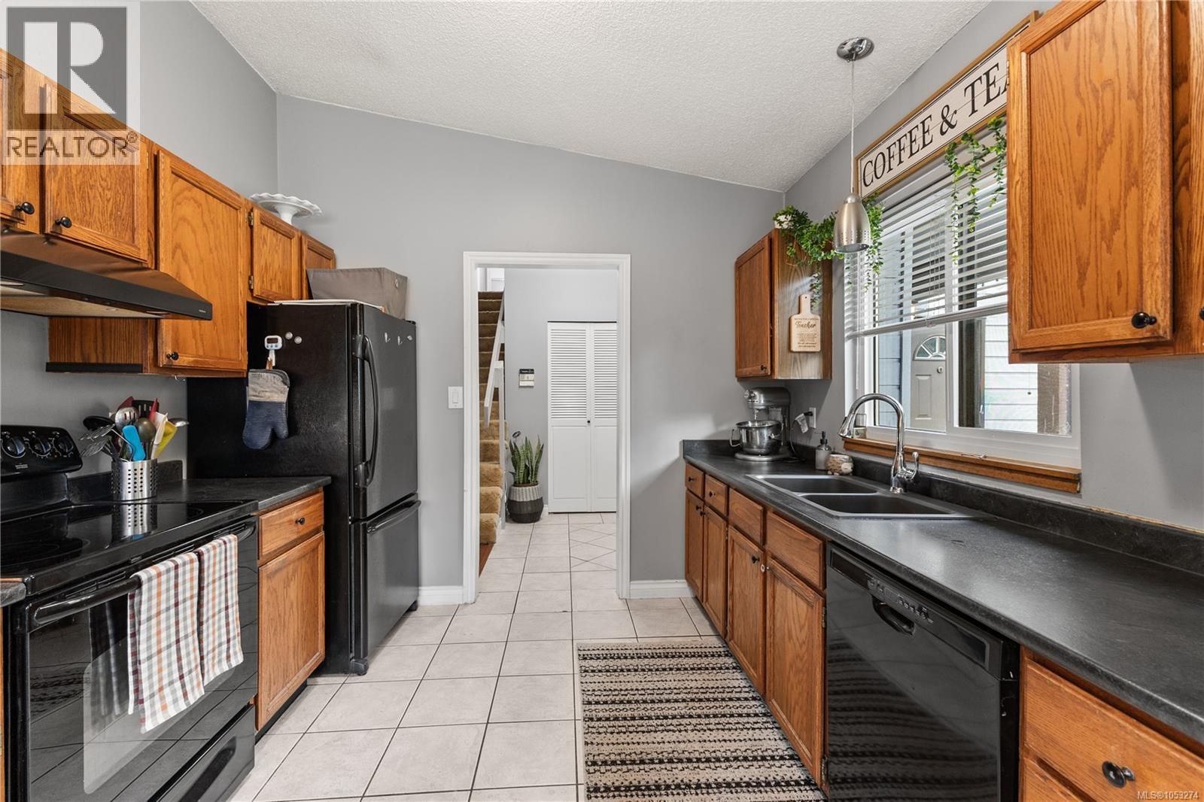
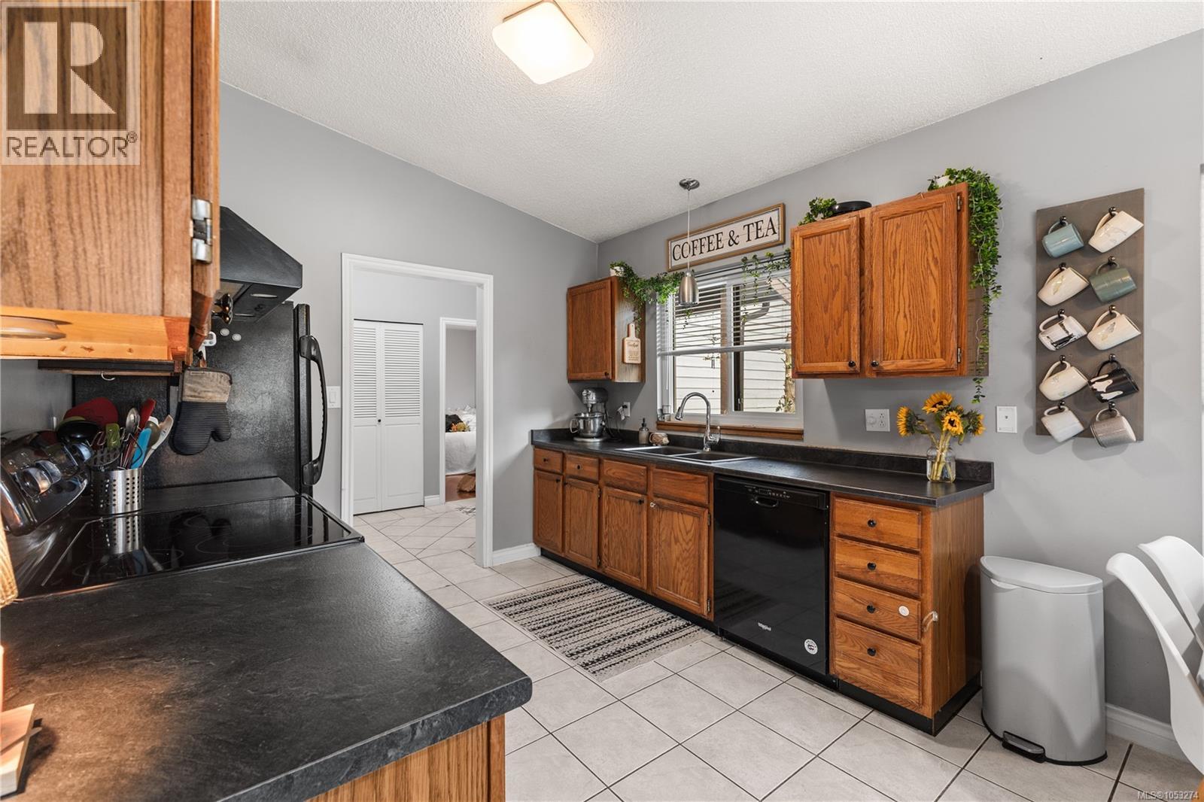
Enter an interest rate to see your estimated monthly payment.Welcome to 1514 Stag Road! This spacious 4-bedroom, 3-bathroom family home offers a fantastic layout and a peaceful, private setting surrounded by nature. The main level features a bright and inviting living room with a cozy fireplace, a separate family room with a gas stove, and a functional kitchen that opens to the dining area and sunroom. Step outside onto the expansive deck overlooking the natural forest, perfect for relaxing or entertaining. Upstairs, you'll find three bedrooms, including a spacious primary bedroom with its own private deck, while the other two bedrooms share access to a second deck. The fourth bedroom on the main level offers flexibility for guests, a home office, or additional living space. With plenty of room for the whole family, multiple outdoor spaces, and a beautiful natural backdrop, this home offers the perfect combination of comfort, privacy, and functionality. Don't miss your opportunity to make it yours! (id:31684)
| 4 days ago | Listing updated with changes from the MLS® | |
| 5 days ago | Listing first seen on site |


The trademarks MLS®, Multiple Listing Service® and the associated logos are owned by The Canadian Real Estate Association (CREA) and identify the quality of services provided by real estate professionals who are members of CREA. Used under license.
The trademarks REALTOR®, REALTORS®, and the REALTOR® logo are controlled by The Canadian Real Estate Association (CREA) and identify real estate professionals who are members of CREA. These trademarks are owned or controlled by The Canadian Real Estate Association (CREA) and identify real estate professionals who are members of CREA (REALTOR®) and/or the quality of services they provide (MLS®).
This REALTOR.ca listing content is owned and licensed by REALTOR® members of The Canadian Real Estate Association.