


144 2300 Mansfield DrCourtenay, BC V9N 3S3
Mortgage Calculator
Monthly Payment (Est.)
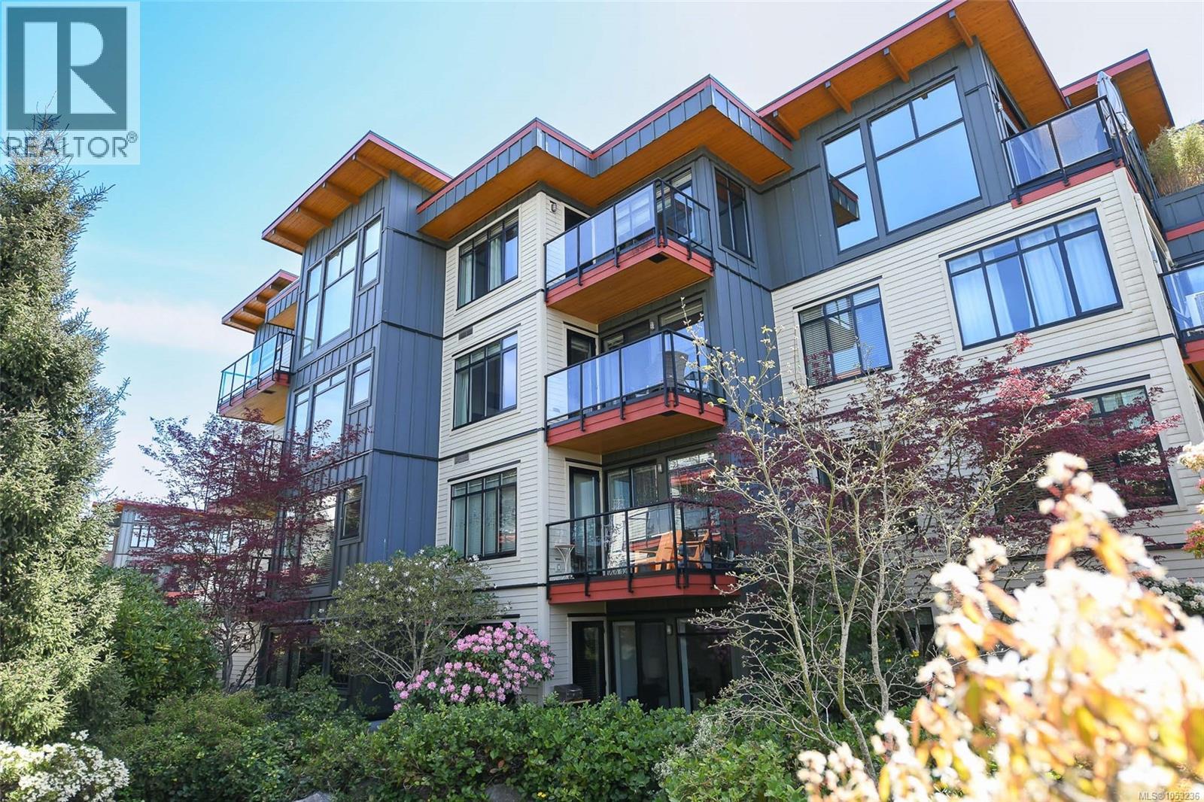
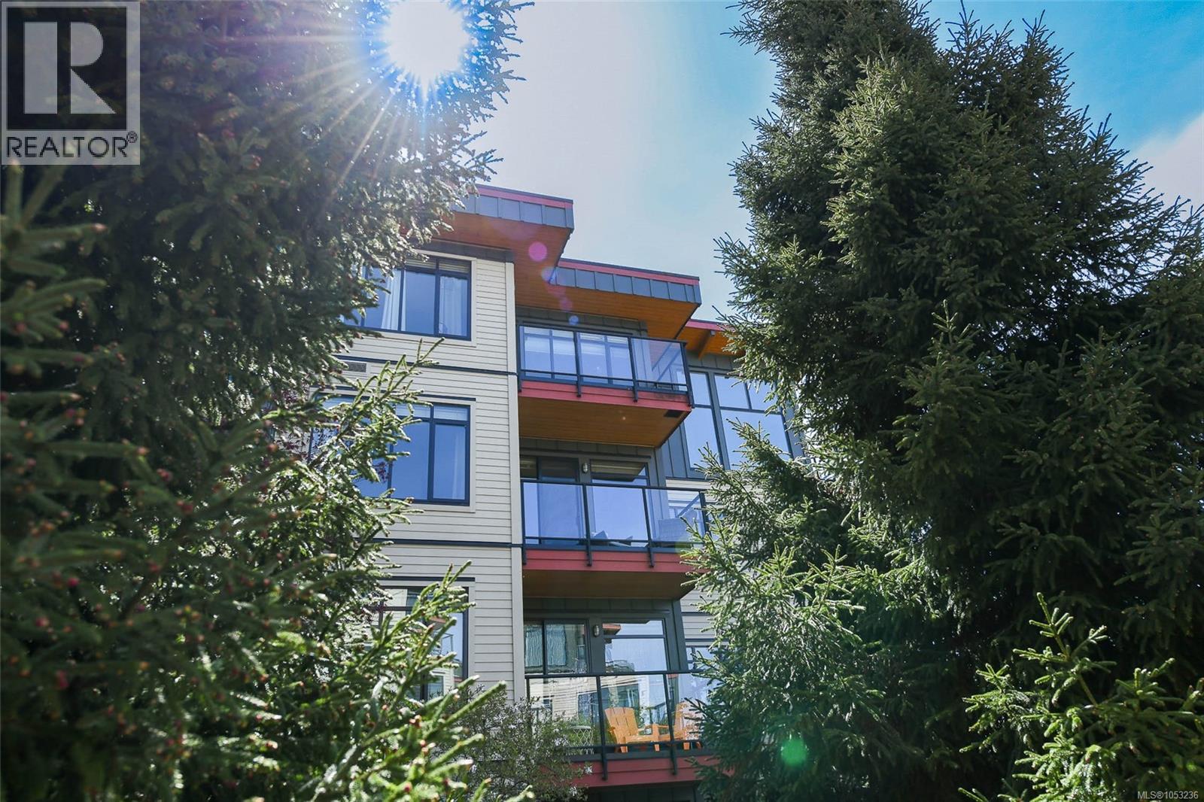
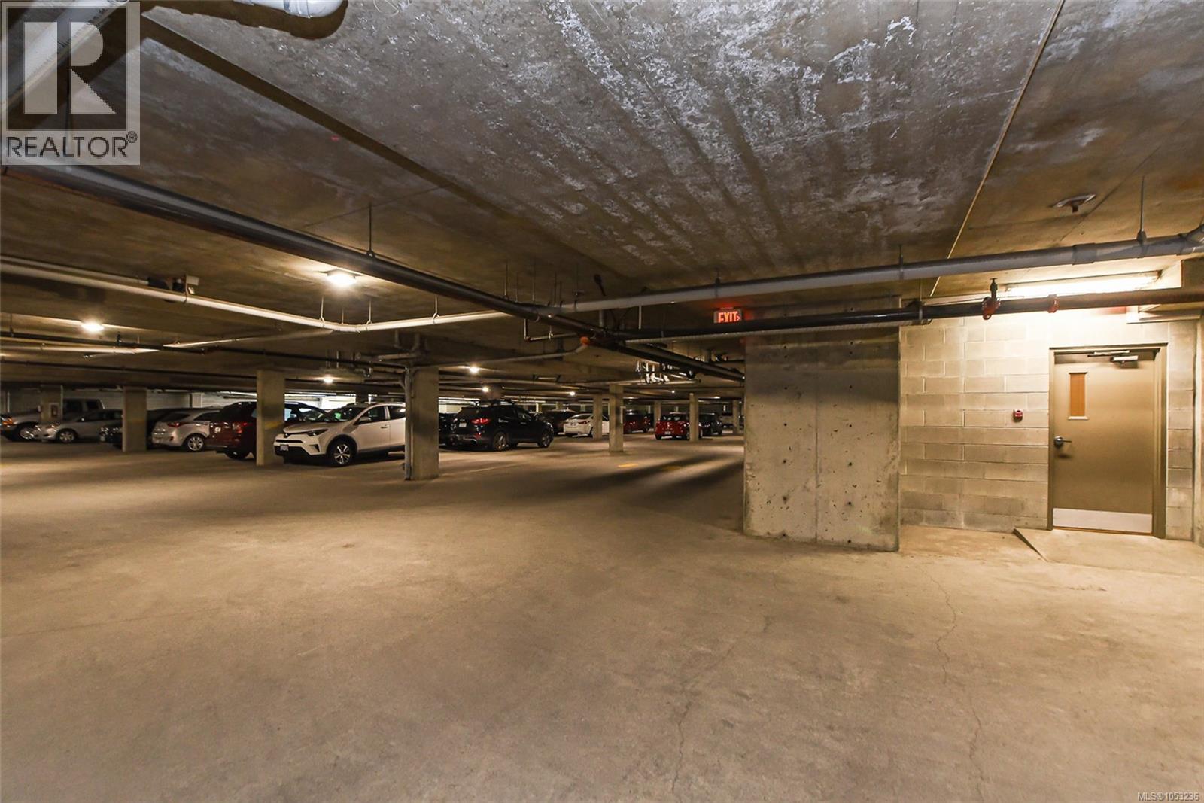
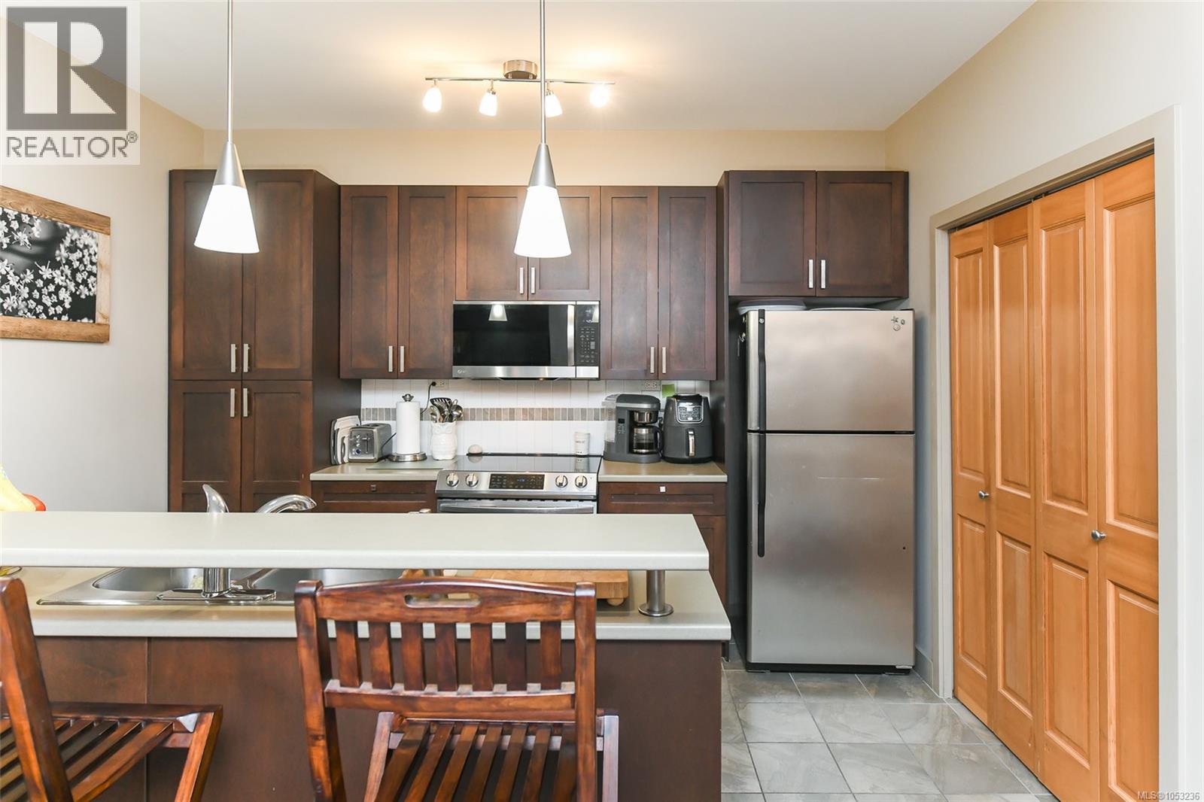
Enter an interest rate to see your estimated monthly payment.Welcome to coveted Trumpeter’s Landing! This beautiful top-floor corner unit stands out with its soaring vaulted wood ceiling, abundant natural light and peaceful outlook. Offering two spacious bedrooms, the open-concept layout features hardwood flooring, stainless steel appliances and warm architectural details that give the home plenty of character. Enjoy mountain views and an unbeatable location just steps from the Courtenay Airpark and scenic river walkway, with downtown Courtenay only minutes away. Known for its timber-framed design, beautifully landscaped grounds and tranquil setting, Trumpeter’s Landing is one of the Comox Valley’s most desirable developments. Underground parking, storage locker and bike storage add convenience. Excellent tenants are in place until the end of November, making possession easy to plan. An incredible price for a top-floor corner unit in this sought-after complex! (id:31684)
| 5 days ago | Listing updated with changes from the MLS® | |
| 5 days ago | Status changed to Active | |
| 5 days ago | Listing first seen on site |


The trademarks MLS®, Multiple Listing Service® and the associated logos are owned by The Canadian Real Estate Association (CREA) and identify the quality of services provided by real estate professionals who are members of CREA. Used under license.
The trademarks REALTOR®, REALTORS®, and the REALTOR® logo are controlled by The Canadian Real Estate Association (CREA) and identify real estate professionals who are members of CREA. These trademarks are owned or controlled by The Canadian Real Estate Association (CREA) and identify real estate professionals who are members of CREA (REALTOR®) and/or the quality of services they provide (MLS®).
This REALTOR.ca listing content is owned and licensed by REALTOR® members of The Canadian Real Estate Association.