


10 2109 13th StCourtenay, BC V9N 0B1
Mortgage Calculator
Monthly Payment (Est.)
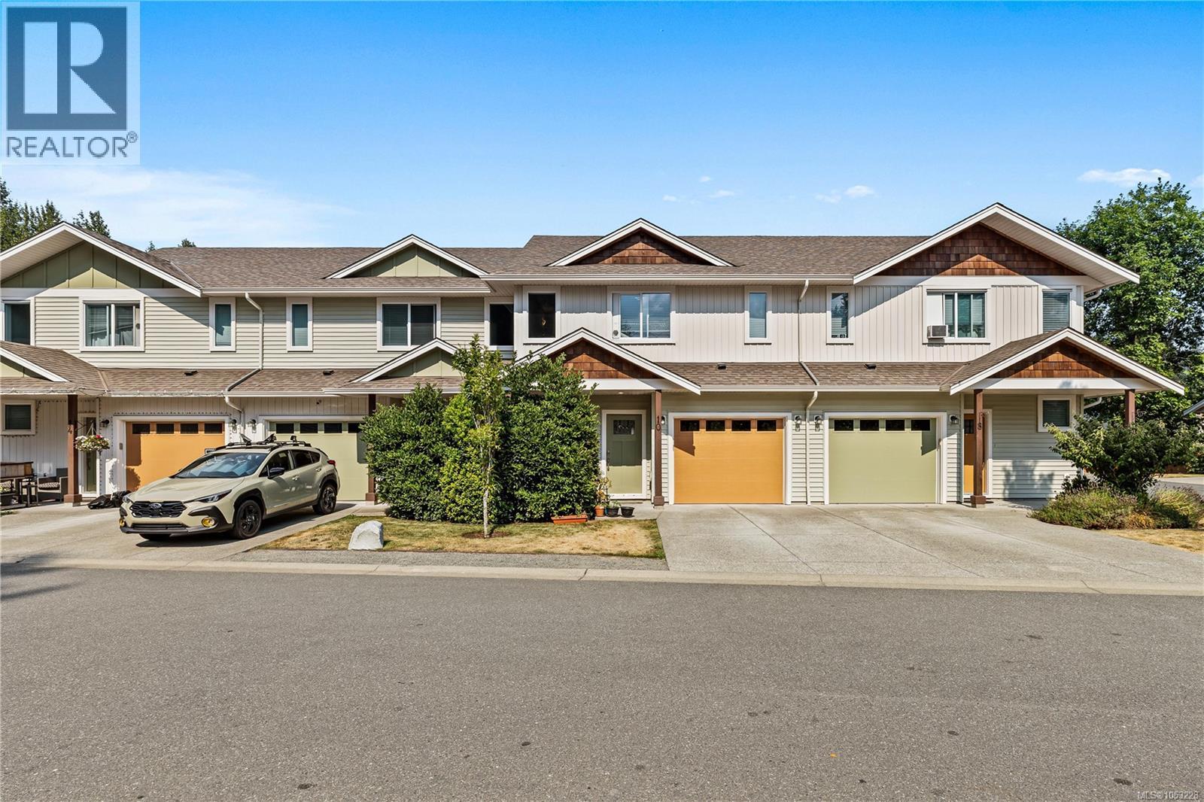
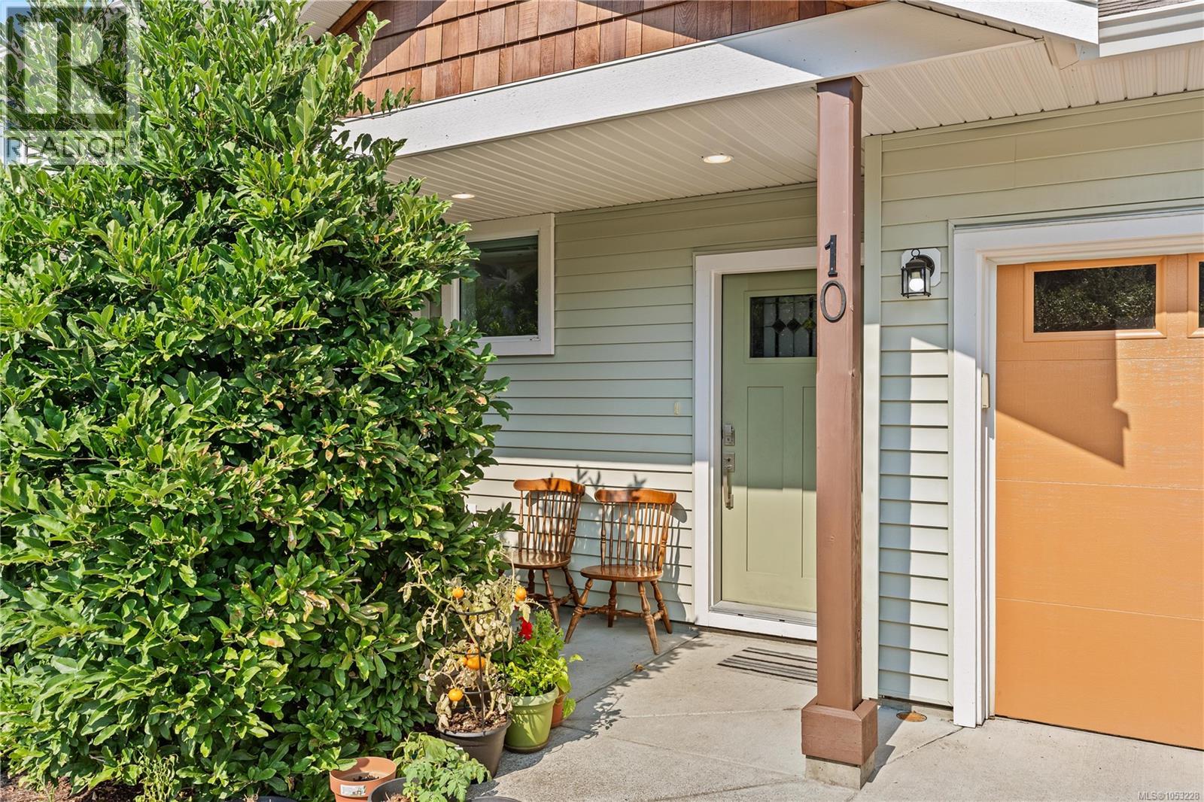
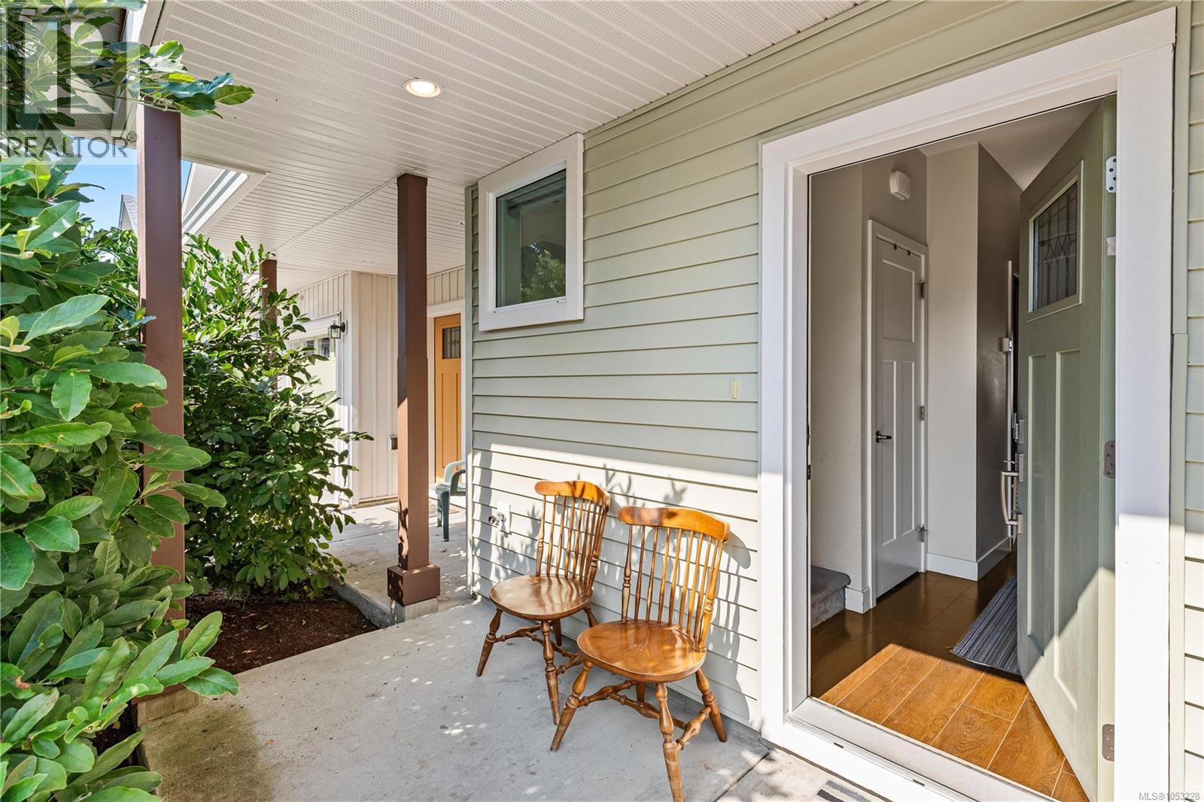
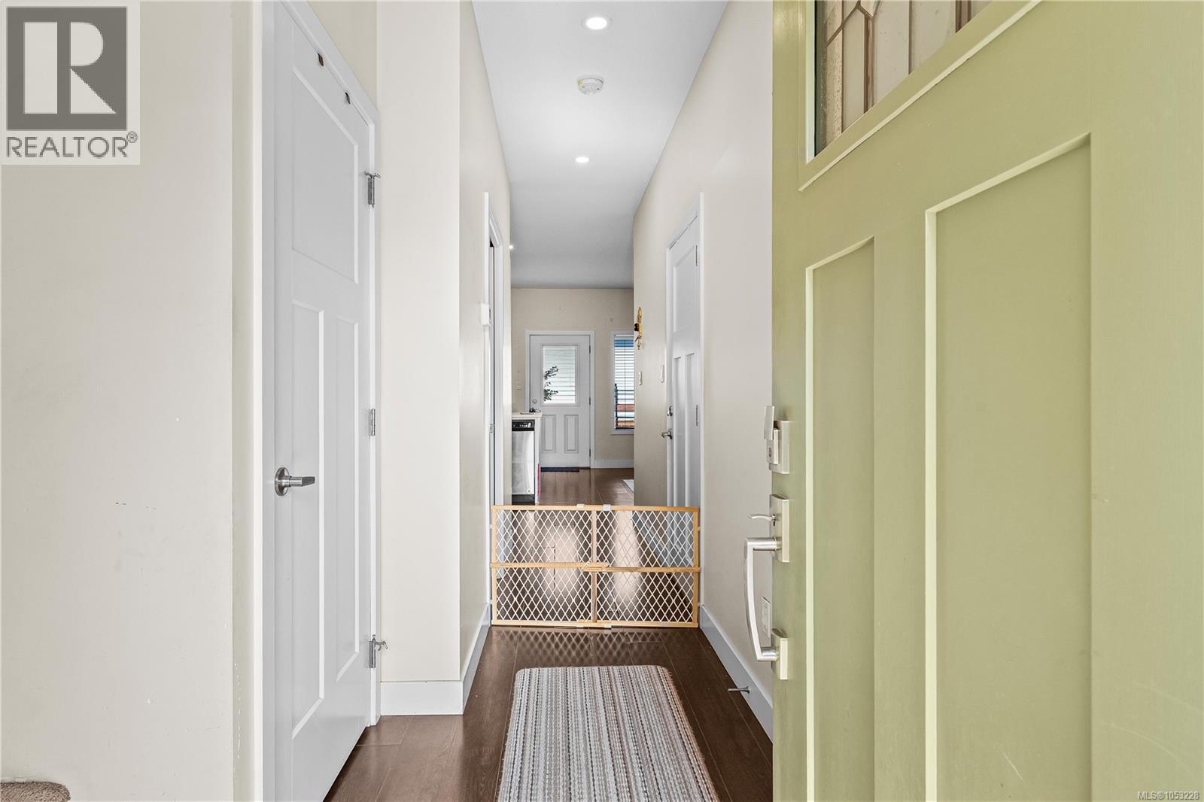
Enter an interest rate to see your estimated monthly payment.Tucked into a quiet pocket of Courtenay, Parkside Estates has been waiting for you! This beautiful family-friendly community neighbours Tarling Park, is a short stroll from Roy Stewart Morrison Nature Park, while remaining close to the Puntledge River trails and downtown Courtenay's cafés and shops; close enough to everything, far enough to still feel peaceful. Low maintenance lifestyle, without being crowded. Built Green Silver Certified, this 3 bedroom, 2.5 bath townhome has room for the whole family, a spacious primary with ensuite and walk-in closet, a one car garage, private outdoor space, and a crawl space for extra storage. This home has been enjoyed; homes here do not come around often, come see it yourself, and imagine making it your own! (id:31684)
| 6 days ago | Listing updated with changes from the MLS® | |
| 6 days ago | Listing first seen on site |


The trademarks MLS®, Multiple Listing Service® and the associated logos are owned by The Canadian Real Estate Association (CREA) and identify the quality of services provided by real estate professionals who are members of CREA. Used under license.
The trademarks REALTOR®, REALTORS®, and the REALTOR® logo are controlled by The Canadian Real Estate Association (CREA) and identify real estate professionals who are members of CREA. These trademarks are owned or controlled by The Canadian Real Estate Association (CREA) and identify real estate professionals who are members of CREA (REALTOR®) and/or the quality of services they provide (MLS®).
This REALTOR.ca listing content is owned and licensed by REALTOR® members of The Canadian Real Estate Association.