


749 Timberline DrCampbell River, BC V9H 0A3
Mortgage Calculator
Monthly Payment (Est.)
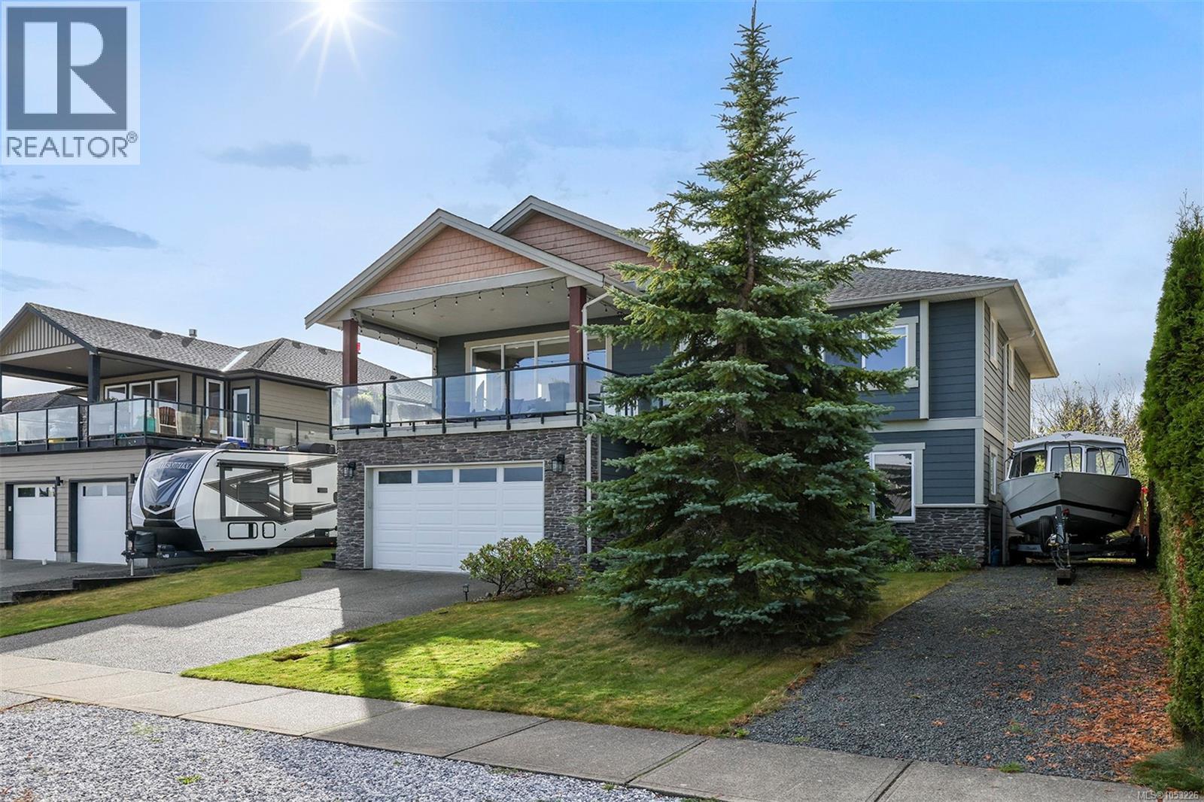
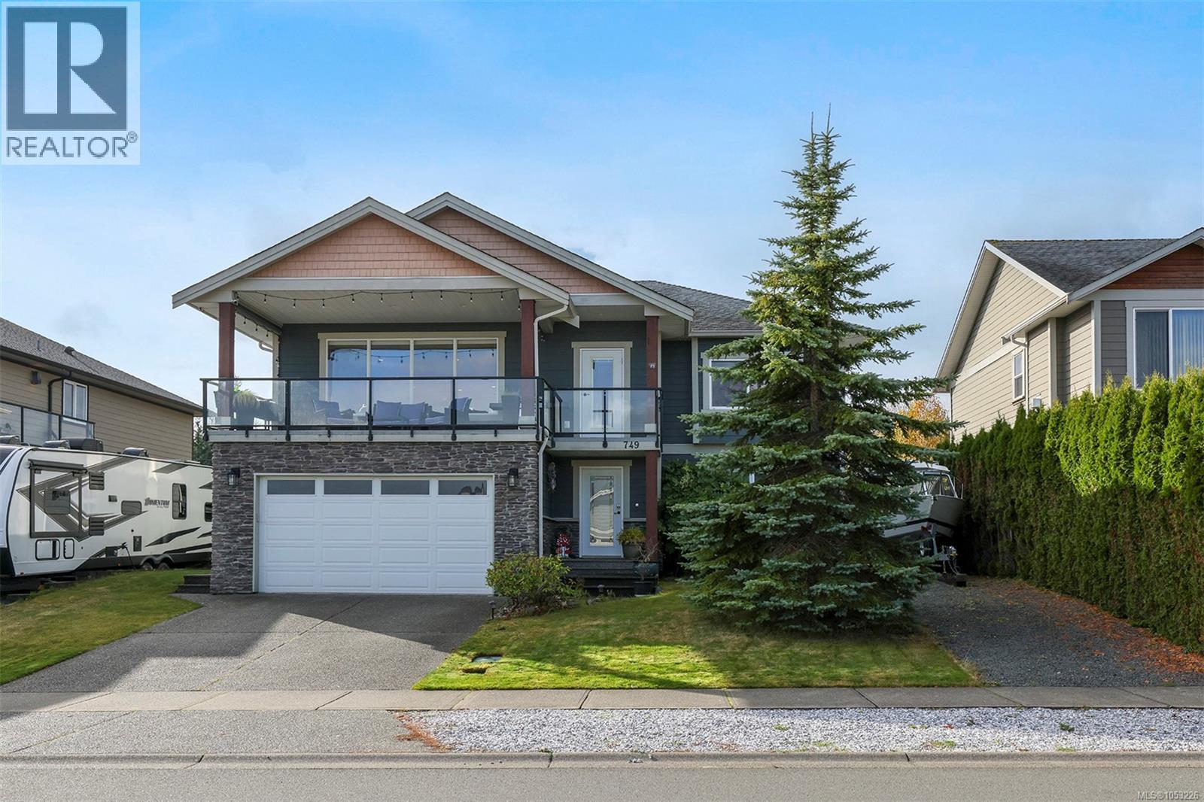
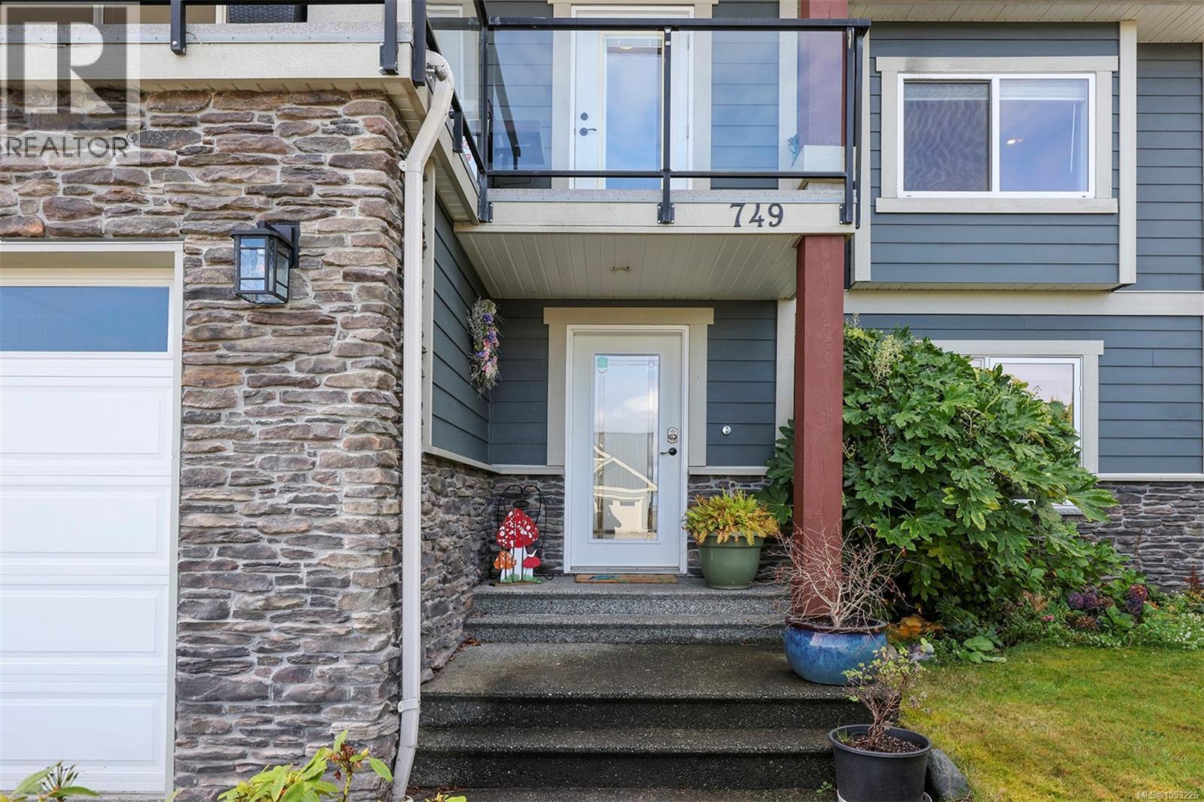
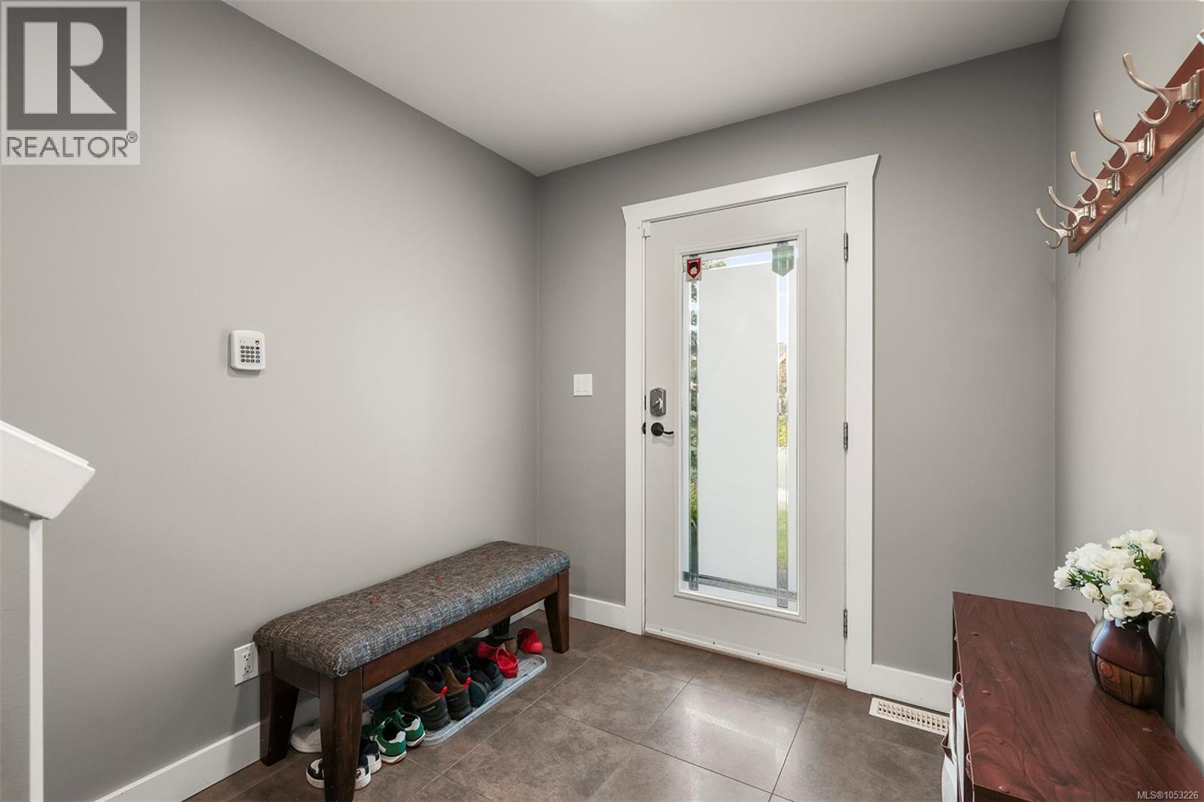
Enter an interest rate to see your estimated monthly payment.A wonderful family home in sought-after Willow Point, offering beautiful ocean views, a level fenced yard and a layout that makes everyday living feel easy. Upstairs, the bright open great room brings everyone together around the gas fireplace, with gorgeous ocean views and a kitchen featuring a cozy breakfast nook and walk-in pantry. Step out onto the covered deck to enjoy the salty air and views. The ground floor offers a second kitchen, adding flexibility for extended family (or a roomate) plus extra living space. With four bedrooms, a spacious ensuite, generous garage and ample boat parking, there is room for the whole family and all the extras. The walkable location is the icing on the cake with North Island College, all levels of schools, Beaver Lodge Lands and the upcoming Jubilee Heights grocery store all within walking distance. A lovely place to put down roots and enjoy all that Campbell River living has to offer. (id:31684)
| yesterday | Listing updated with changes from the MLS® | |
| yesterday | Status changed to Active | |
| 4 days ago | Listing first seen on site |


The trademarks MLS®, Multiple Listing Service® and the associated logos are owned by The Canadian Real Estate Association (CREA) and identify the quality of services provided by real estate professionals who are members of CREA. Used under license.
The trademarks REALTOR®, REALTORS®, and the REALTOR® logo are controlled by The Canadian Real Estate Association (CREA) and identify real estate professionals who are members of CREA. These trademarks are owned or controlled by The Canadian Real Estate Association (CREA) and identify real estate professionals who are members of CREA (REALTOR®) and/or the quality of services they provide (MLS®).
This REALTOR.ca listing content is owned and licensed by REALTOR® members of The Canadian Real Estate Association.