


4282 Barclay RdCampbell River, BC V9W 4Y8
Mortgage Calculator
Monthly Payment (Est.)
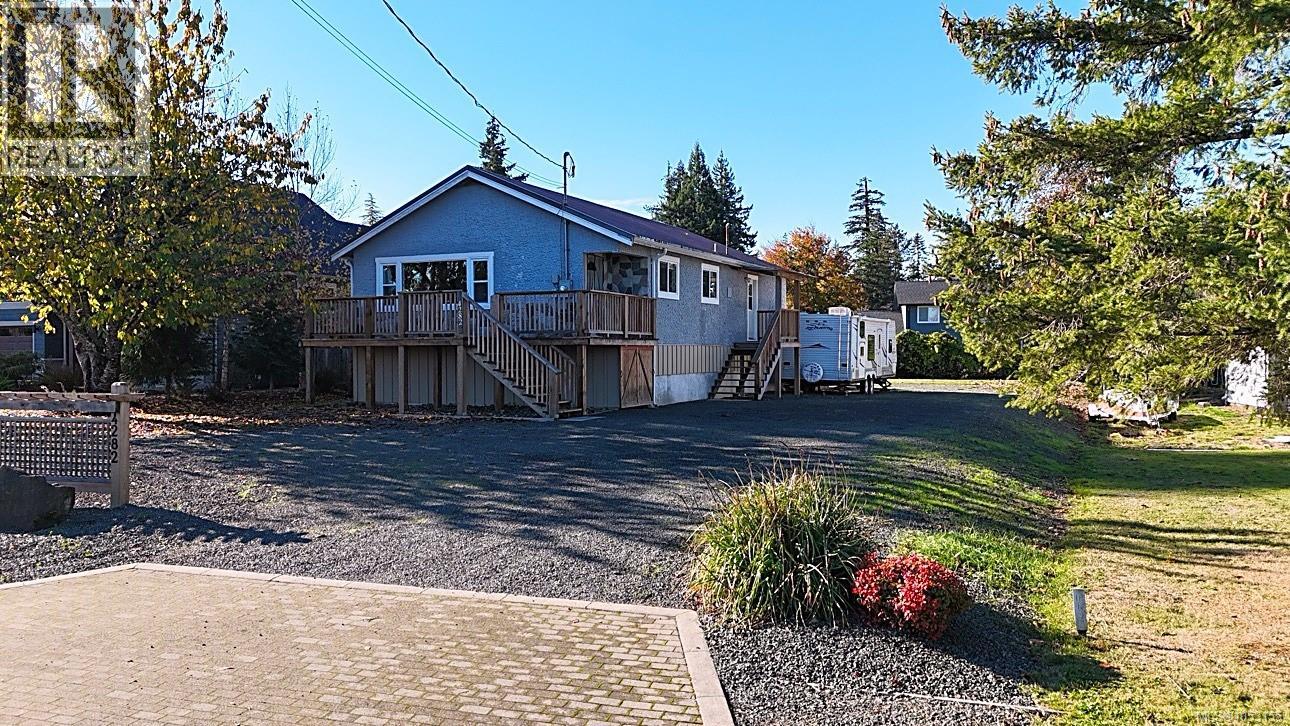
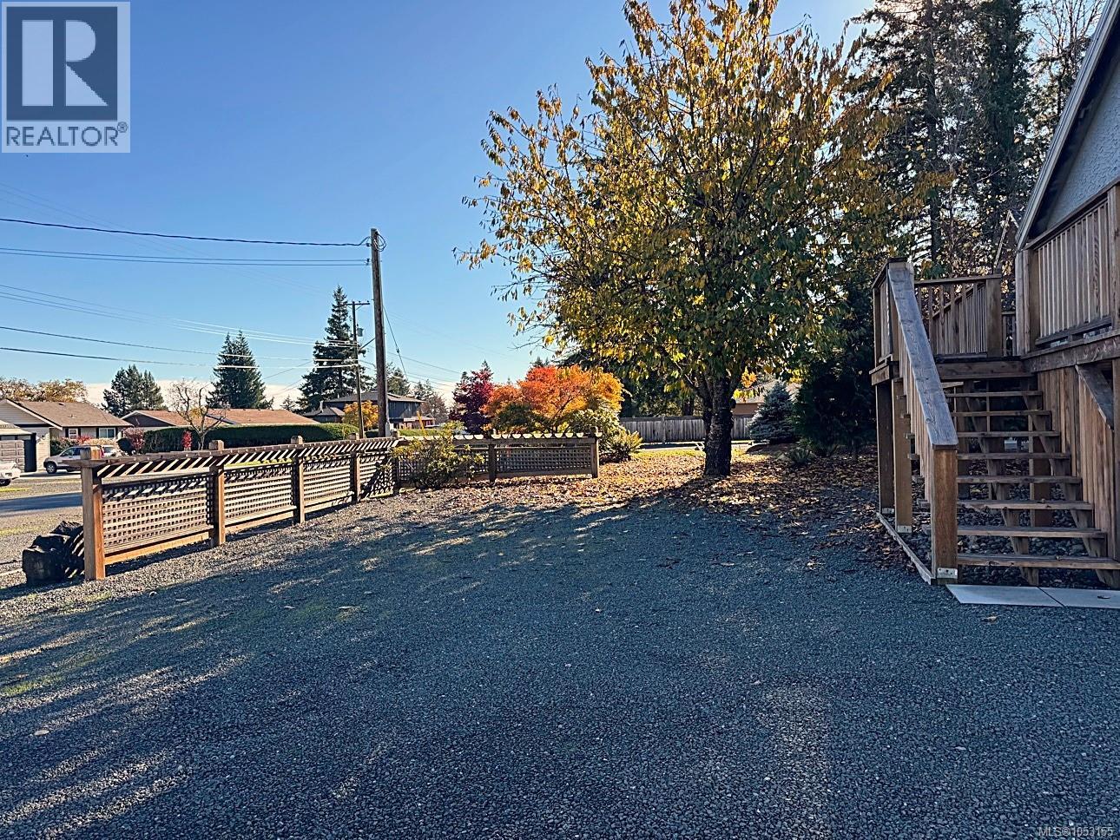
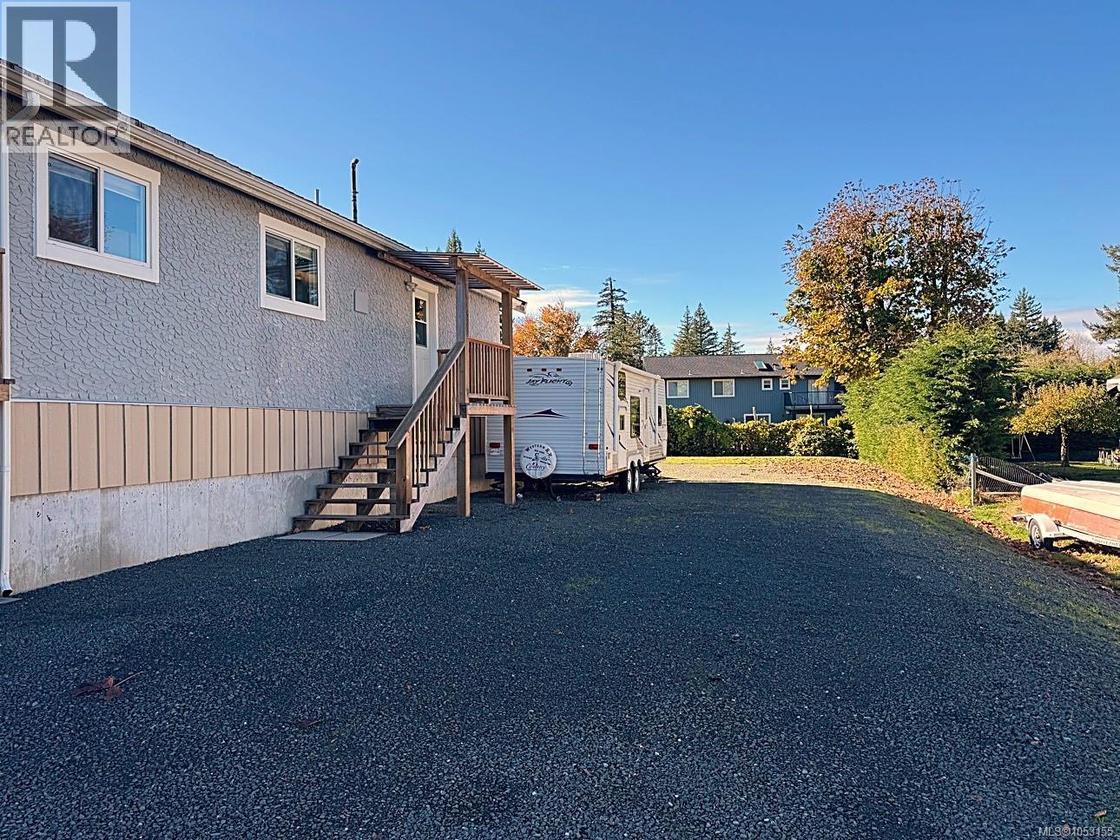
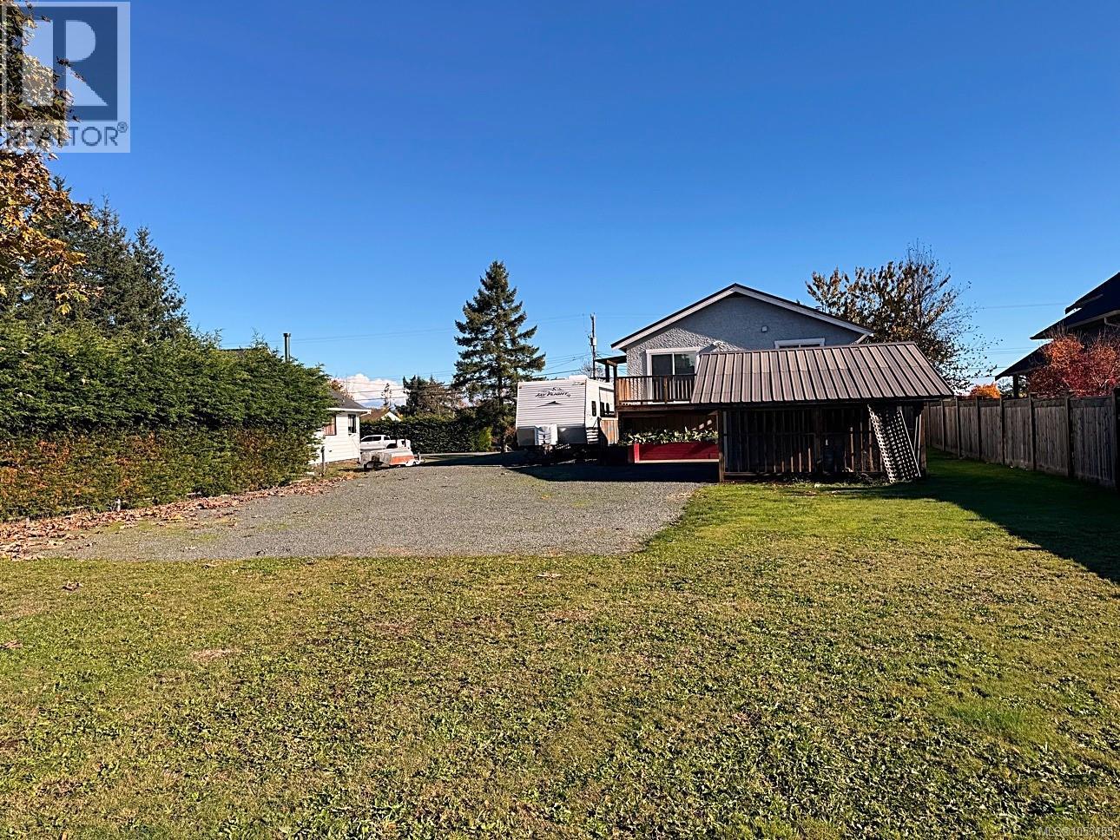
Enter an interest rate to see your estimated monthly payment.Looking for a home with plenty of storage and room for all your belongings? Look no further! This unique 3-bedroom, 1-bathroom home sits on a generous 1/3-acre lot on the north side of Campbell River. Professionally raised onto an over-height concrete crawl space, the home offers an abundance of heated, indoor walk-around storage, perfect for keeping everything organized and out of sight. Great location just one neighbour away from Barclay Park and close to Dolphins Resort and Painters Lodge.When the home was raised, several major upgrades were completed, including newer windows, 200-amp electrical service, perimeter drains, new water and sewer connections, new decks and patio, and a durable metal roof. The spacious lot also offers plenty of room to build a future shop! With its extensive storage, valuable improvements, and excellent location, this property offers plenty of potential. Call today to book your showing! Quick possession is possible (id:31684)
| 6 days ago | Listing updated with changes from the MLS® | |
| 6 days ago | Listing first seen on site |


The trademarks MLS®, Multiple Listing Service® and the associated logos are owned by The Canadian Real Estate Association (CREA) and identify the quality of services provided by real estate professionals who are members of CREA. Used under license.
The trademarks REALTOR®, REALTORS®, and the REALTOR® logo are controlled by The Canadian Real Estate Association (CREA) and identify real estate professionals who are members of CREA. These trademarks are owned or controlled by The Canadian Real Estate Association (CREA) and identify real estate professionals who are members of CREA (REALTOR®) and/or the quality of services they provide (MLS®).
This REALTOR.ca listing content is owned and licensed by REALTOR® members of The Canadian Real Estate Association.