


25 2197 Murrelet DrComox, BC V9M 3Y1
Mortgage Calculator
Monthly Payment (Est.)
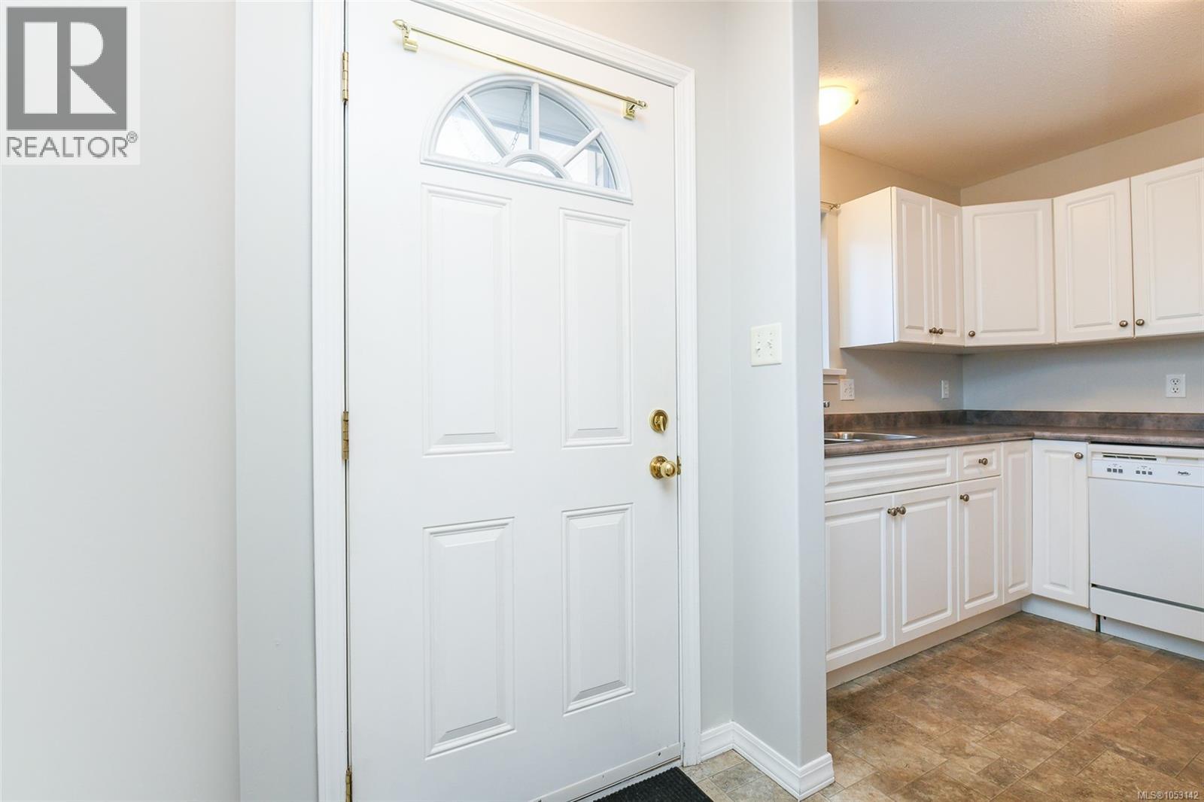
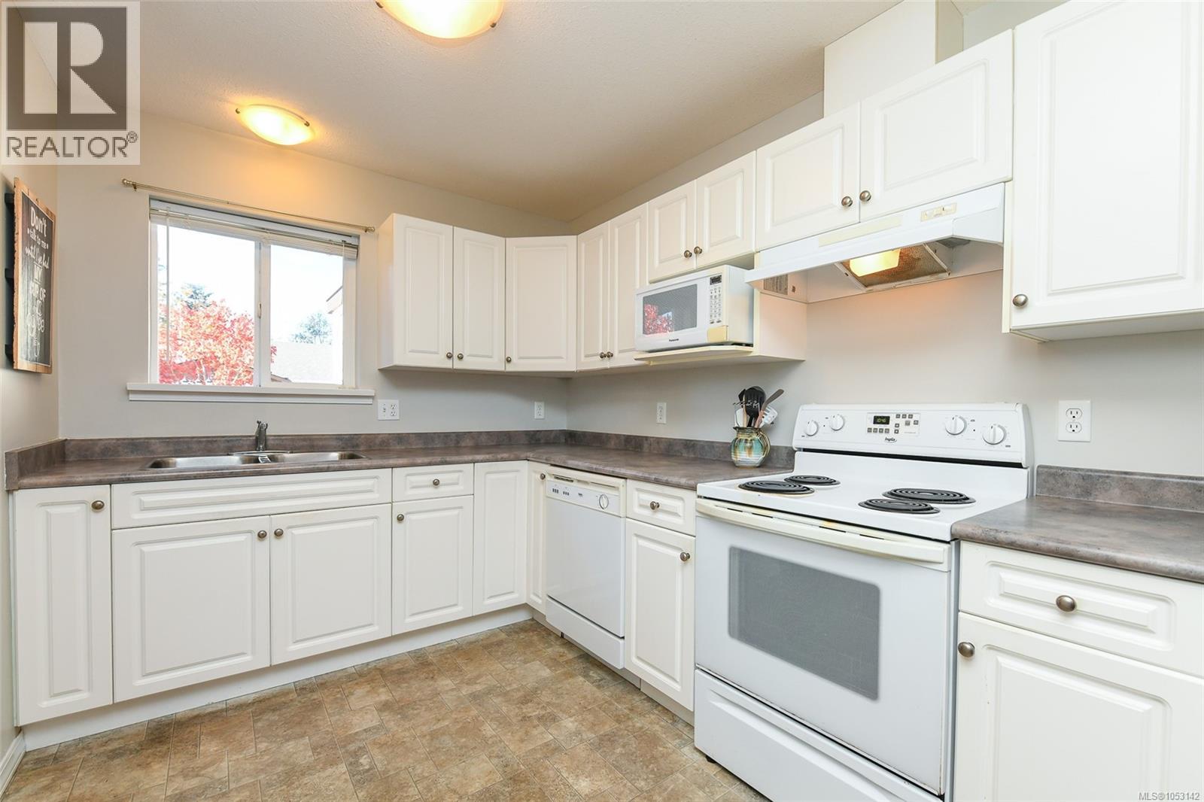
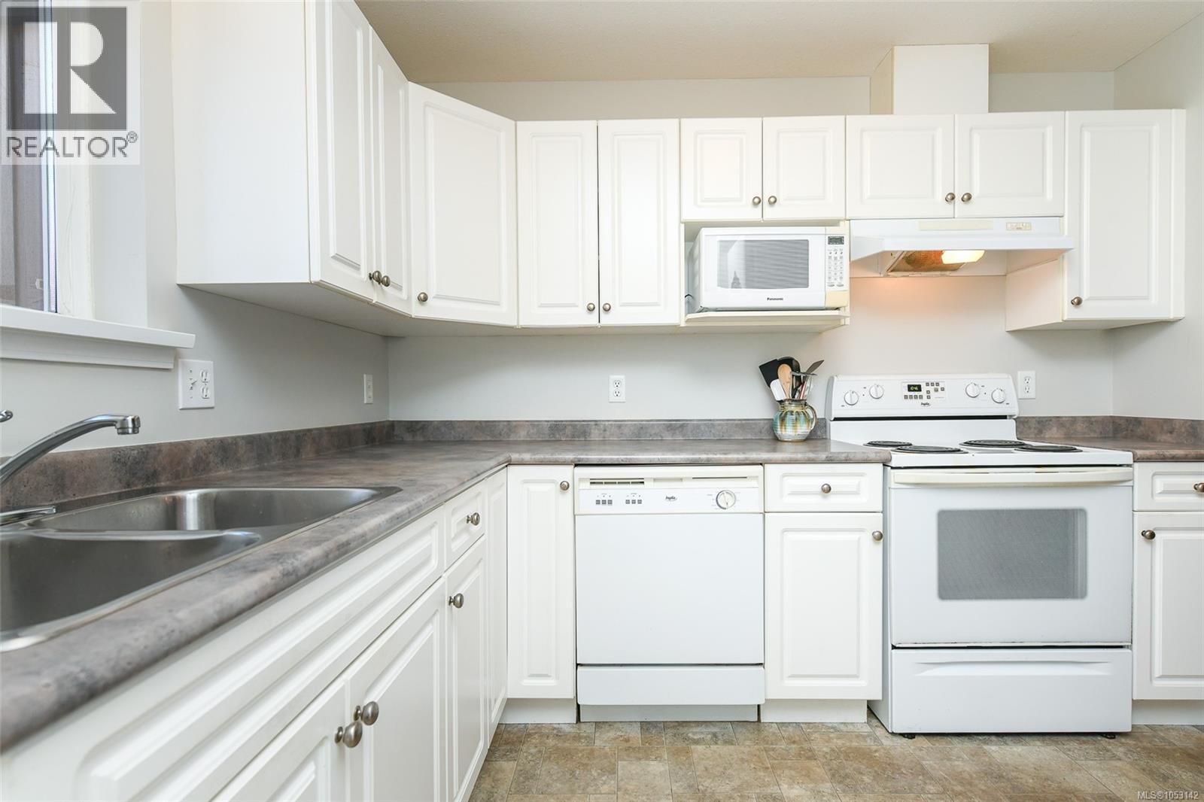
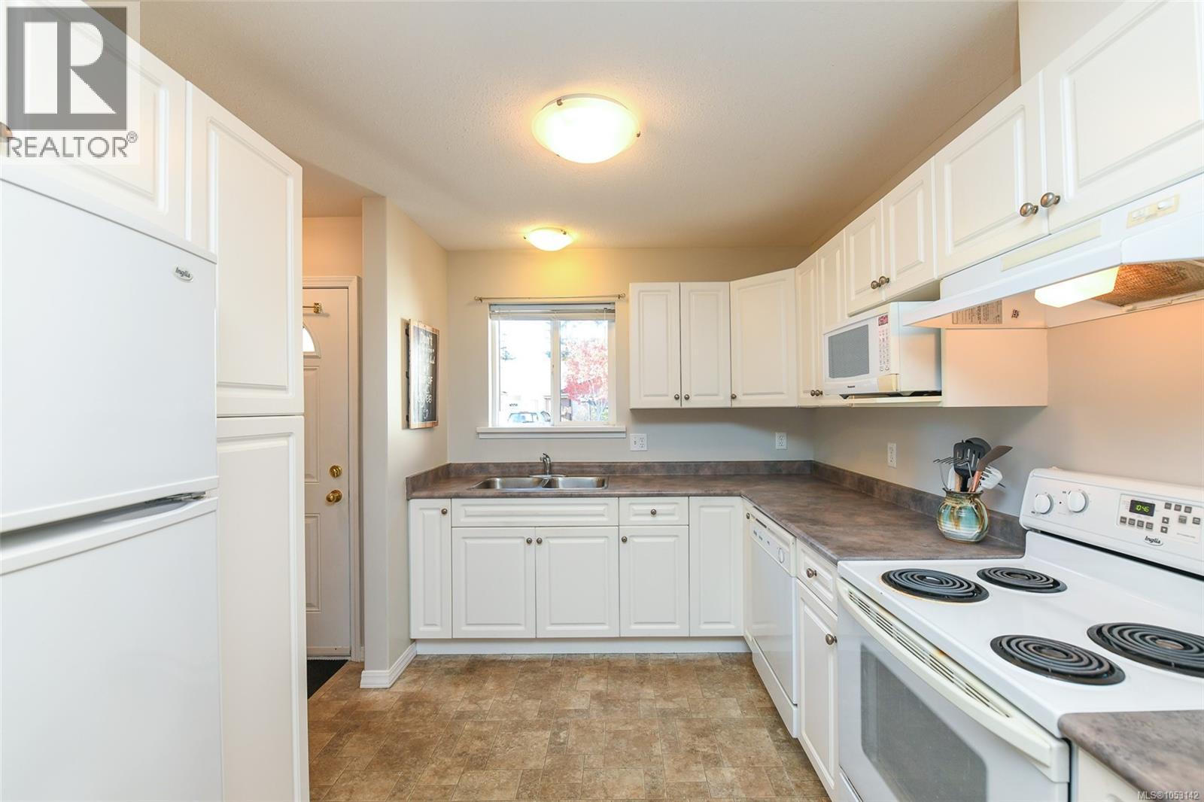
Enter an interest rate to see your estimated monthly payment.Welcome to Murrelet Gardens! This move-in-ready 2-bedroom, 1-bathroom home offers 911 sq ft of comfortable, one-level living in an excellent Comox location. The functional layout features laminate flooring, in-unit laundry, and a bright kitchen with plenty of counter space. Sliding glass doors off the living room open onto a private, covered patio—perfect for enjoying a little outdoor space year-round. Enjoy the convenience of parking right in front of the unit, plus an outdoor storage shed for extra room. This well-run strata allows one indoor cat or one small dog, with no age restrictions. Ideally located within walking distance of Quality Foods shopping centre, bus routes, parks, and everyday amenities, this is a great opportunity for first-time buyers, downsizers, or anyone looking for easy, convenient living in the heart of Comox! (id:31684)
| 4 days ago | Listing updated with changes from the MLS® | |
| 4 days ago | Status changed to Active | |
| 7 days ago | Listing first seen on site |


The trademarks MLS®, Multiple Listing Service® and the associated logos are owned by The Canadian Real Estate Association (CREA) and identify the quality of services provided by real estate professionals who are members of CREA. Used under license.
The trademarks REALTOR®, REALTORS®, and the REALTOR® logo are controlled by The Canadian Real Estate Association (CREA) and identify real estate professionals who are members of CREA. These trademarks are owned or controlled by The Canadian Real Estate Association (CREA) and identify real estate professionals who are members of CREA (REALTOR®) and/or the quality of services they provide (MLS®).
This REALTOR.ca listing content is owned and licensed by REALTOR® members of The Canadian Real Estate Association.