


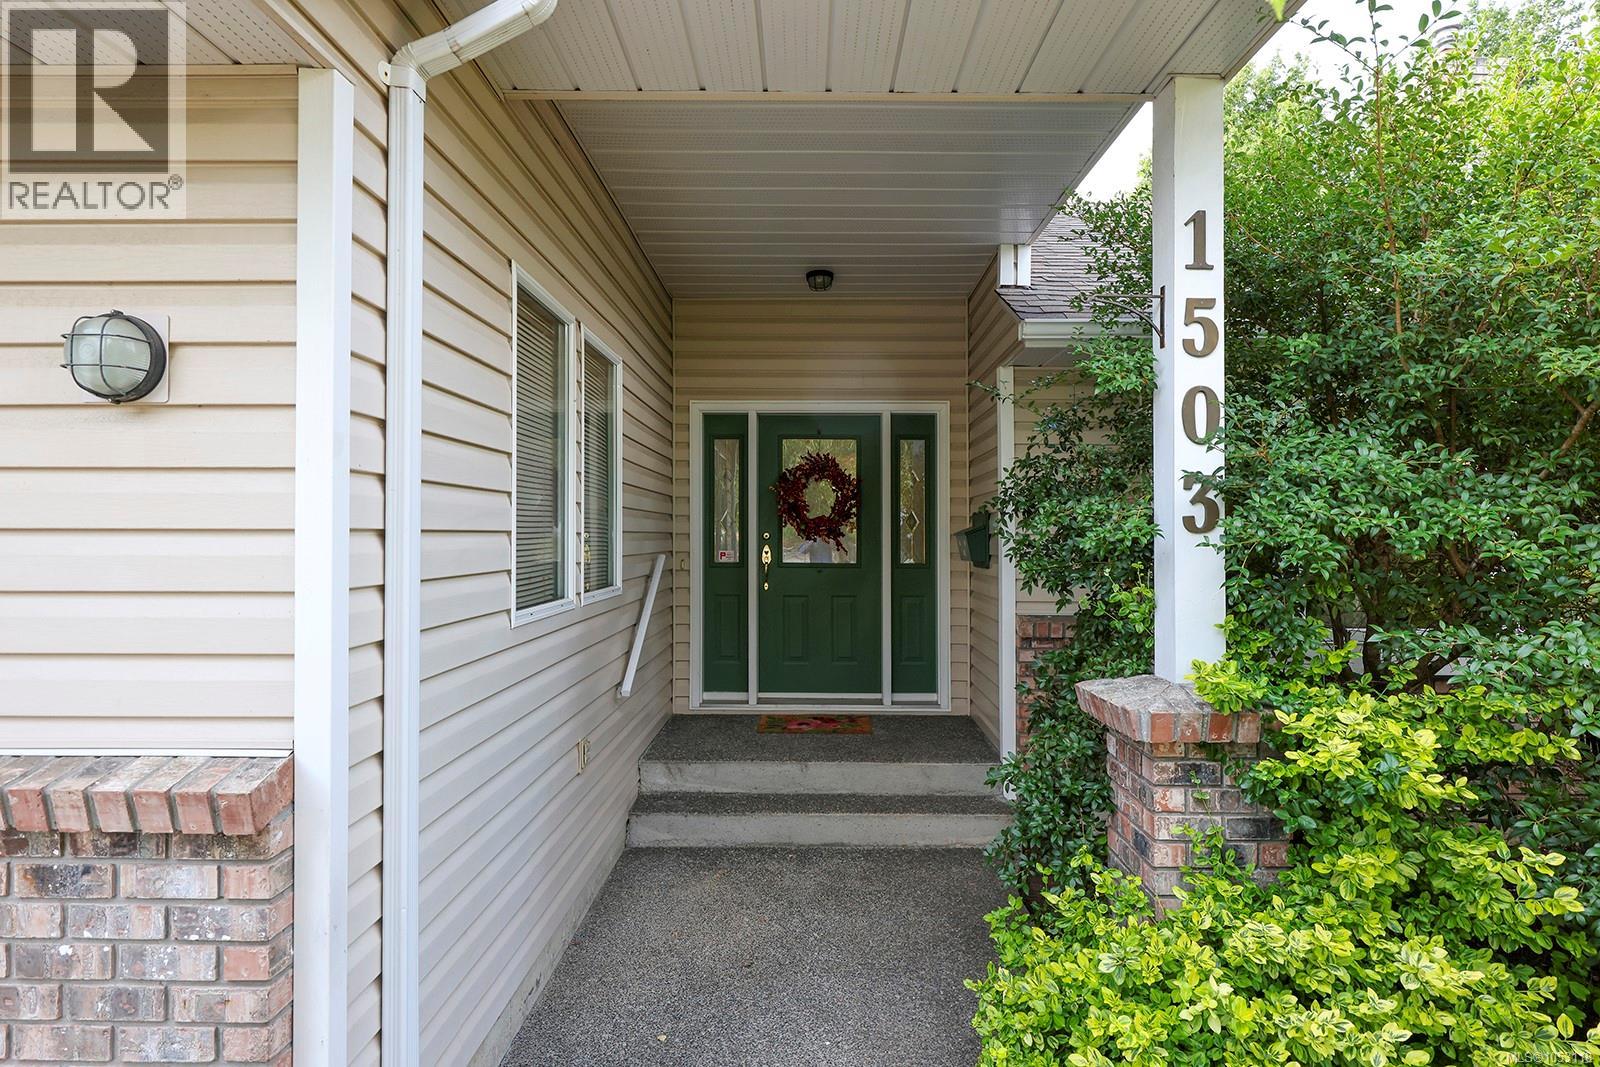
1503 Juniper PlComox, BC V9M 1A2
Mortgage Calculator
Monthly Payment (Est.)
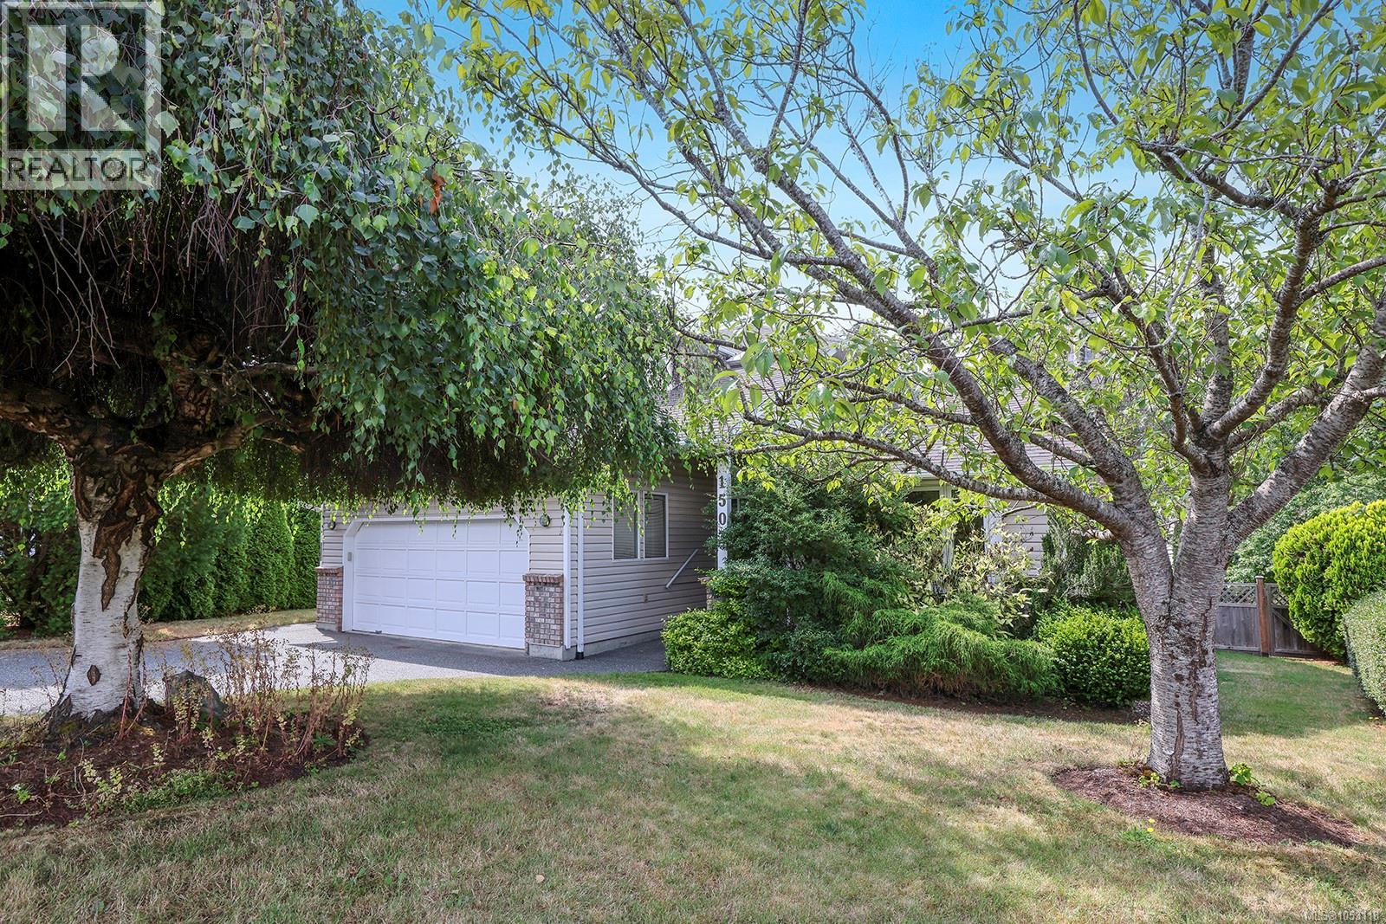
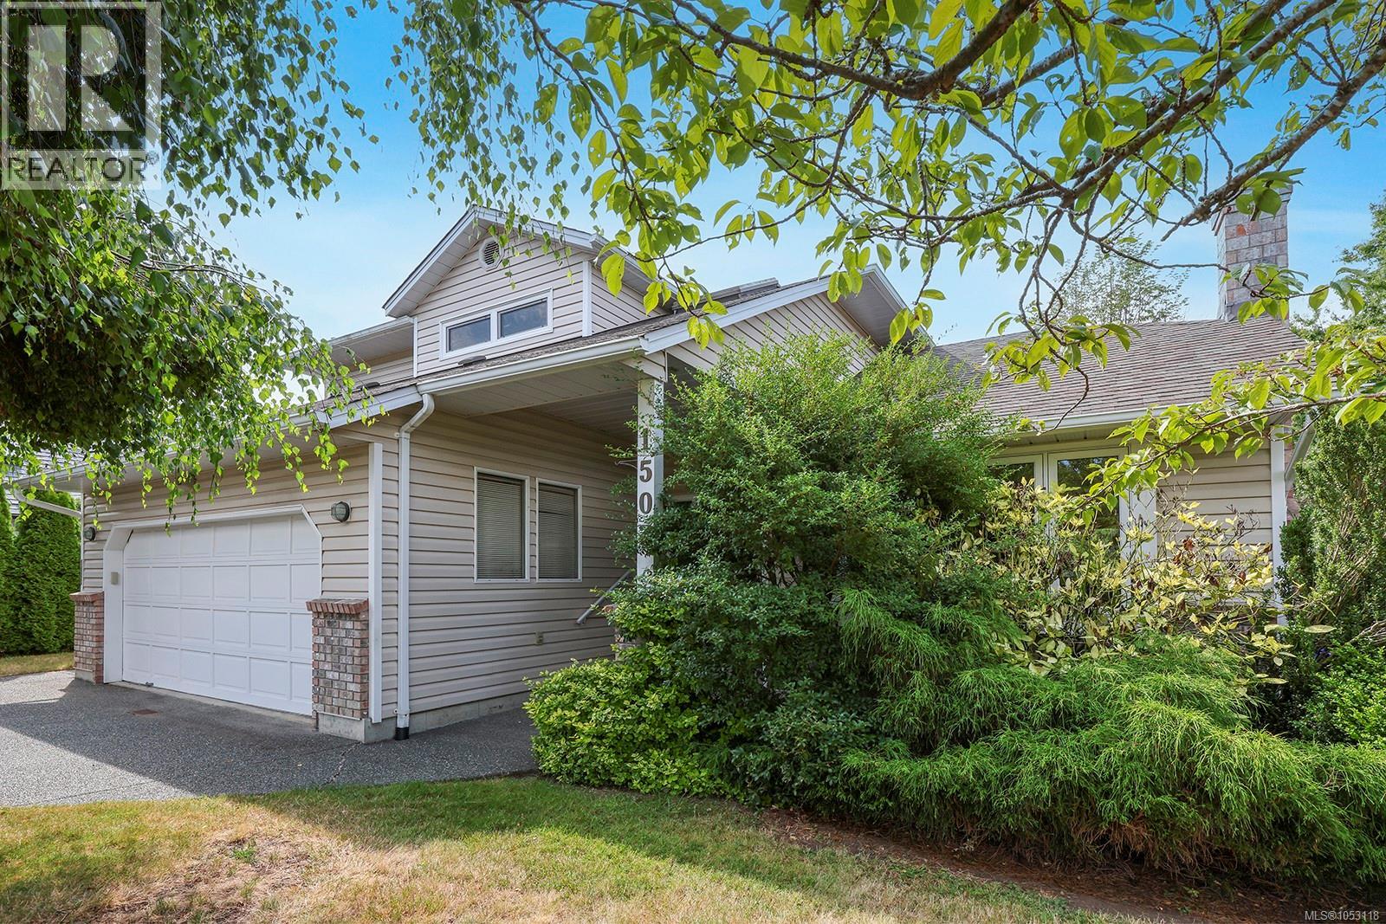
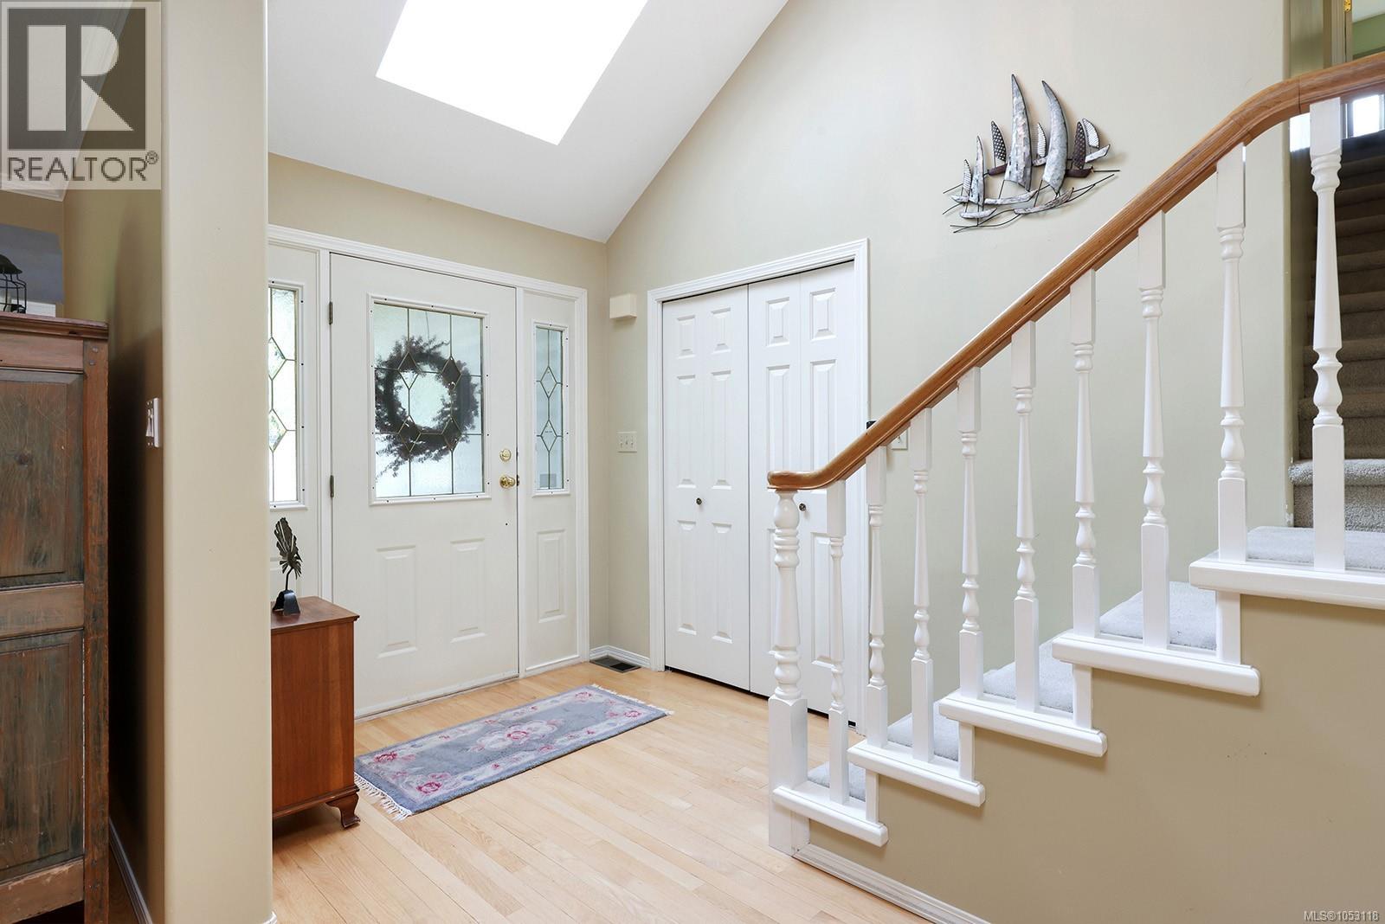
Enter an interest rate to see your estimated monthly payment.On a quiet cul-de-sac a short walk from Filberg Park, this is one of the best locations Comox has to offer, with groceries, the library, restaurants, and the marina all close enough to leave the car at home. The home itself is mostly original and consistently maintained, with updates where they count: wood floors, upgraded windows, a heat pump new in 2025 carrying a five-year transferable warranty, and a hot water tank replaced in 2024. Inside are 3 bedrooms, 2.5 bathrooms, gas fireplace, built-in vacuum and a family-friendly layout. Outside, a private, fully fenced yard with mature landscaping and a deck for summer evenings. Move in and enjoy it exactly as it is, or take your time with cosmetic updates. (id:31684)
| 7 days ago | Listing updated with changes from the MLS® | |
| 7 days ago | Status changed to Active | |
| 7 days ago | Listing first seen on site |


The trademarks MLS®, Multiple Listing Service® and the associated logos are owned by The Canadian Real Estate Association (CREA) and identify the quality of services provided by real estate professionals who are members of CREA. Used under license.
The trademarks REALTOR®, REALTORS®, and the REALTOR® logo are controlled by The Canadian Real Estate Association (CREA) and identify real estate professionals who are members of CREA. These trademarks are owned or controlled by The Canadian Real Estate Association (CREA) and identify real estate professionals who are members of CREA (REALTOR®) and/or the quality of services they provide (MLS®).
This REALTOR.ca listing content is owned and licensed by REALTOR® members of The Canadian Real Estate Association.