


1154 Blesbok RdCampbell River, BC V9W 7X6

Mortgage Calculator
Monthly Payment (Est.)
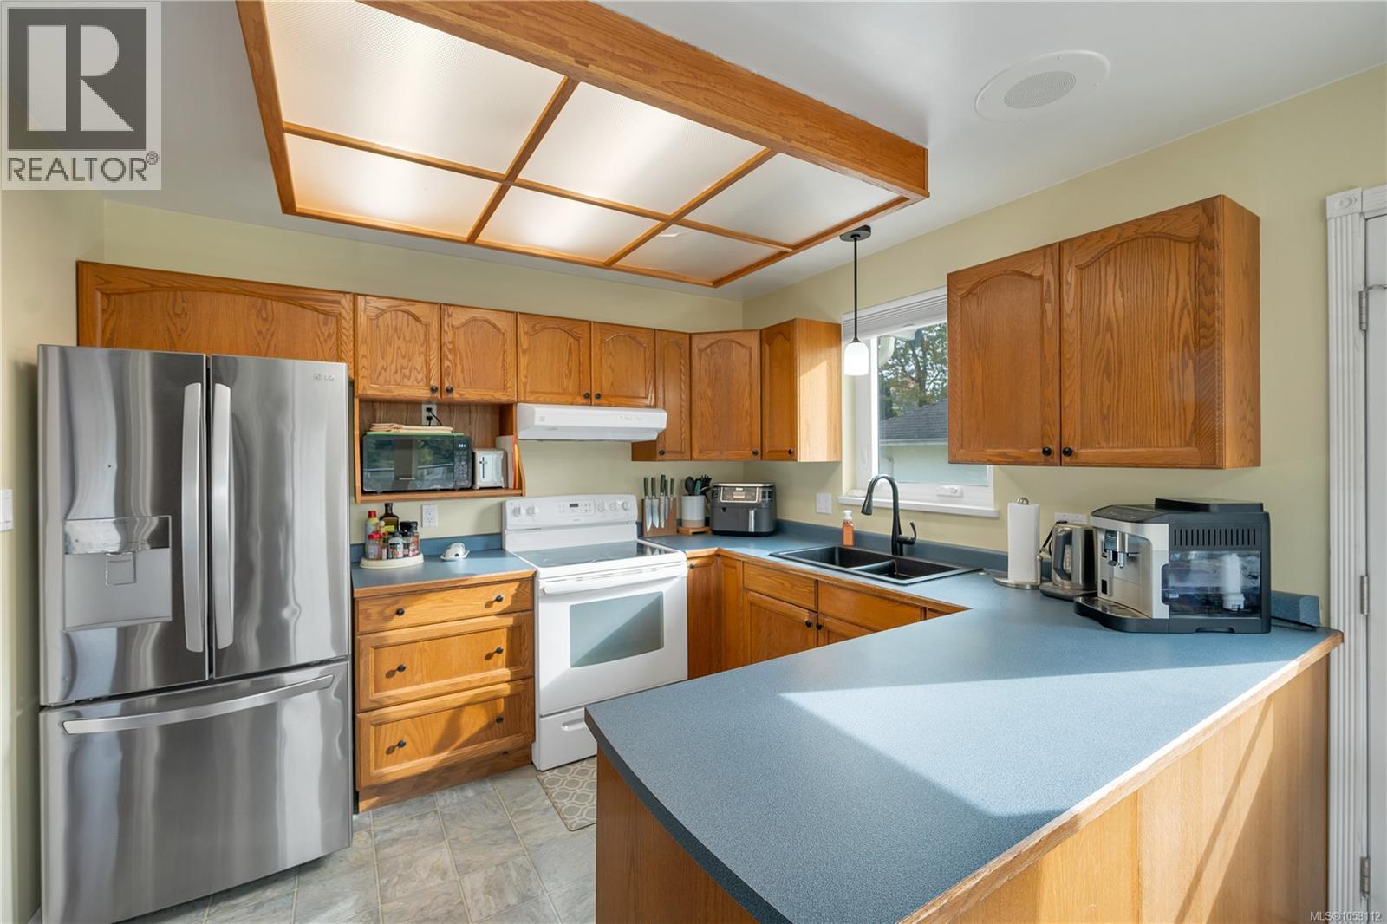
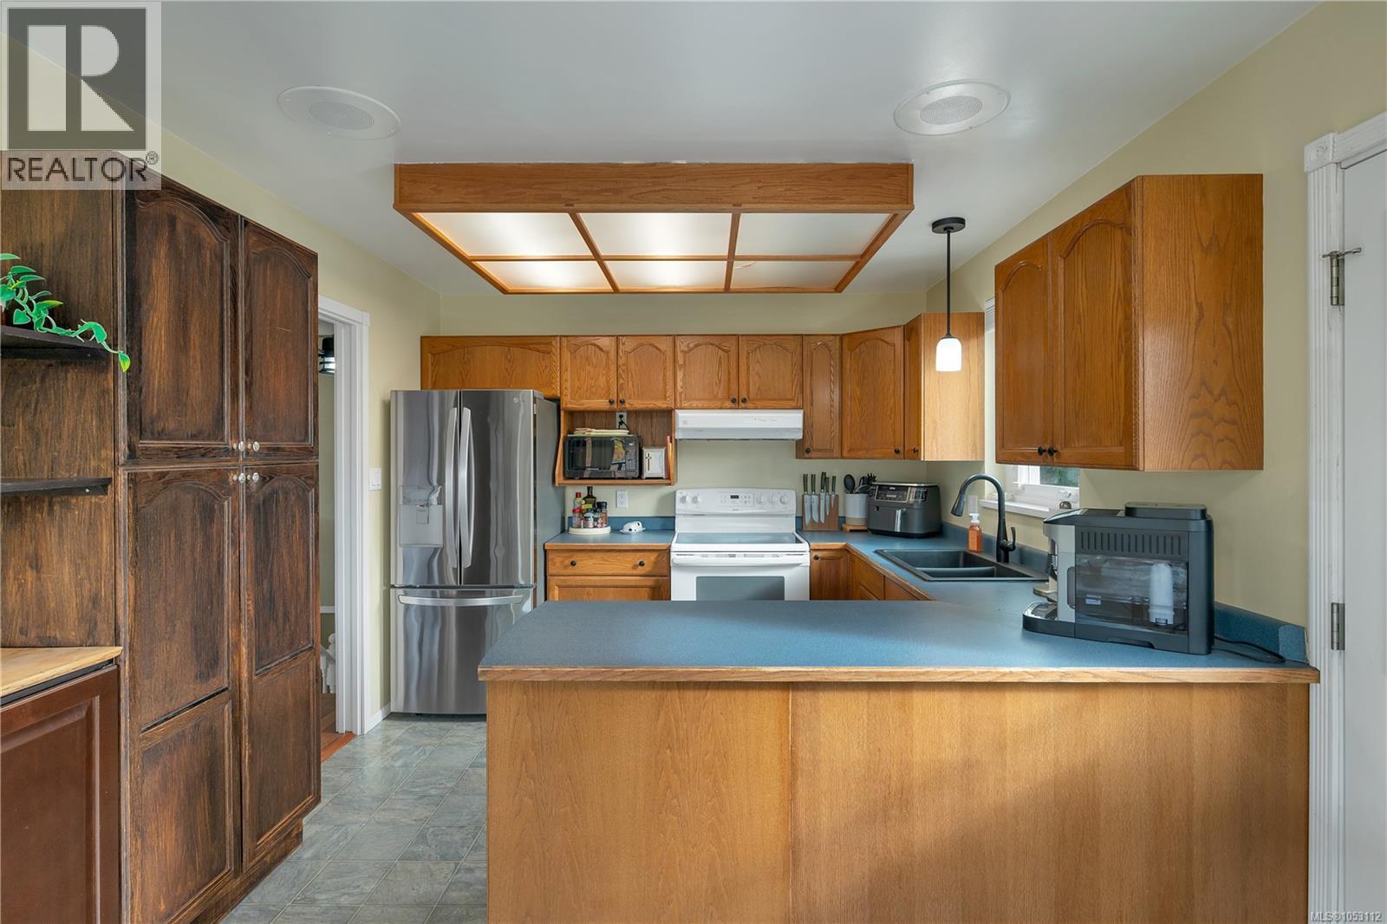
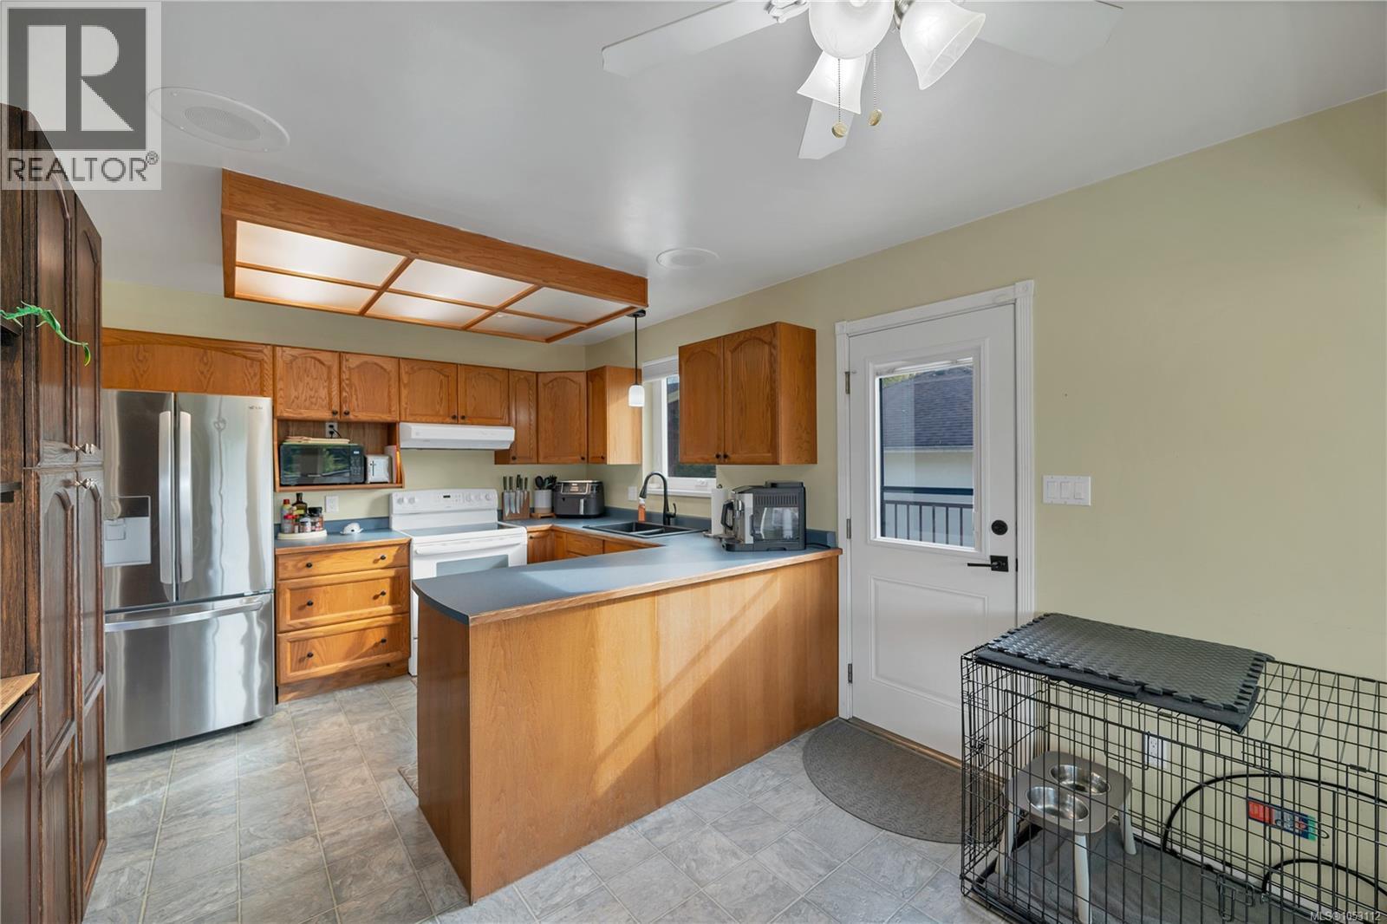
Enter an interest rate to see your estimated monthly payment.Located in a popular, family-oriented subdivision in Campbell River this welcoming 5-bedroom, 3-bathroom home offers space, flexibility & convenience. Recreation, shopping & all levels of schools—including the NI college campus—are close by. The functional lower-level offers potential for a self-contained one-bedroom in-law suite with access through the shared laundry area while still leaving the lower family room for the enjoyment of the upstairs occupants. Recent improvements include a newer roof, deck & deck roof, two newer gas fireplaces, two mini-split heat pumps—one upstairs & one downstairs as well as updates to some flooring, lighting, appliances, the hot water tank, blinds, & windows. A double garage, boat parking & plenty of room for an active family complete this inviting home in a convenient central location. (id:31684)
| 4 days ago | Listing updated with changes from the MLS® | |
| 4 days ago | Listing first seen on site |


The trademarks MLS®, Multiple Listing Service® and the associated logos are owned by The Canadian Real Estate Association (CREA) and identify the quality of services provided by real estate professionals who are members of CREA. Used under license.
The trademarks REALTOR®, REALTORS®, and the REALTOR® logo are controlled by The Canadian Real Estate Association (CREA) and identify real estate professionals who are members of CREA. These trademarks are owned or controlled by The Canadian Real Estate Association (CREA) and identify real estate professionals who are members of CREA (REALTOR®) and/or the quality of services they provide (MLS®).
This REALTOR.ca listing content is owned and licensed by REALTOR® members of The Canadian Real Estate Association.