


12 2109 13th StCourtenay, BC V9N 0B1
Mortgage Calculator
Monthly Payment (Est.)
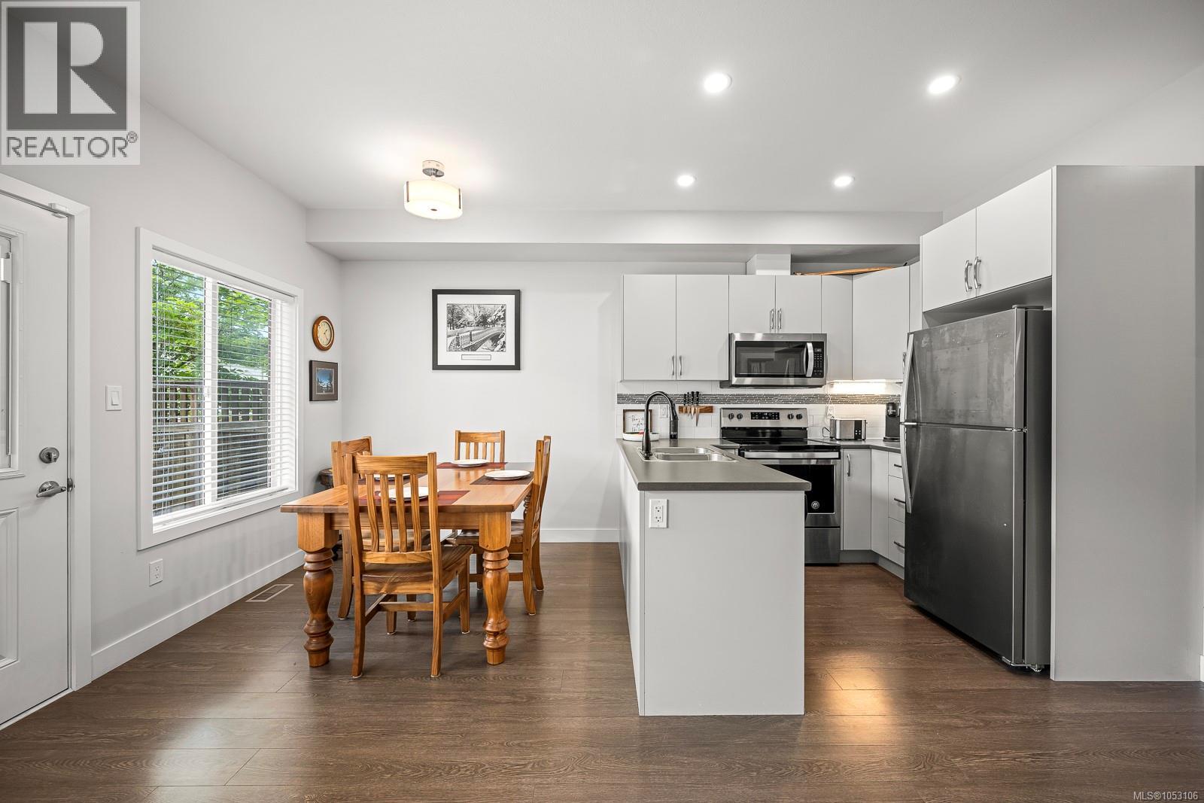
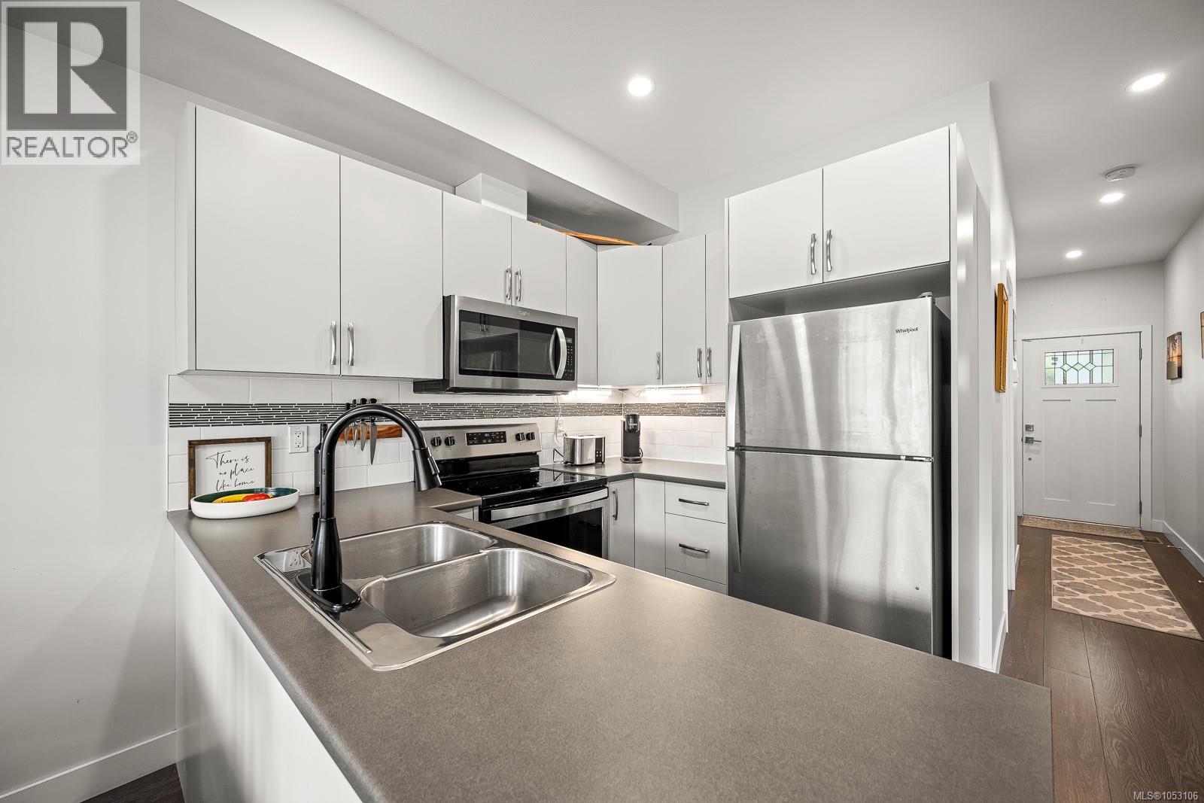
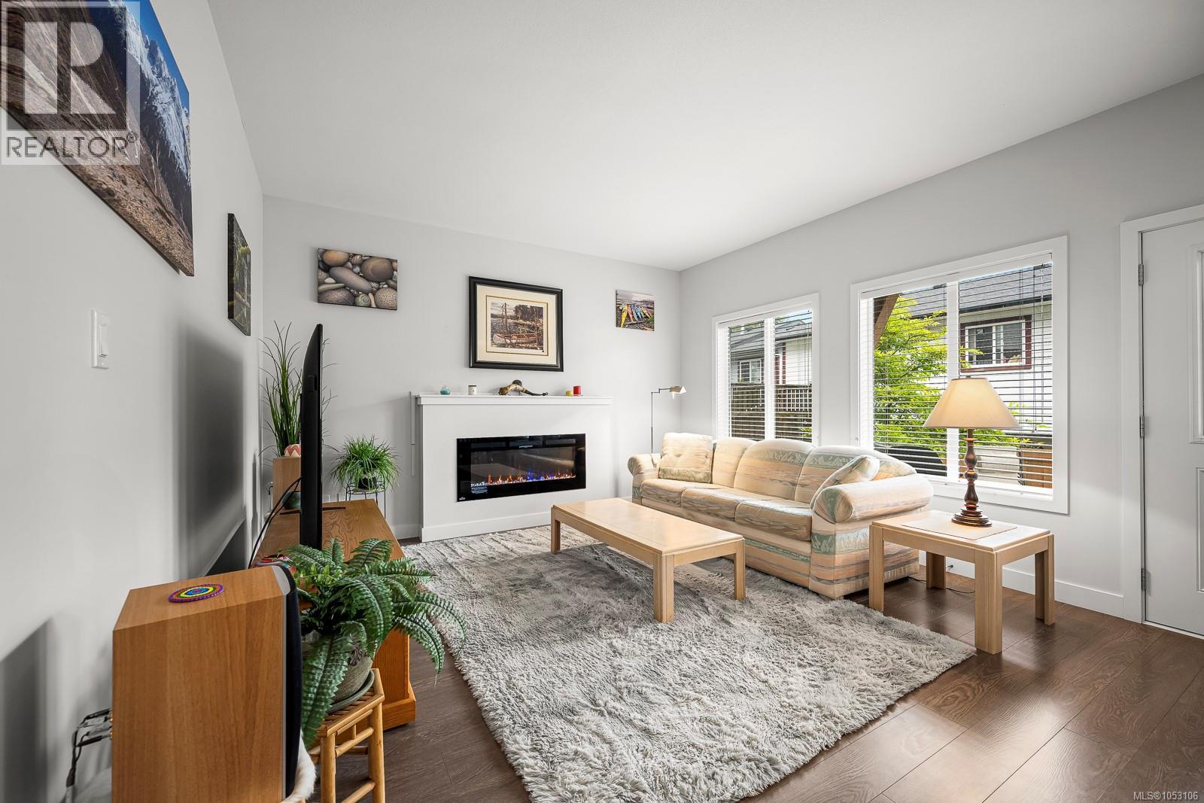
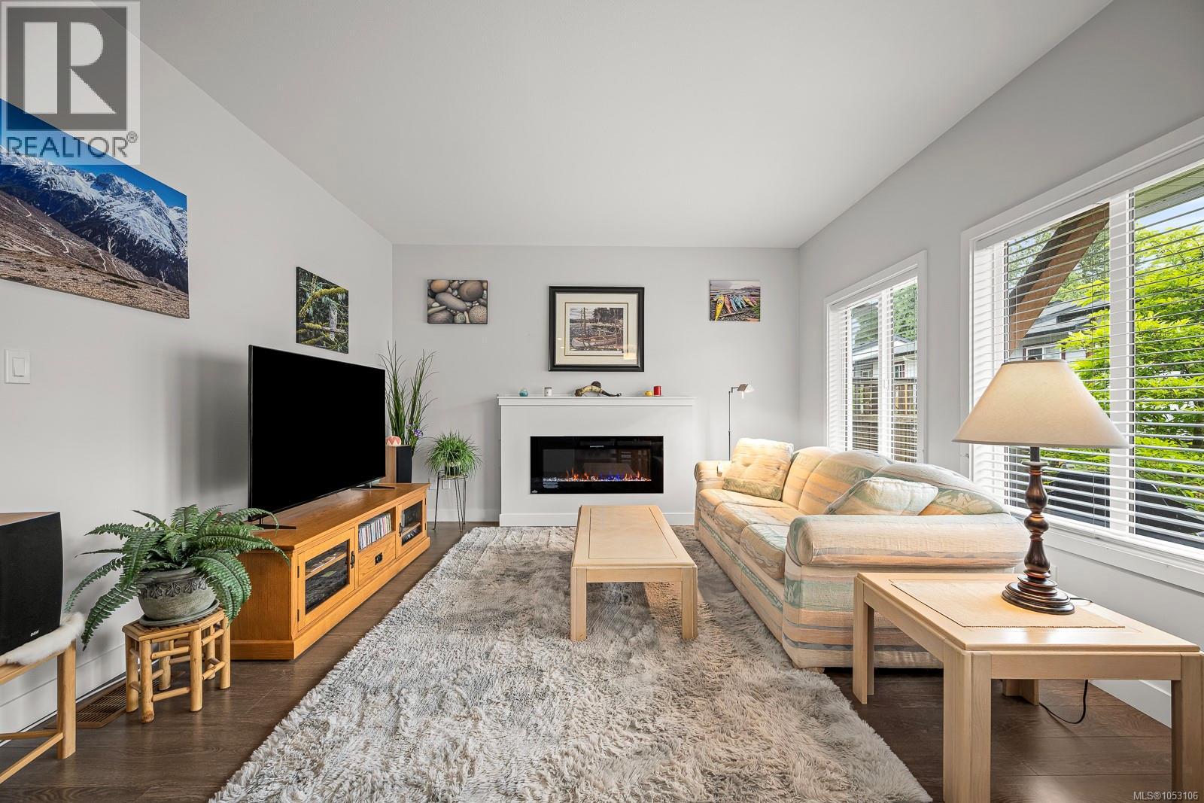
Enter an interest rate to see your estimated monthly payment.Welcome to Parkside, a thoughtfully designed townhome community in Courtenay! Tucked away on a quiet no-thru street, this location offers easy access to walking trails, parks, schools, and downtown amenities. The main level features an inviting open-concept layout with a kitchen, living, and dining area, plus a convenient powder room and access to the patio—perfect for relaxing or entertaining. Upstairs, you'll find three bedrooms, two additional bathrooms, and a laundry closet for everyday convenience. The primary bedroom enjoys peaceful forest views, adding a natural touch to your private retreat. Additional features include an attached garage, a 3-foot crawl space for extra storage, natural gas forced-air heating, and an electric fireplace. With modern finishes and a functional layout, this home offers comfort and convenience in a family-friendly setting.. With two pets permitted and no age or rental restrictions, Parkside is an excellent option for homeowners and investors alike! (id:31684)
| 16 hours ago | Listing updated with changes from the MLS® | |
| yesterday | Listing first seen on site |


The trademarks MLS®, Multiple Listing Service® and the associated logos are owned by The Canadian Real Estate Association (CREA) and identify the quality of services provided by real estate professionals who are members of CREA. Used under license.
The trademarks REALTOR®, REALTORS®, and the REALTOR® logo are controlled by The Canadian Real Estate Association (CREA) and identify real estate professionals who are members of CREA. These trademarks are owned or controlled by The Canadian Real Estate Association (CREA) and identify real estate professionals who are members of CREA (REALTOR®) and/or the quality of services they provide (MLS®).
This REALTOR.ca listing content is owned and licensed by REALTOR® members of The Canadian Real Estate Association.