


7 2625 Mansfield DrCourtenay, BC V9N 2M2
Mortgage Calculator
Monthly Payment (Est.)
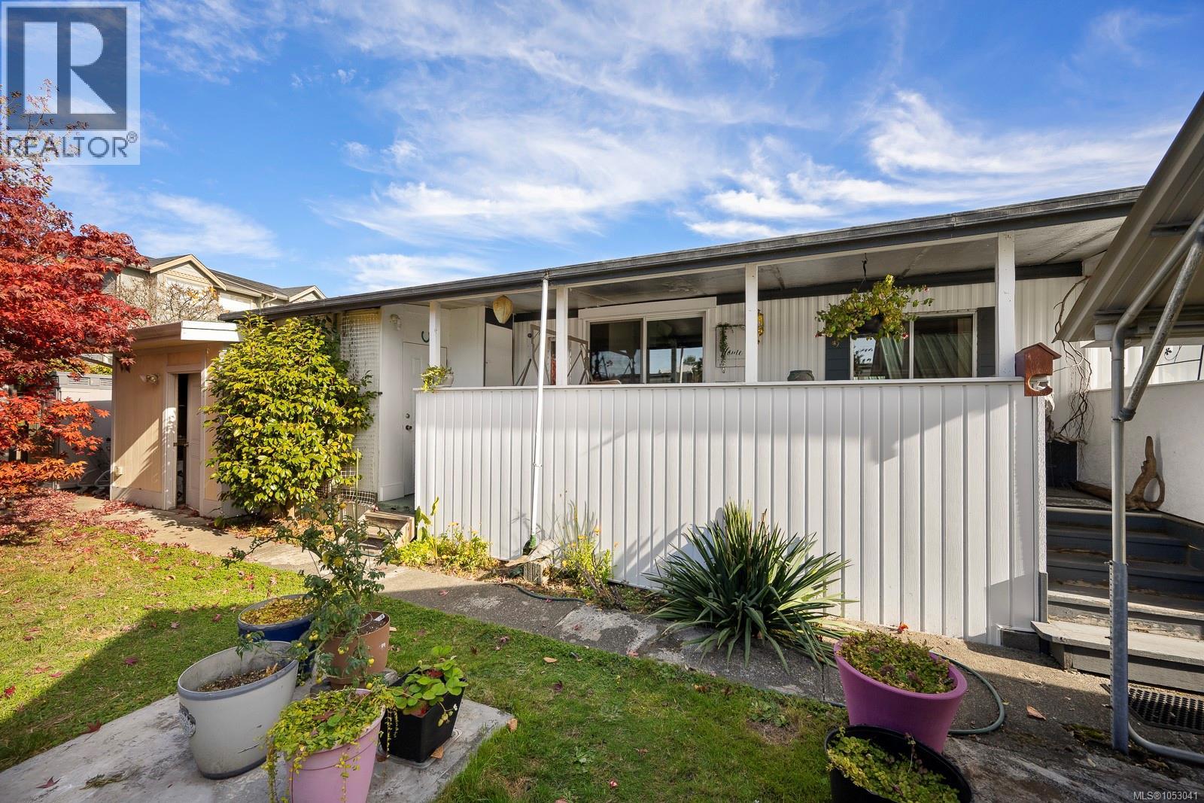
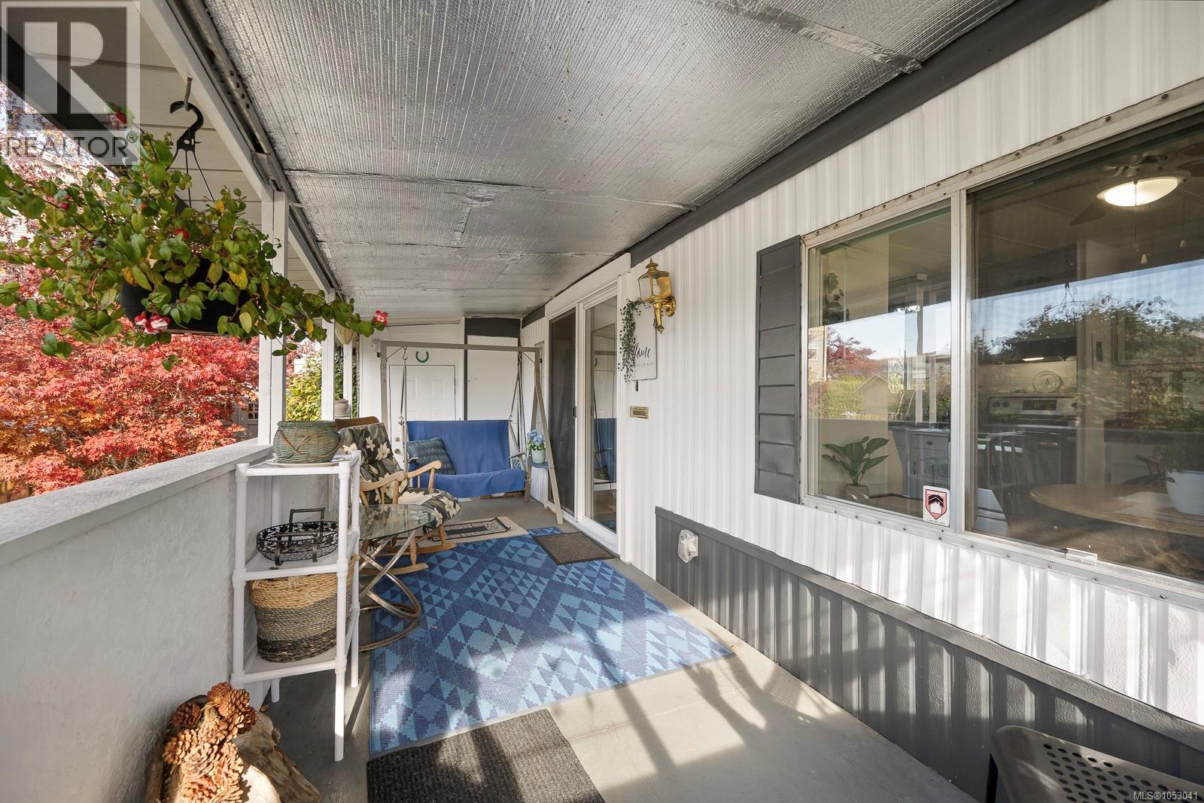
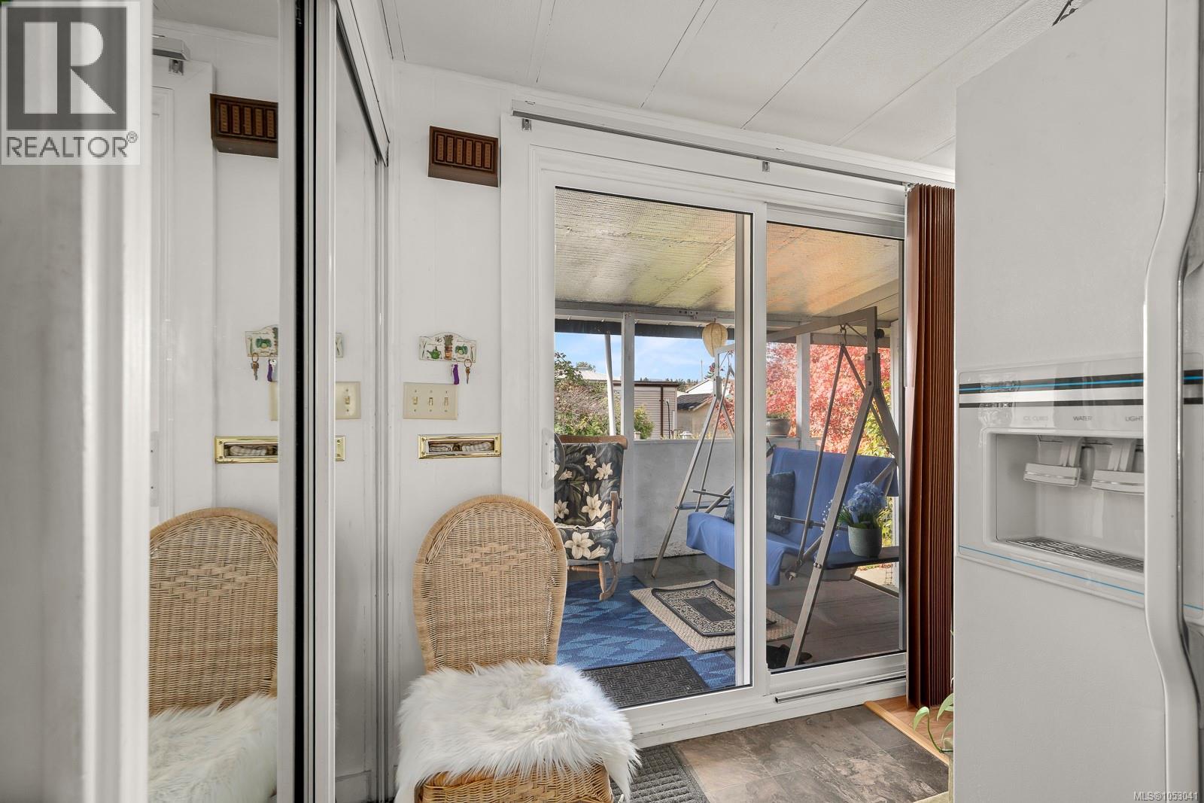
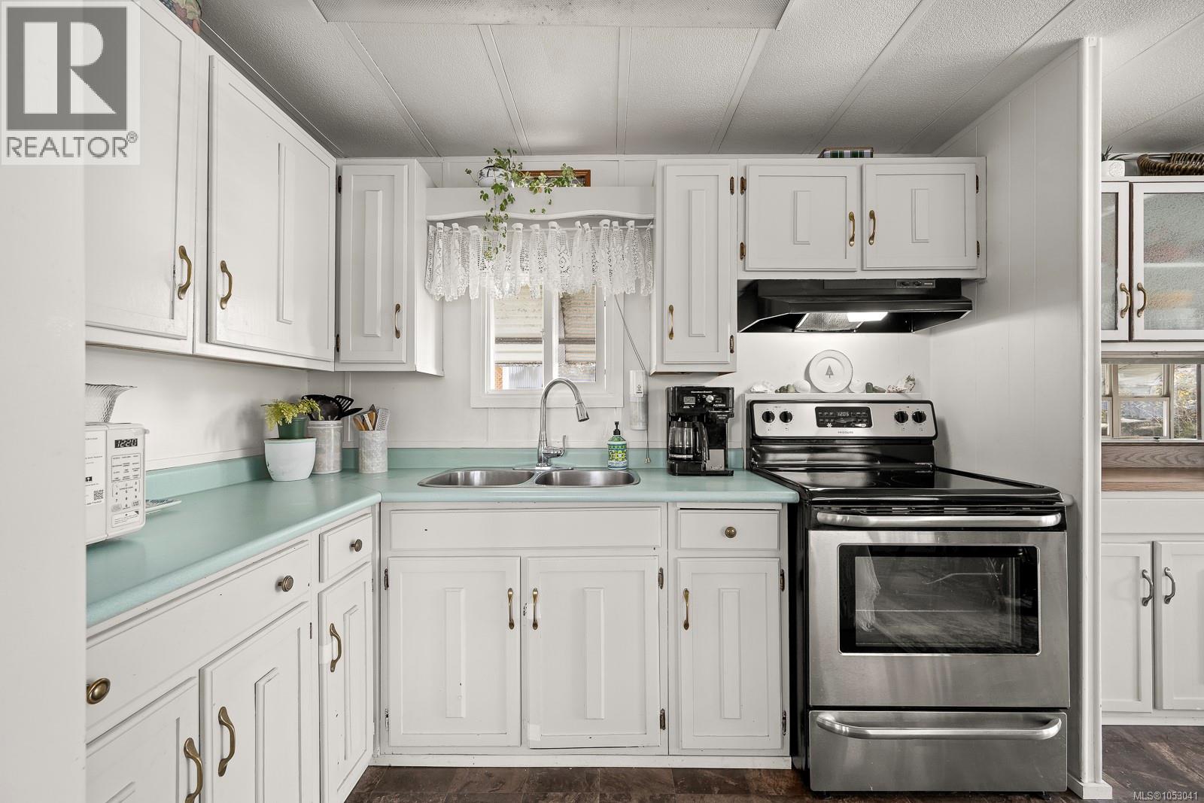
Enter an interest rate to see your estimated monthly payment.Enjoy easy living in this charming 2-bedroom, 1-bath manufactured home in Courtenay Trailer Park, a 55+ community conveniently located near the Courtenay Airpark, waterfront walking trails, shopping and amenities. Offering 678 sq. ft. of comfortable living space, the home features a bright living room, functional kitchen, dining area with built-in cabinetry, and a spacious bathroom with convenient in-home laundry. Natural gas heating and hot water add to the everyday comforts. Outside, the generous 24-foot covered deck offers a wonderful extension of the living space, perfect for morning coffee, entertaining or simply relaxing. Mature landscaping, a beautiful Japanese maple, covered parking and additional storage sheds complete the package. Whether you're looking to downsize or simplify, this inviting home offers an opportunity to enjoy a more manageable lifestyle without giving up the things that matter. Park approval required; pet restrictions apply. (id:31684)
| yesterday | Listing updated with changes from the MLS® | |
| yesterday | Status changed to Active | |
| a week ago | Listing first seen on site |


The trademarks MLS®, Multiple Listing Service® and the associated logos are owned by The Canadian Real Estate Association (CREA) and identify the quality of services provided by real estate professionals who are members of CREA. Used under license.
The trademarks REALTOR®, REALTORS®, and the REALTOR® logo are controlled by The Canadian Real Estate Association (CREA) and identify real estate professionals who are members of CREA. These trademarks are owned or controlled by The Canadian Real Estate Association (CREA) and identify real estate professionals who are members of CREA (REALTOR®) and/or the quality of services they provide (MLS®).
This REALTOR.ca listing content is owned and licensed by REALTOR® members of The Canadian Real Estate Association.