


130 Colorado DrCampbell River, BC V9H 1N2
Mortgage Calculator
Monthly Payment (Est.)
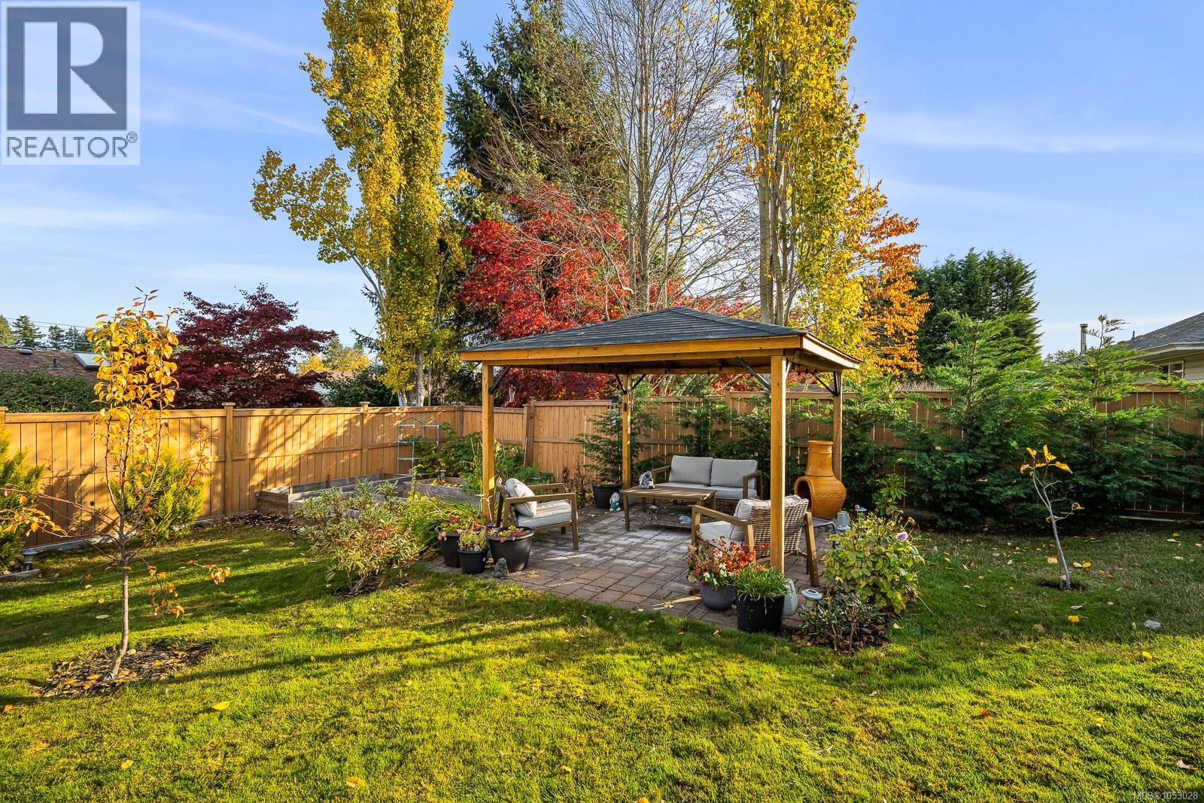
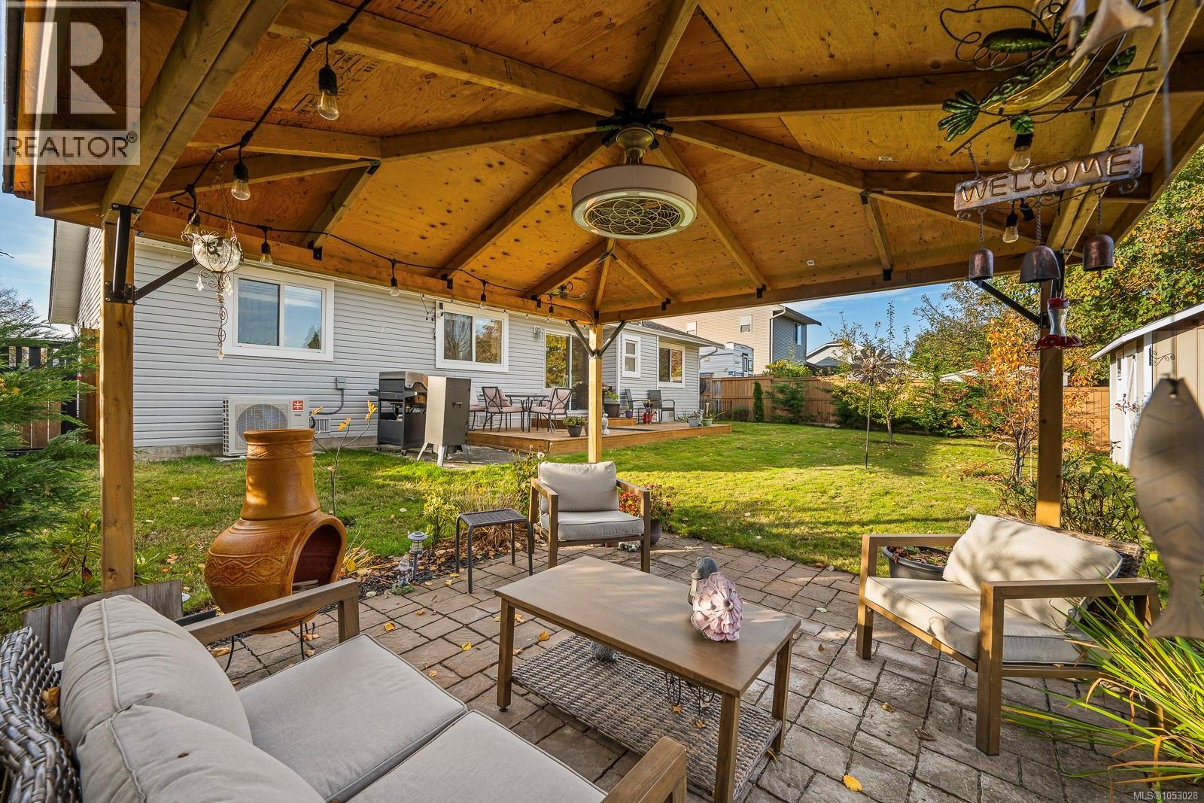
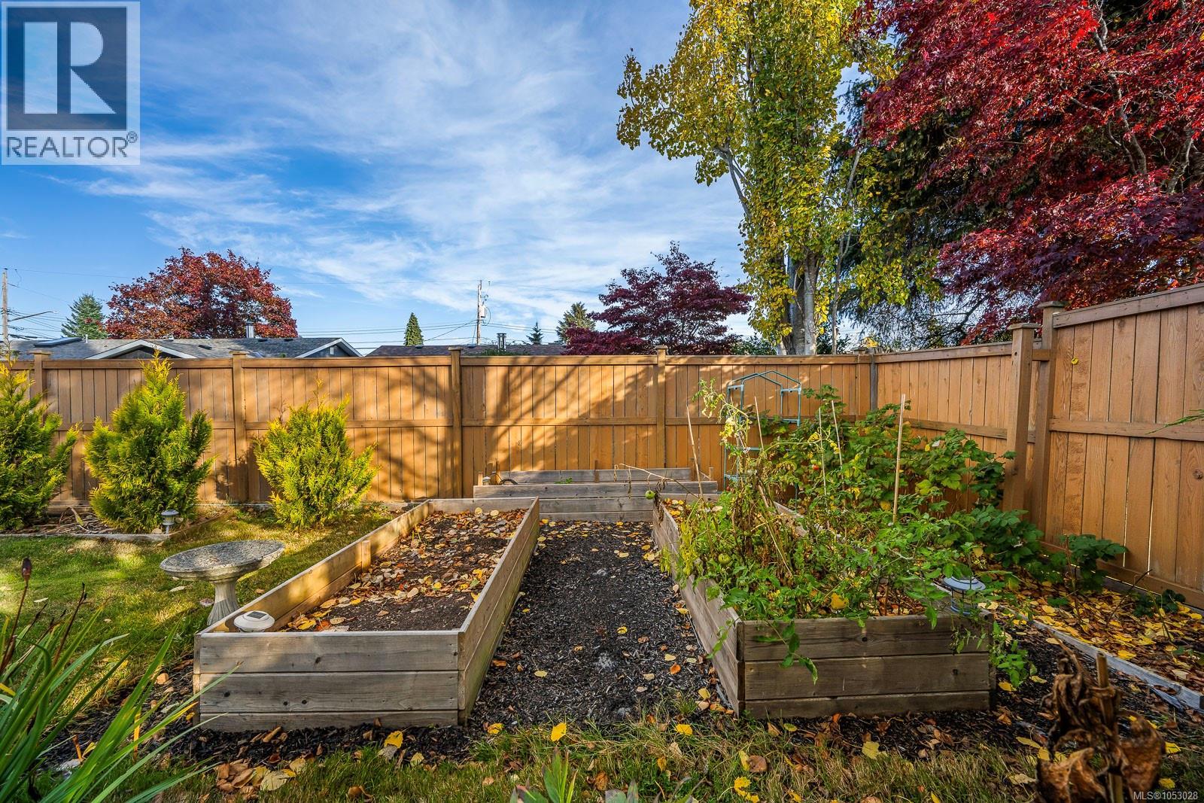
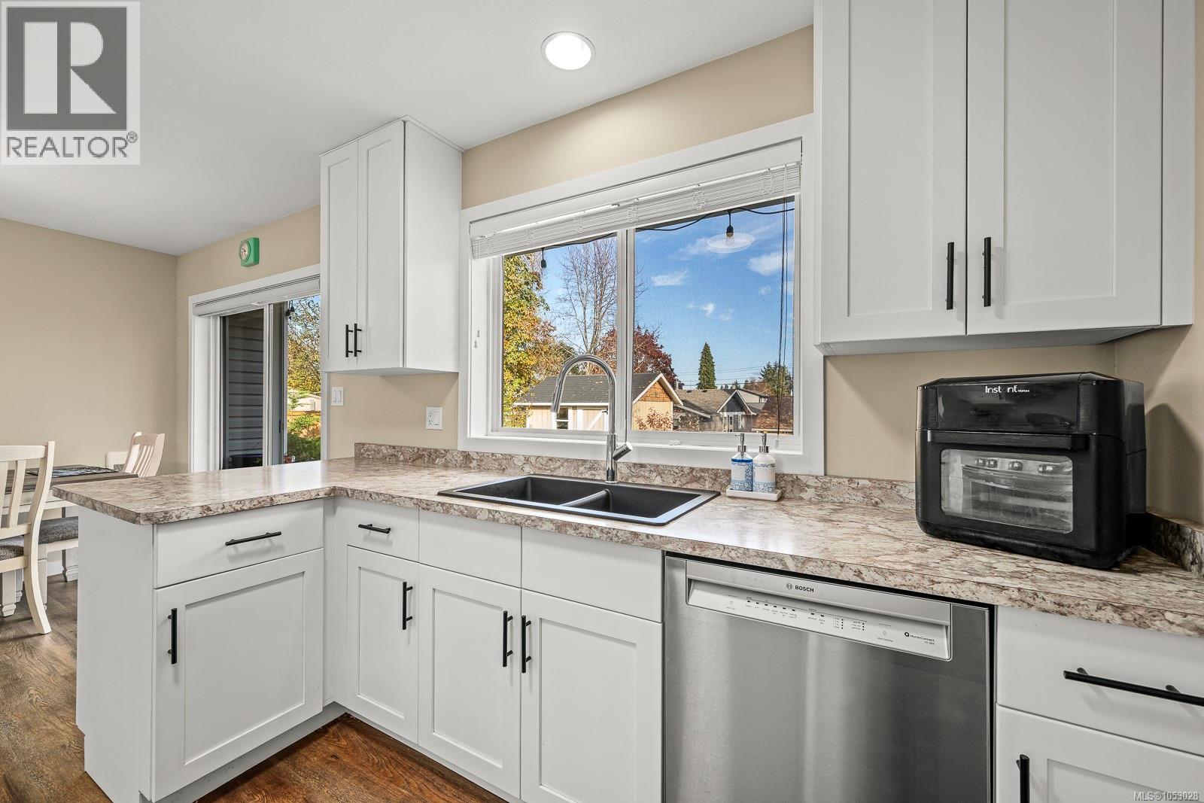
Enter an interest rate to see your estimated monthly payment.Welcome to this charming 3 bedroom, 2 bathroom rancher in the desirable Ocean Grove neighbourhood of Willow Point, just minutes from the beach! Lovingly maintained inside and out, this bright and cheerful home offers numerous updates and is move in ready! The inviting living room features a cozy gas fireplace, while a newer heat pump provides year round comfort. The updated kitchen and dining area boast white shaker cabinets, gas stove, pantry and lovely backyard views. Sliding doors lead to a patio, perfect for your round BBQ's. The generous primary bedroom features an updated 4 piece ensuite. Enjoy the spacious, fully fenced backyard with plenty of green space for gardening, plus an 11.5'x9.8' storage shed. Ideal for first time buyers, downsizers, or investors, this well cared for home offers comfort, convenience and fantastic location and has boat or RV parking. The complete package...Do not miss out! (id:31684)
| a week ago | Listing updated with changes from the MLS® | |
| a week ago | Status changed to Active | |
| a week ago | Listing first seen on site |


The trademarks MLS®, Multiple Listing Service® and the associated logos are owned by The Canadian Real Estate Association (CREA) and identify the quality of services provided by real estate professionals who are members of CREA. Used under license.
The trademarks REALTOR®, REALTORS®, and the REALTOR® logo are controlled by The Canadian Real Estate Association (CREA) and identify real estate professionals who are members of CREA. These trademarks are owned or controlled by The Canadian Real Estate Association (CREA) and identify real estate professionals who are members of CREA (REALTOR®) and/or the quality of services they provide (MLS®).
This REALTOR.ca listing content is owned and licensed by REALTOR® members of The Canadian Real Estate Association.