


3376 Eagleview CresCourtenay, BC V9N 0B6
Mortgage Calculator
Monthly Payment (Est.)
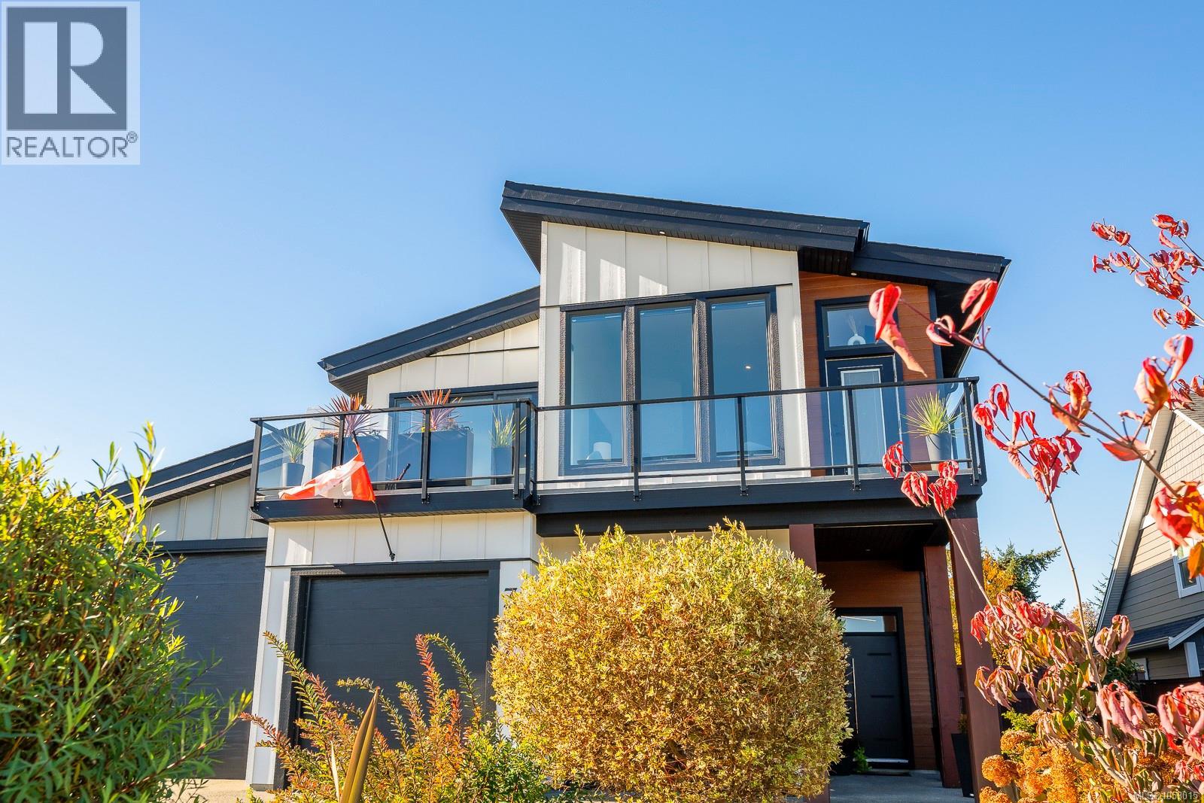
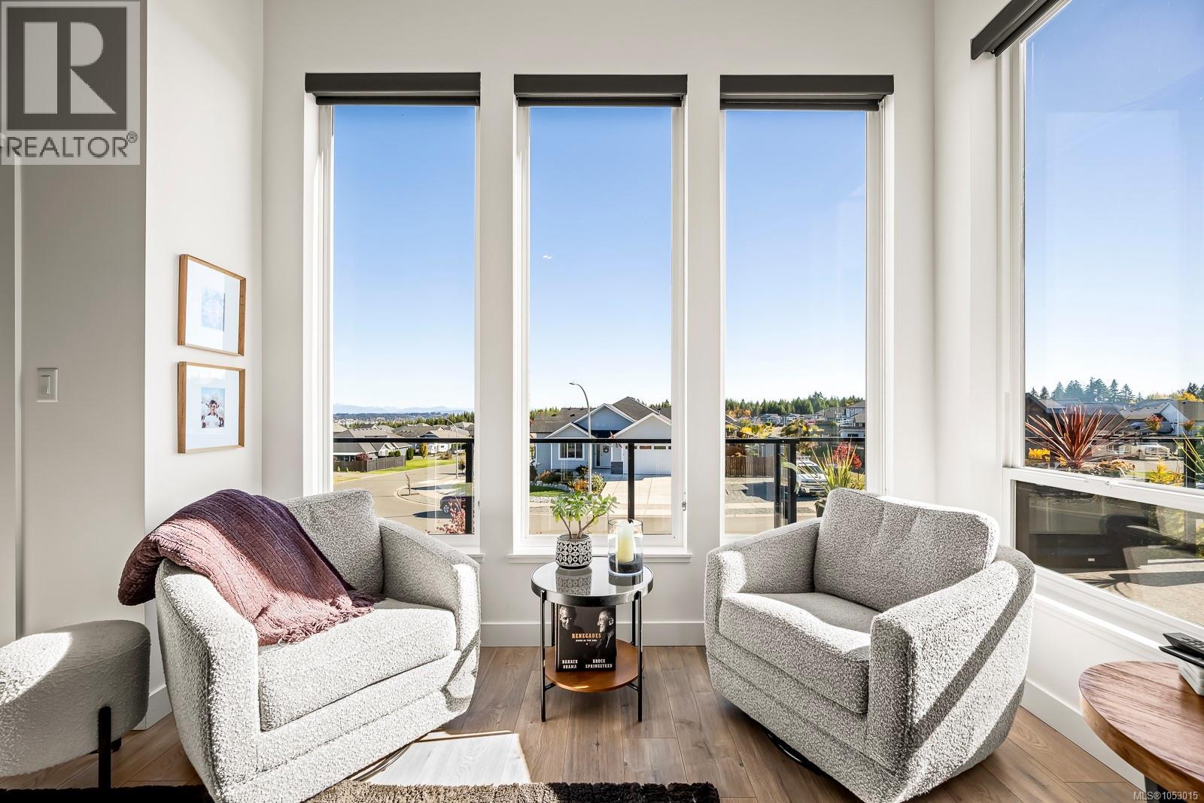
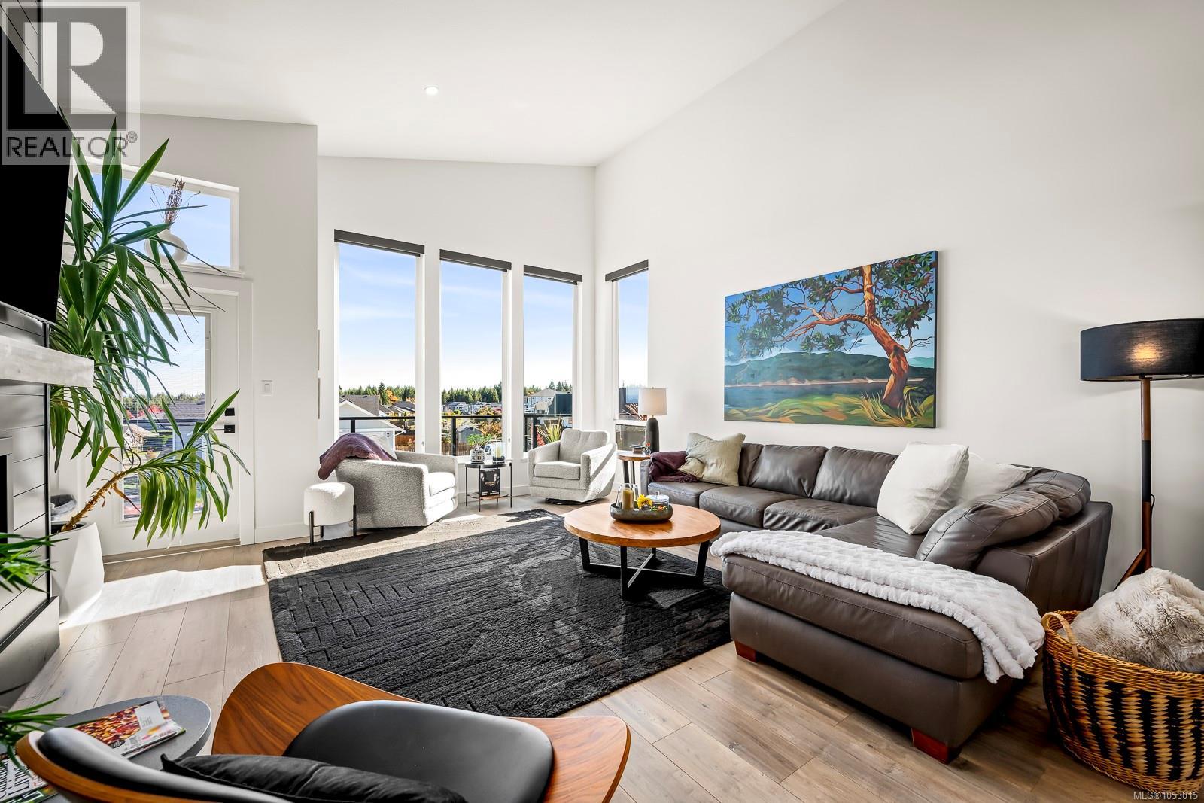
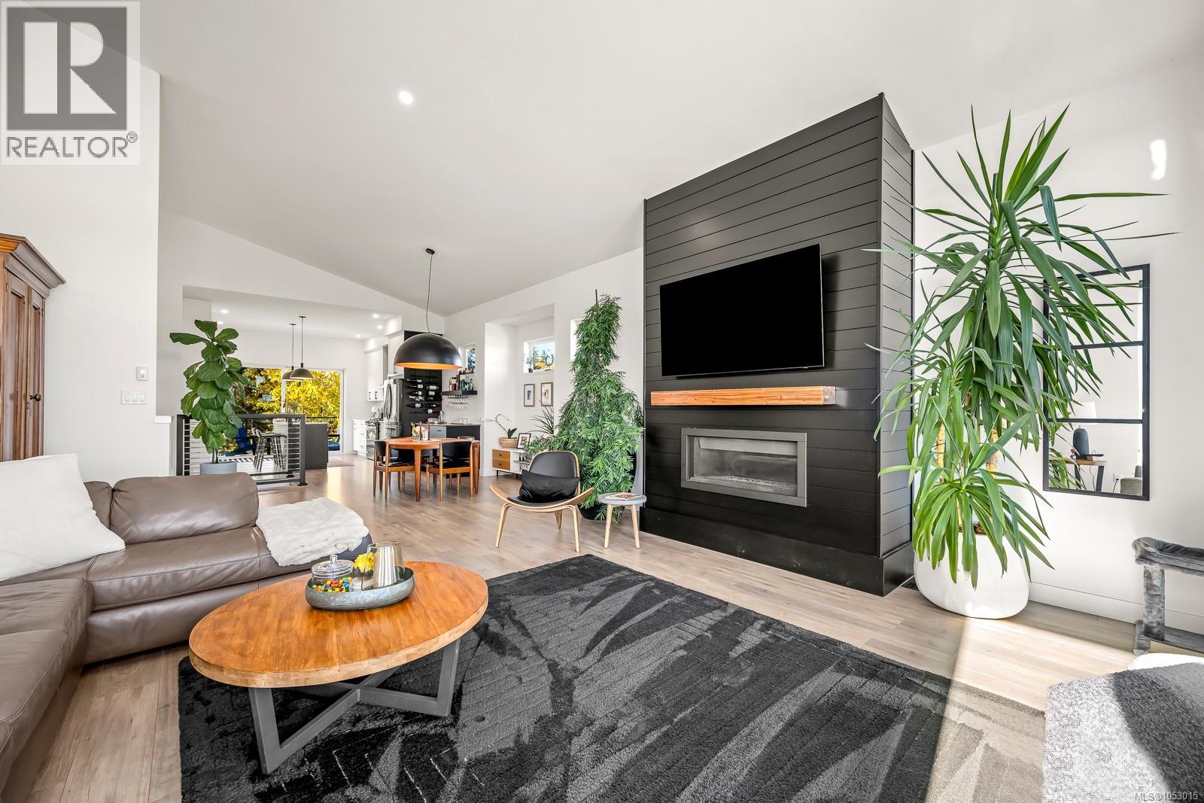
Enter an interest rate to see your estimated monthly payment.Modern, comtemporary, with triple garage! This exceptional custom home is warm & inviting with soaring 14'3 vaulted ceilings, gas fireplace, expansive windows and front patio access. Sleek kitchen boasts floor to ceiling cabinetry, 9'11 ceilings, quartz counters, gas stove, working island and easy access to the back BBQ deck. The large primary bedroom is a retreat with private entrance to your front deck to enjoy mountain views and ocean glimpses, large walk in closet with built ins, luxurious ensuite with beautiful cabinets, heated tile floors, double sinks and tiled shower. Convenient main floor laundry offers tons of storage. Downstairs has two bedrooms plus a bright office with built ins and Murphy Bed. Private, fully fenced back yard has tons of garden area, backing onto Mallard Creek Greenway. Impressive triple garage features 11'9 ceilings, two 9' doors and an oversized 11'6 door, ideal for indoor boat or RV storage. This is a fabulous home inside and out. (id:31684)
| a week ago | Listing updated with changes from the MLS® | |
| a week ago | Status changed to Active | |
| a week ago | Listing first seen on site |


The trademarks MLS®, Multiple Listing Service® and the associated logos are owned by The Canadian Real Estate Association (CREA) and identify the quality of services provided by real estate professionals who are members of CREA. Used under license.
The trademarks REALTOR®, REALTORS®, and the REALTOR® logo are controlled by The Canadian Real Estate Association (CREA) and identify real estate professionals who are members of CREA. These trademarks are owned or controlled by The Canadian Real Estate Association (CREA) and identify real estate professionals who are members of CREA (REALTOR®) and/or the quality of services they provide (MLS®).
This REALTOR.ca listing content is owned and licensed by REALTOR® members of The Canadian Real Estate Association.