


B 259 Archery CresCourtenay, BC V9N 8Y1
Mortgage Calculator
Monthly Payment (Est.)
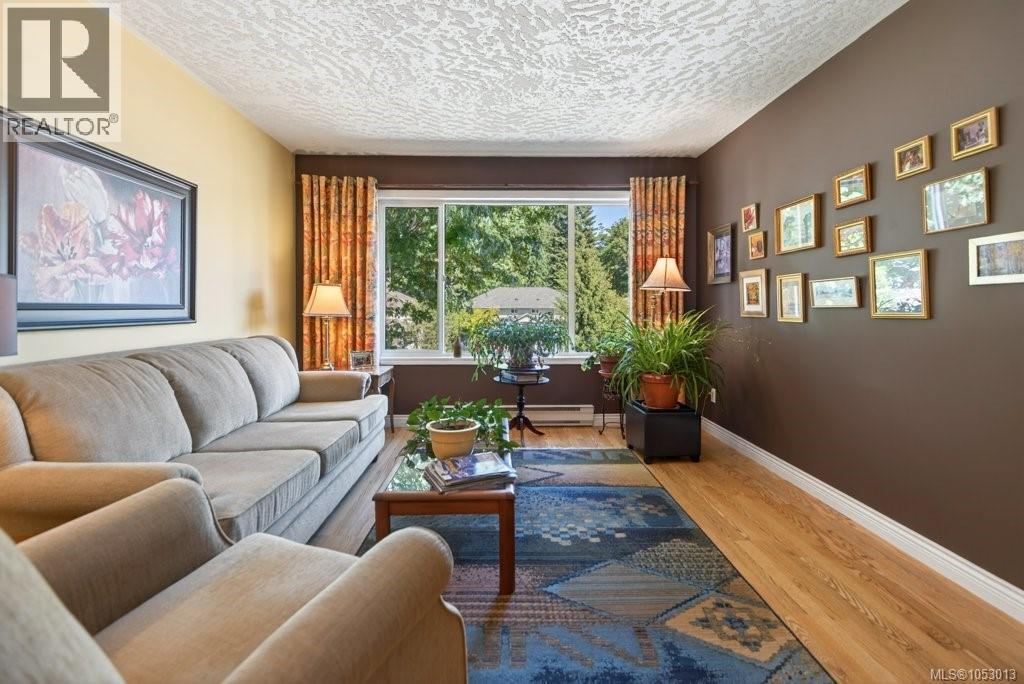
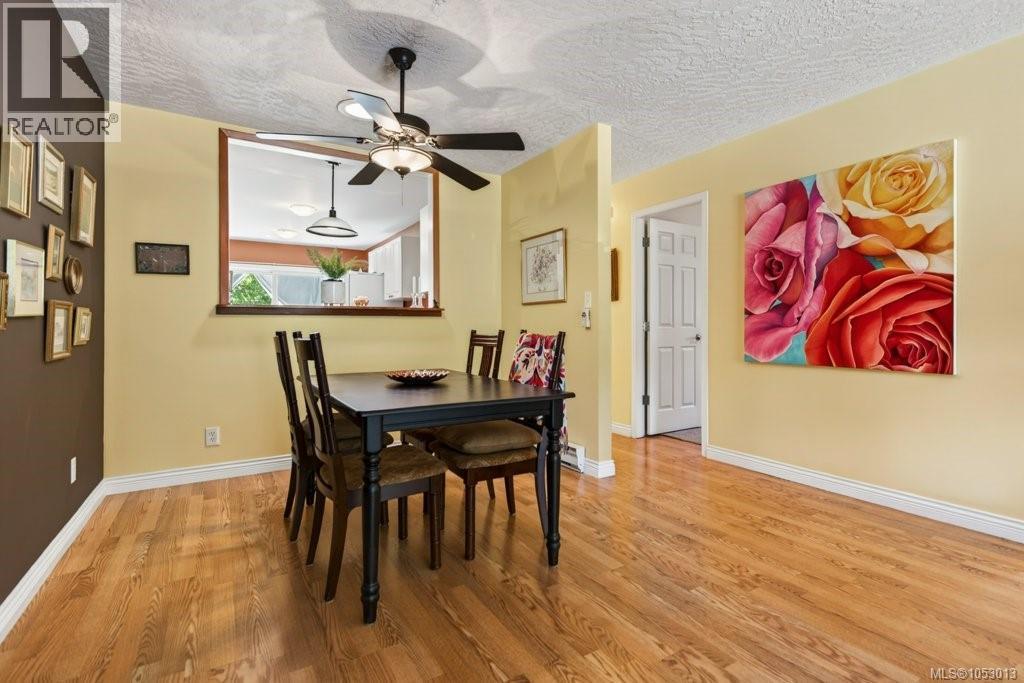
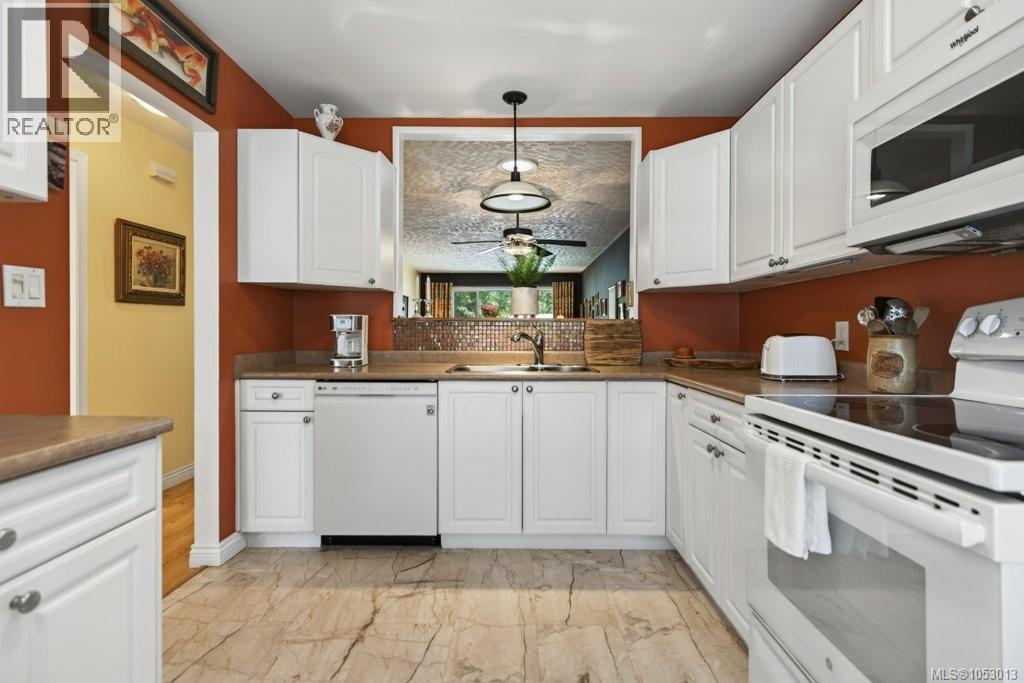
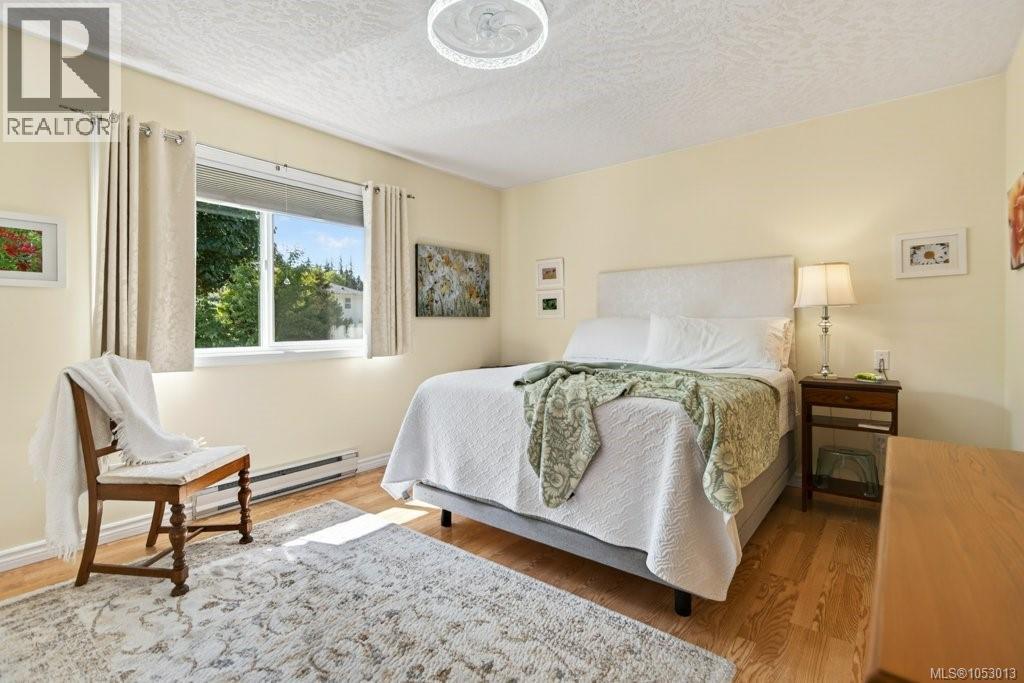
Enter an interest rate to see your estimated monthly payment.Welcome to Puntledge Park! This family-friendly neighbourhood is just a hop, skip and a jump from the Puntledge River playground and Puntledge Elementary School, making it a great place to call home. This move-in-ready half duplex offers over 2000 sq. ft. of living space, with a versatile layout spread over two levels. Upstairs, you'll find the primary bedroom, two additional bedrooms, a kitchen and a comfortable living area. Downstairs offers even more flexibility, with a kitchenette, an additional bedroom, a den and a second living space — ideal for extended family, guests or extra room to spread out. Outside, the vegetable garden planters are ready and waiting for the next growing season, offering the perfect opportunity to enjoy a little homegrown goodness. (id:31684)
| a week ago | Listing updated with changes from the MLS® | |
| a week ago | Status changed to Active | |
| a week ago | Listing first seen on site |


The trademarks MLS®, Multiple Listing Service® and the associated logos are owned by The Canadian Real Estate Association (CREA) and identify the quality of services provided by real estate professionals who are members of CREA. Used under license.
The trademarks REALTOR®, REALTORS®, and the REALTOR® logo are controlled by The Canadian Real Estate Association (CREA) and identify real estate professionals who are members of CREA. These trademarks are owned or controlled by The Canadian Real Estate Association (CREA) and identify real estate professionals who are members of CREA (REALTOR®) and/or the quality of services they provide (MLS®).
This REALTOR.ca listing content is owned and licensed by REALTOR® members of The Canadian Real Estate Association.