


1161 Moore RdComox, BC V9M 3X1
Mortgage Calculator
Monthly Payment (Est.)
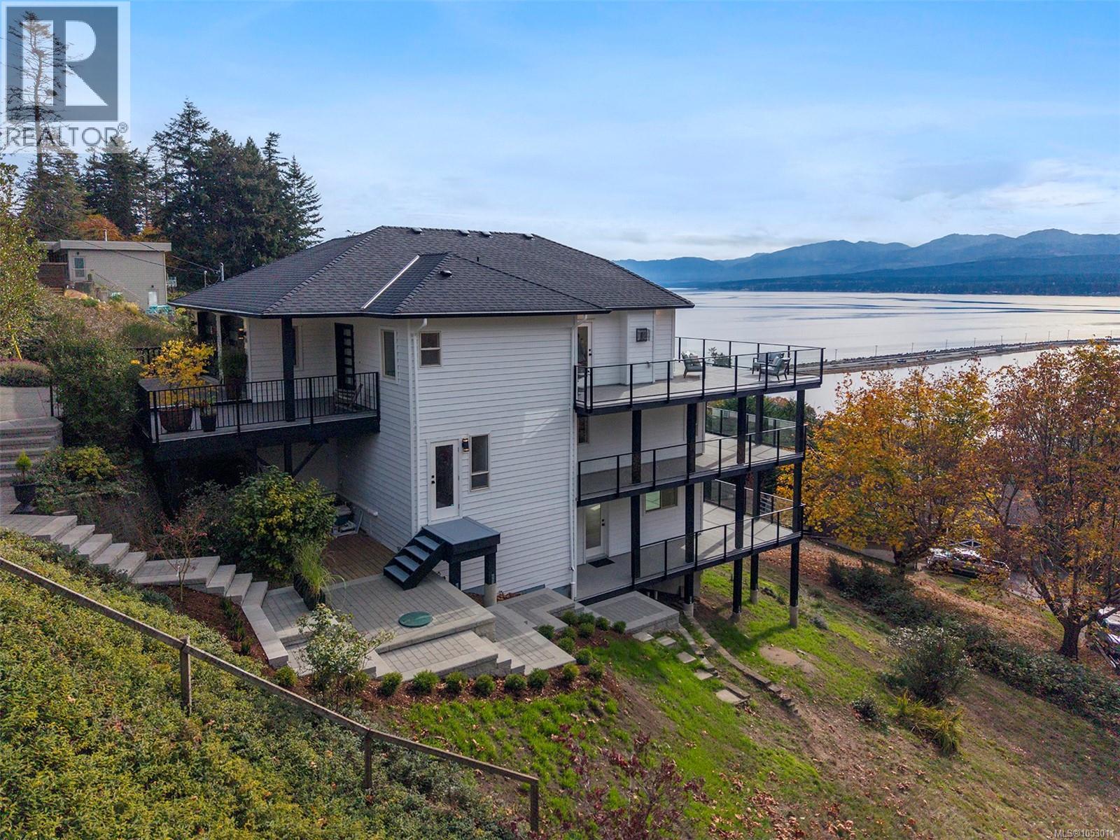
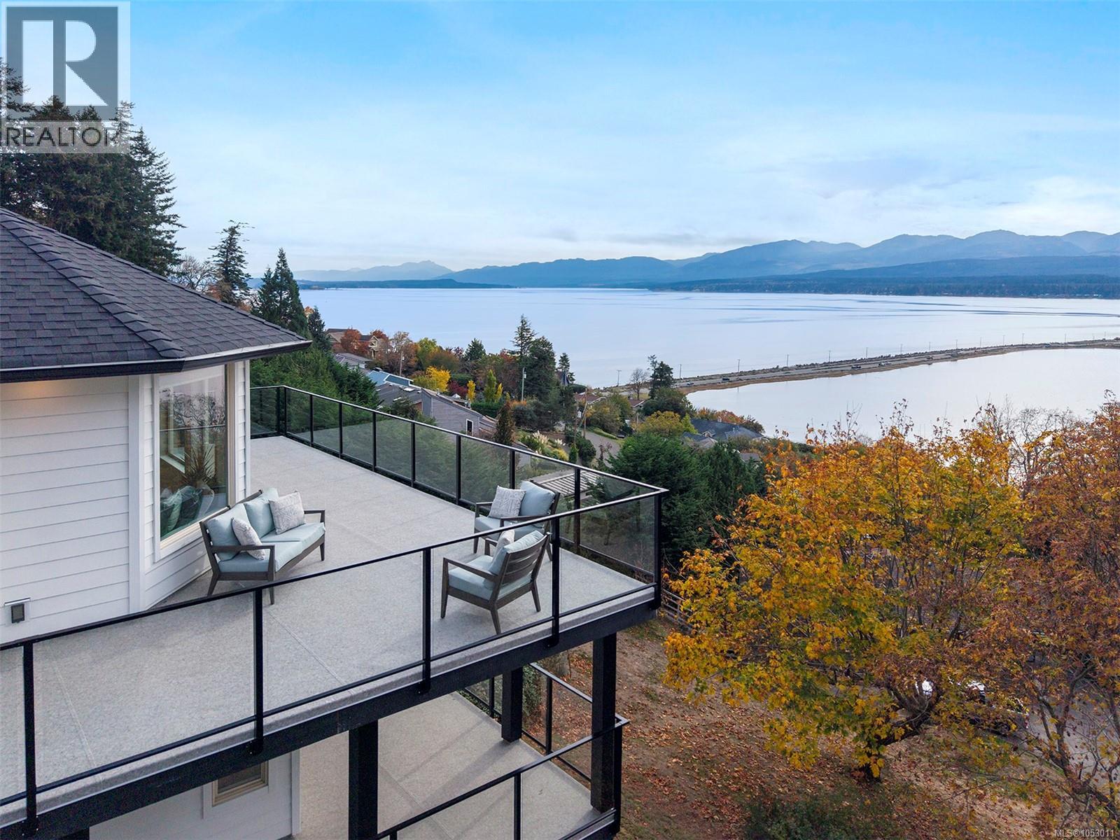
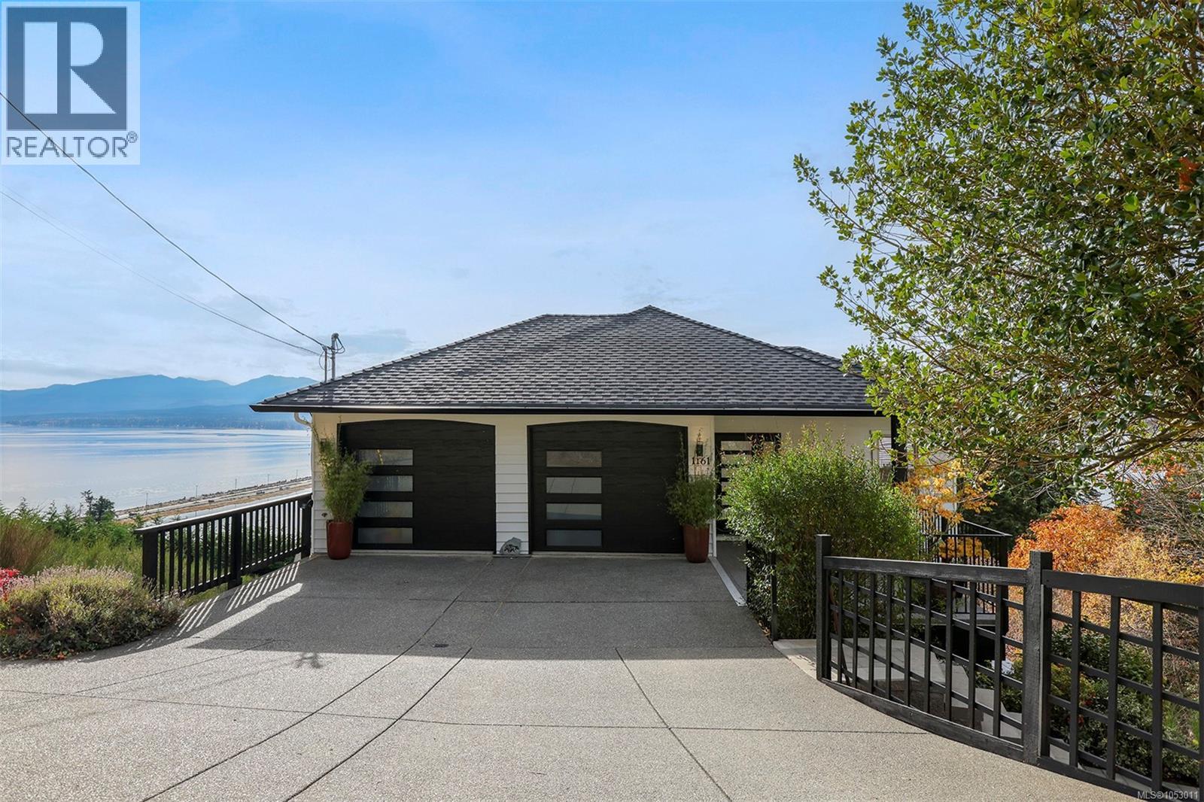
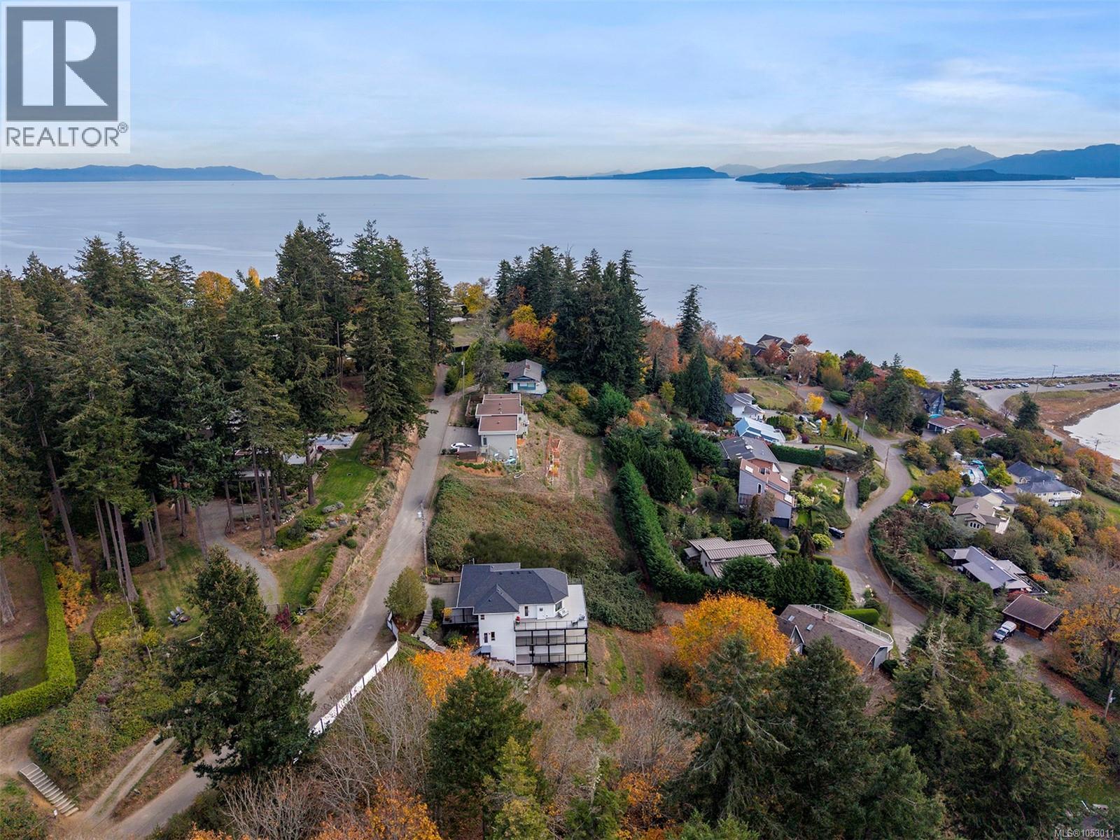
Enter an interest rate to see your estimated monthly payment.Stunning setting and views that capture the core nature, spirit, and important characteristics of the Comox Valley. Perched above Goose Spit, and situated on 0.55 acres, the natural light is amazing with Southwest exposure, and the picturesque view down Baynes Sound with the Beaufort mountains as the backdrop are some of the best on the Island. The home has recently undergone an impressive renovation including structural and seismic upgrades to meet the 2026 Building Code, all new decks, heating & cooling system, kitchen, flooring, roof, water filtration, and much more; totaling over $550,000. This unique home offers 3,000 sqft of living space, plus 3,500 sqft of outdoor deck spanning over three floors, which include a separate 690 sqft of flex space which would make an incredible studio or convert to an Air B&B. The outdoor space was designed for low maintenance, and there is ample space in the garage and crawl for storage. For more information, please contact Christiaan Horsfall at 250-702-7150. (id:31684)
| a week ago | Listing updated with changes from the MLS® | |
| a week ago | Listing first seen on site |


The trademarks MLS®, Multiple Listing Service® and the associated logos are owned by The Canadian Real Estate Association (CREA) and identify the quality of services provided by real estate professionals who are members of CREA. Used under license.
The trademarks REALTOR®, REALTORS®, and the REALTOR® logo are controlled by The Canadian Real Estate Association (CREA) and identify real estate professionals who are members of CREA. These trademarks are owned or controlled by The Canadian Real Estate Association (CREA) and identify real estate professionals who are members of CREA (REALTOR®) and/or the quality of services they provide (MLS®).
This REALTOR.ca listing content is owned and licensed by REALTOR® members of The Canadian Real Estate Association.