


1164 Yates RdComox, BC V9M 3X3
Mortgage Calculator
Monthly Payment (Est.)
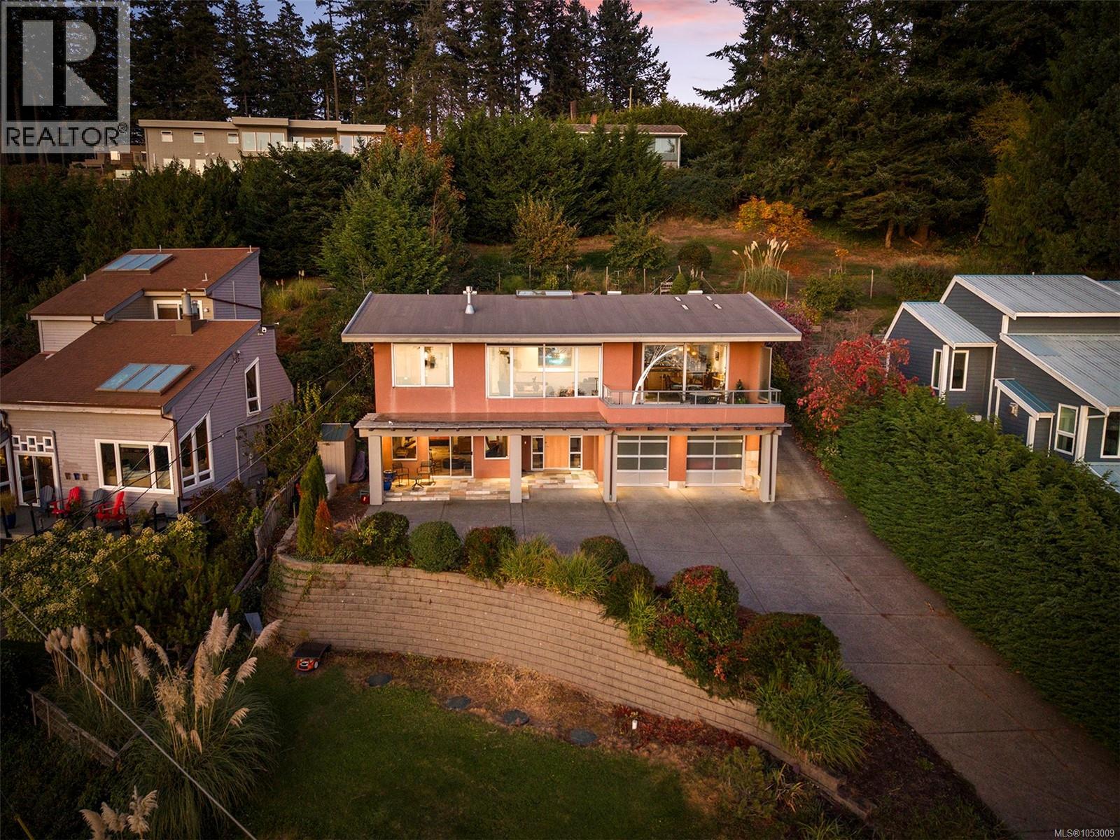
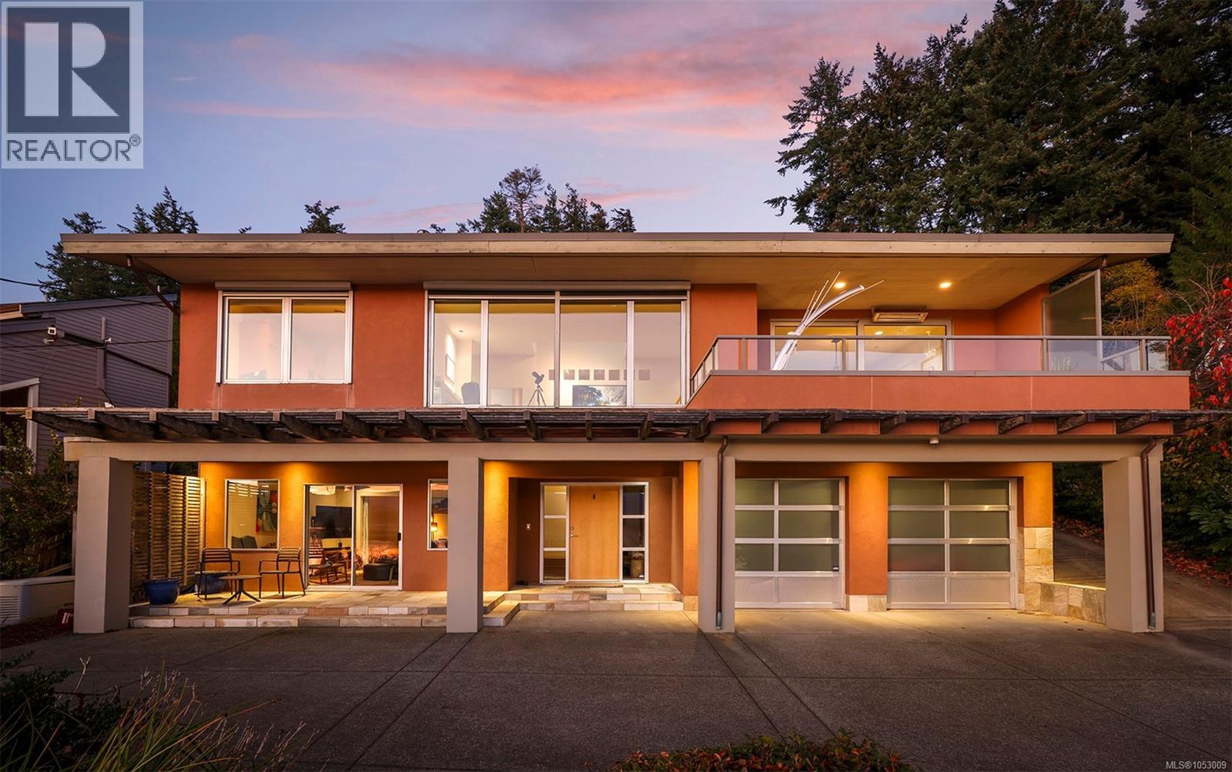
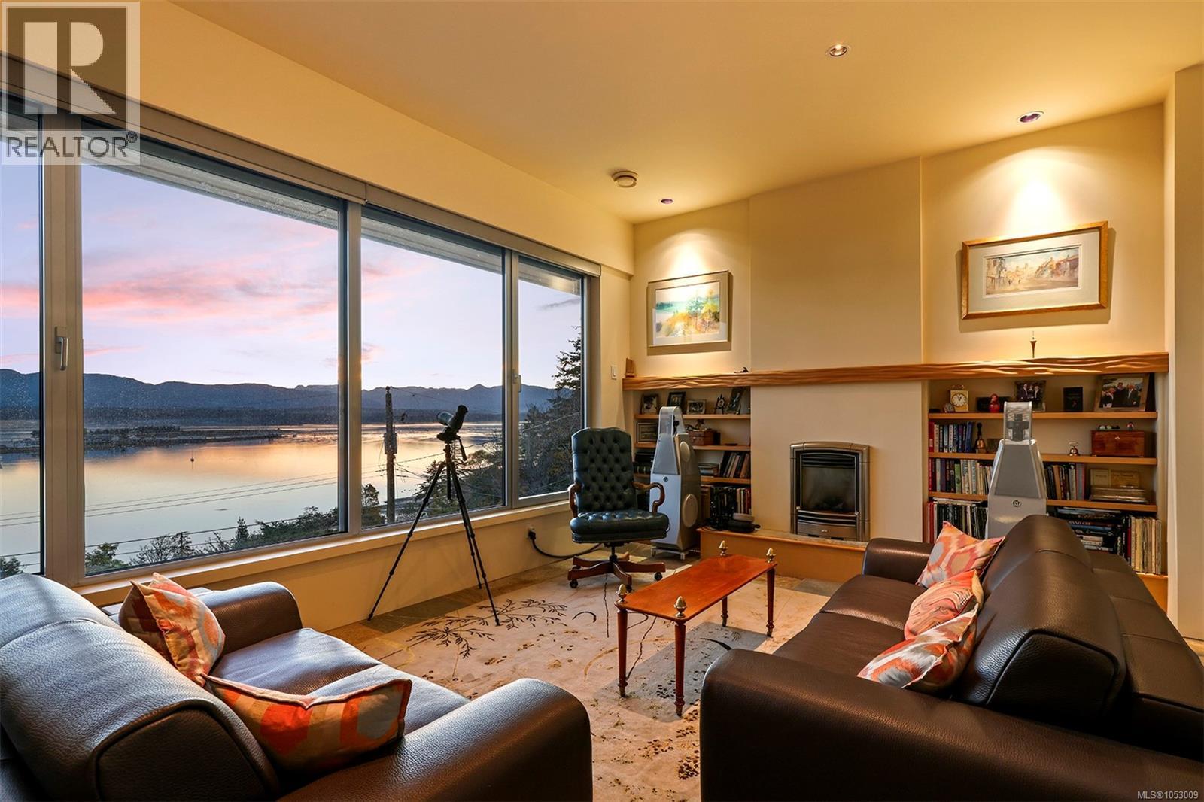
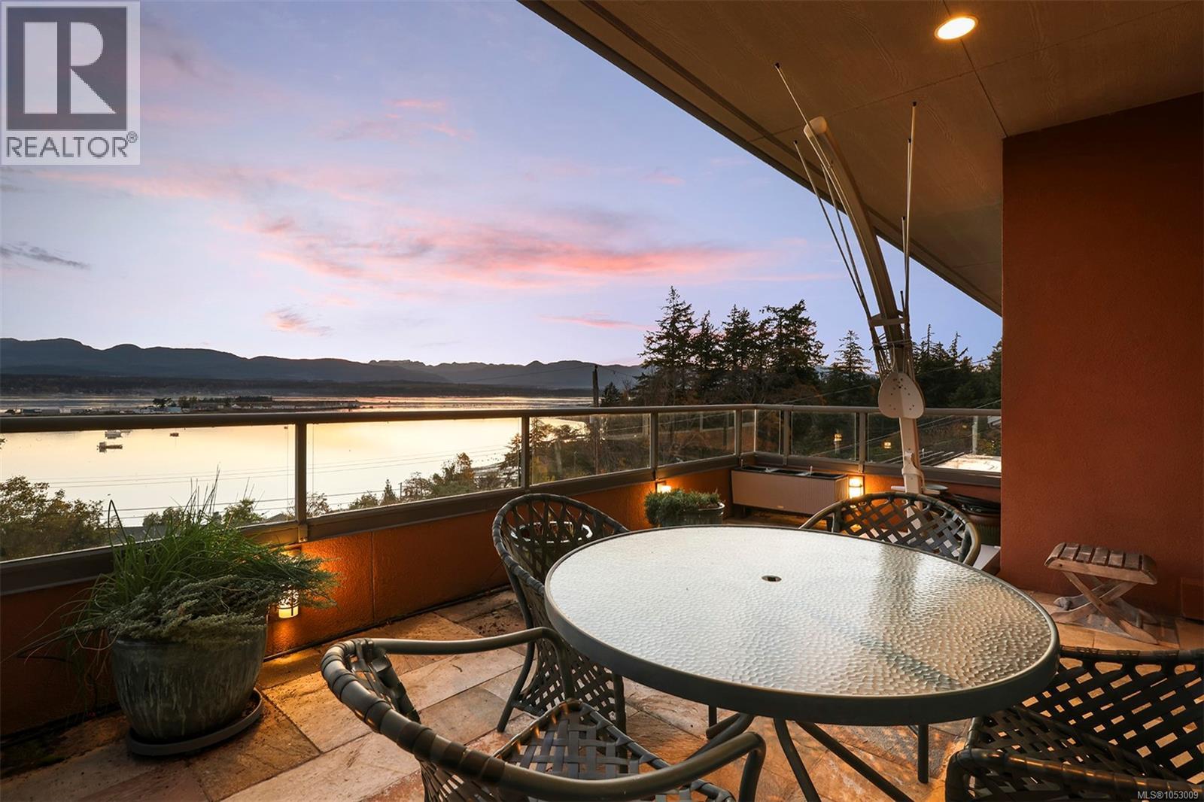
Enter an interest rate to see your estimated monthly payment.Magnificent West Coast Ocean, Glacier, and Beaufort Mountain views! Located on the coveted Yates Road, just a short stroll down ‘the stairs’ to the beaches at Goose Spit. Custom design by Tom Larsen (Tin Town) in 2003, 3 BD/ 3 BA, 2,321 sf, meticulous craftsmanship and thoughtful style create contrasting textures and tones with a soft palette from the forest, land and sea. Streaming sunlight, walls of windows, 10’ ceilings on the upper level and skylights highlight the open concept floorplan with expansive sliding door access to the private covered deck with southwest exposure, the place to be! Well-designed kitchen boasts Wolf and Sub-Zero appliances, 36” natural gas cooktop, & black granite counters, easy access to the back deck w/ outdoor kitchen, swings for the wee ones and a view of the terraced gardens! In-floor radiant heating on both levels w/ Heat Pump, AC 2nd level w/ HP, Mini split for A/C lower level, wine cellar 1,000 bottles w/ HP, 2 gas fireplaces, generator, 2 W/D. (id:31684)
| a week ago | Listing updated with changes from the MLS® | |
| a week ago | Status changed to Active | |
| a week ago | Listing first seen on site |


The trademarks MLS®, Multiple Listing Service® and the associated logos are owned by The Canadian Real Estate Association (CREA) and identify the quality of services provided by real estate professionals who are members of CREA. Used under license.
The trademarks REALTOR®, REALTORS®, and the REALTOR® logo are controlled by The Canadian Real Estate Association (CREA) and identify real estate professionals who are members of CREA. These trademarks are owned or controlled by The Canadian Real Estate Association (CREA) and identify real estate professionals who are members of CREA (REALTOR®) and/or the quality of services they provide (MLS®).
This REALTOR.ca listing content is owned and licensed by REALTOR® members of The Canadian Real Estate Association.