


18 2000 Treelane RdCampbell River, BC V9W 0E1
Mortgage Calculator
Monthly Payment (Est.)
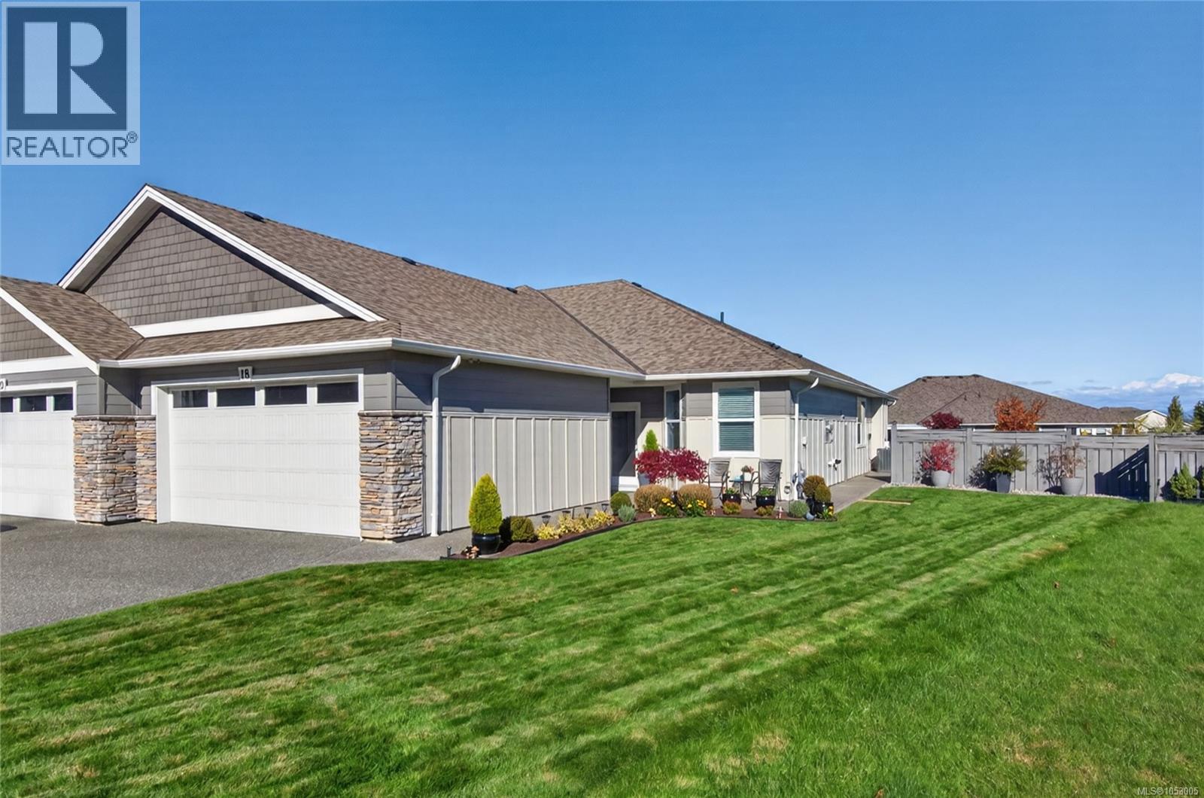
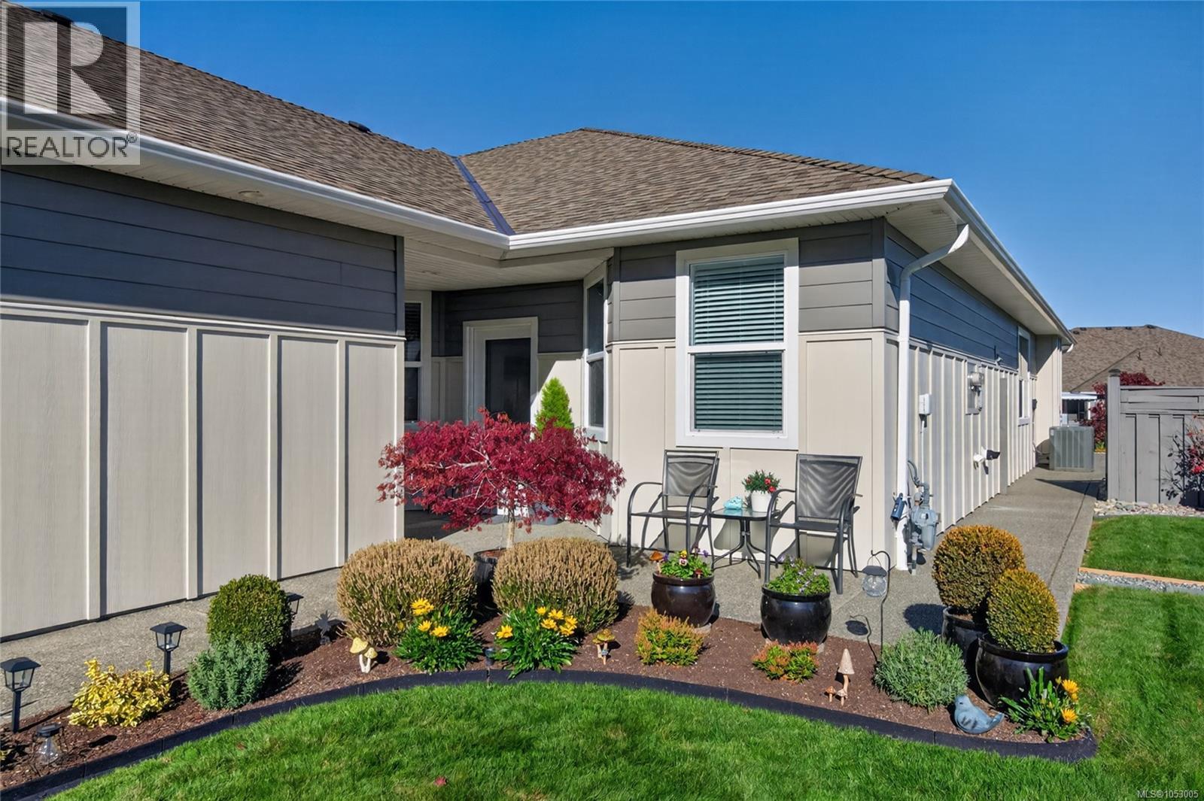
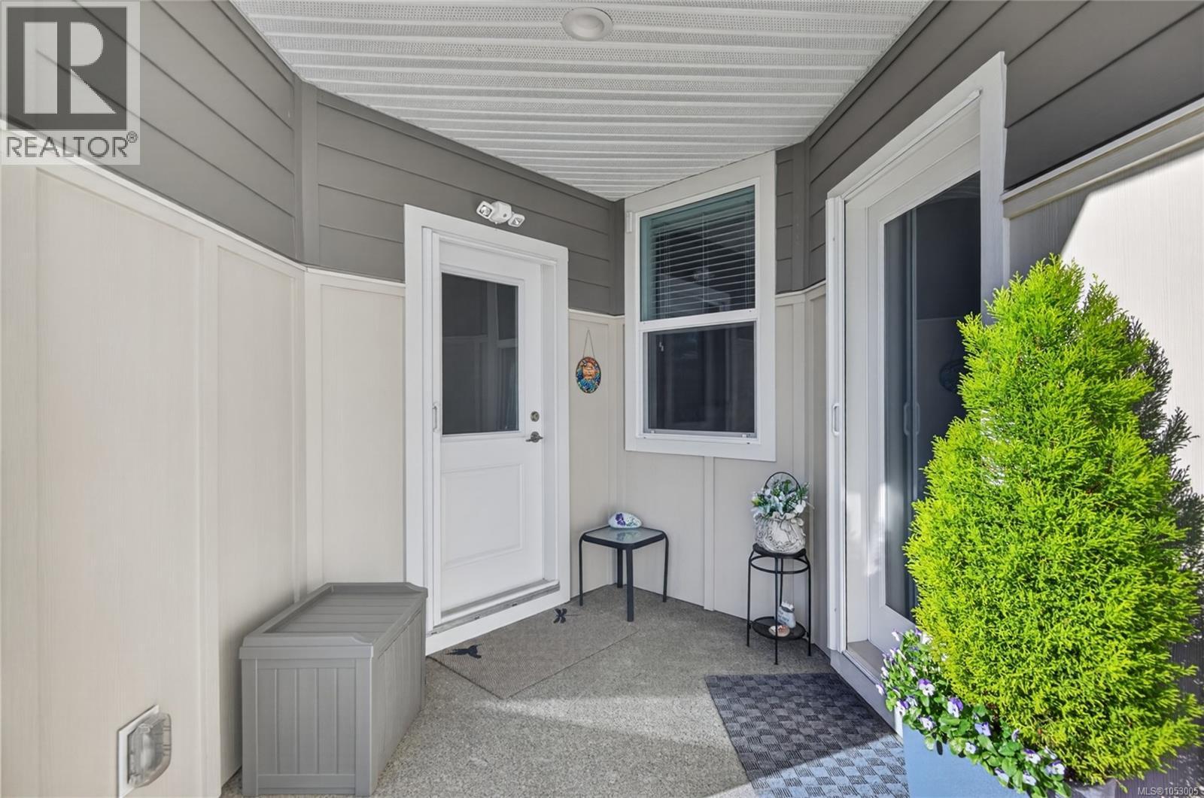
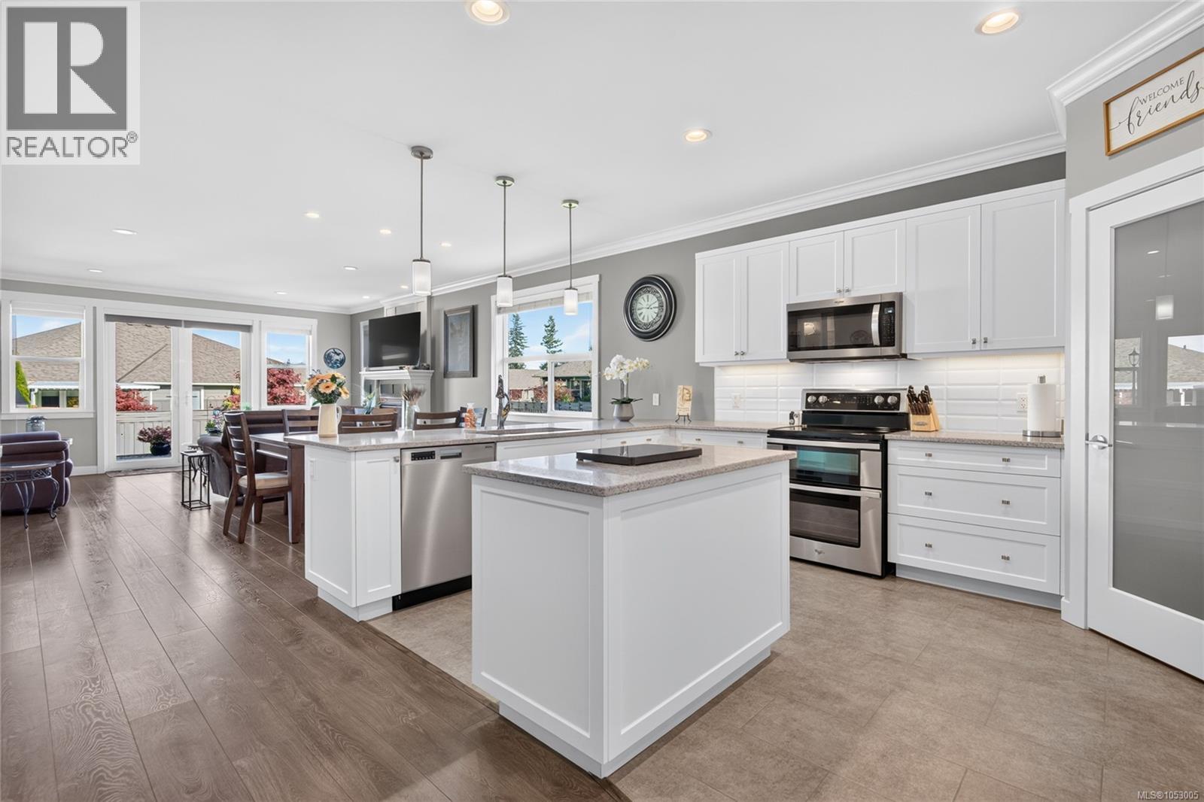
Enter an interest rate to see your estimated monthly payment.Welcome to effortless single-level living in this immaculate,3-bedroom,2-bathroom patio home.Designed with both elegance and functionality in mind, the spacious open-concept floor plan features a seamless flow between the living room,dining area,and kitchen—ideal for entertaining or relaxing in comfort.The pristine interior showcases modern finishes, lots of natural light, a functional kitchen with plenty of cupboards and drawers, pantry, quartz counters & built in china cabinet with granite, 2 phantom screens and gas furnace back up & hot water on demand.The primary suite is a nice size which includes a 5pc ensuite with generous closet & two additional bedrooms for guests, family, or a dedicated home office. Complete with easy outdoor access, beautifully landscaped yard with 8x10 shed, oversized exposed aggregate patio & sidewalk to back, double garage with room to park 2 cars. There is plenty of storage in the crawlspace and attic with built in ladder access. Two pets allowed. (id:31684)
| 7 days ago | Listing updated with changes from the MLS® | |
| 7 days ago | Status changed to Active | |
| a week ago | Listing first seen on site |


The trademarks MLS®, Multiple Listing Service® and the associated logos are owned by The Canadian Real Estate Association (CREA) and identify the quality of services provided by real estate professionals who are members of CREA. Used under license.
The trademarks REALTOR®, REALTORS®, and the REALTOR® logo are controlled by The Canadian Real Estate Association (CREA) and identify real estate professionals who are members of CREA. These trademarks are owned or controlled by The Canadian Real Estate Association (CREA) and identify real estate professionals who are members of CREA (REALTOR®) and/or the quality of services they provide (MLS®).
This REALTOR.ca listing content is owned and licensed by REALTOR® members of The Canadian Real Estate Association.