


622 Hutton RdComox, BC V9M 3V5
Mortgage Calculator
Monthly Payment (Est.)
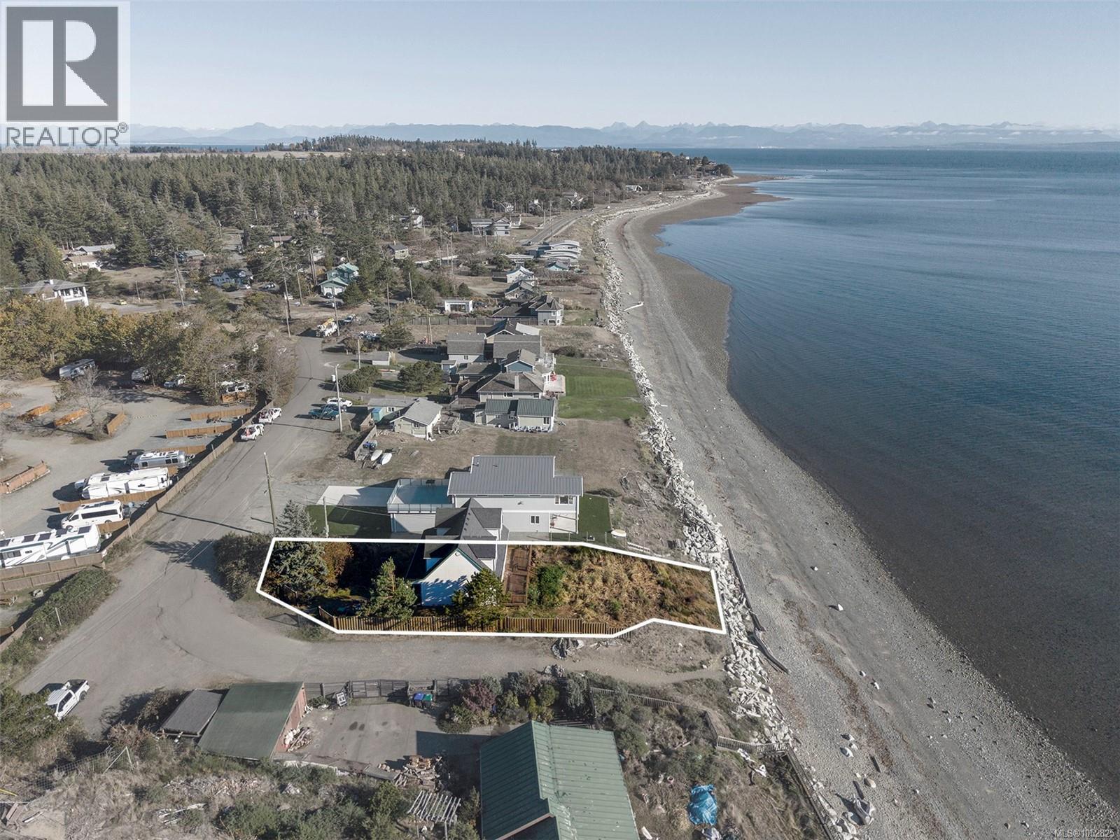
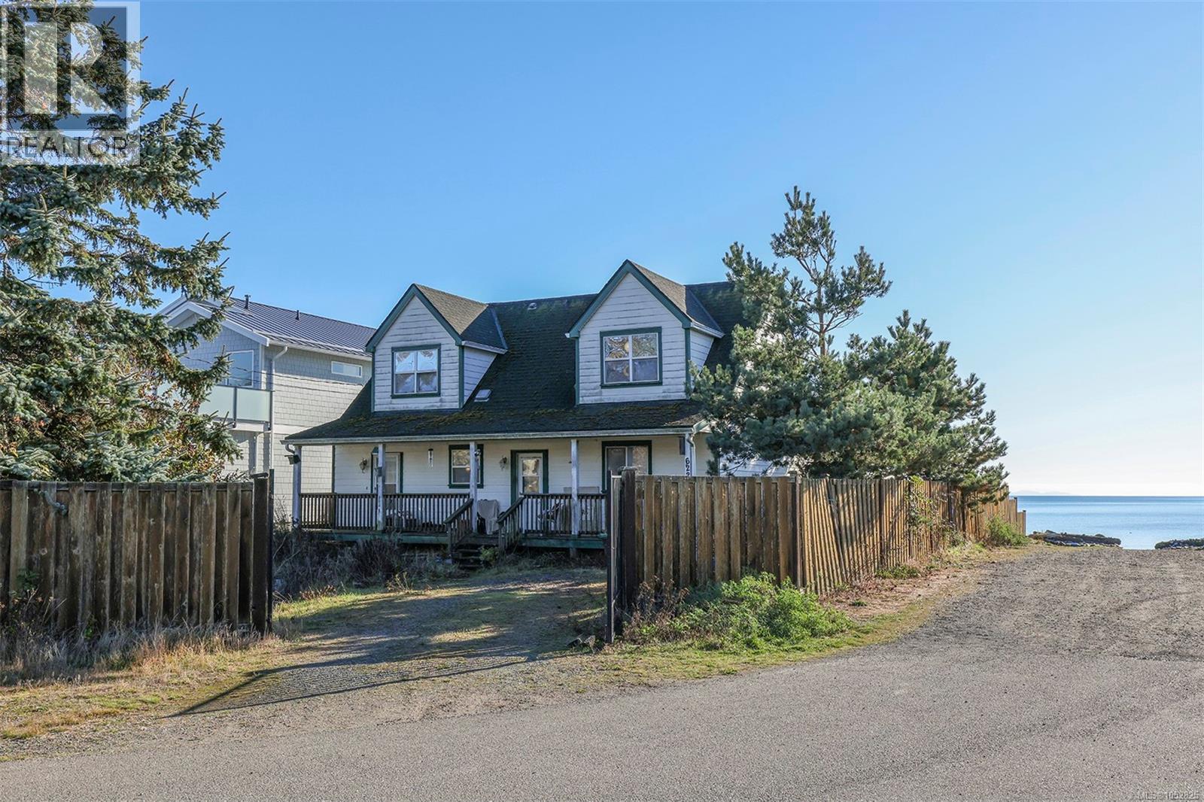
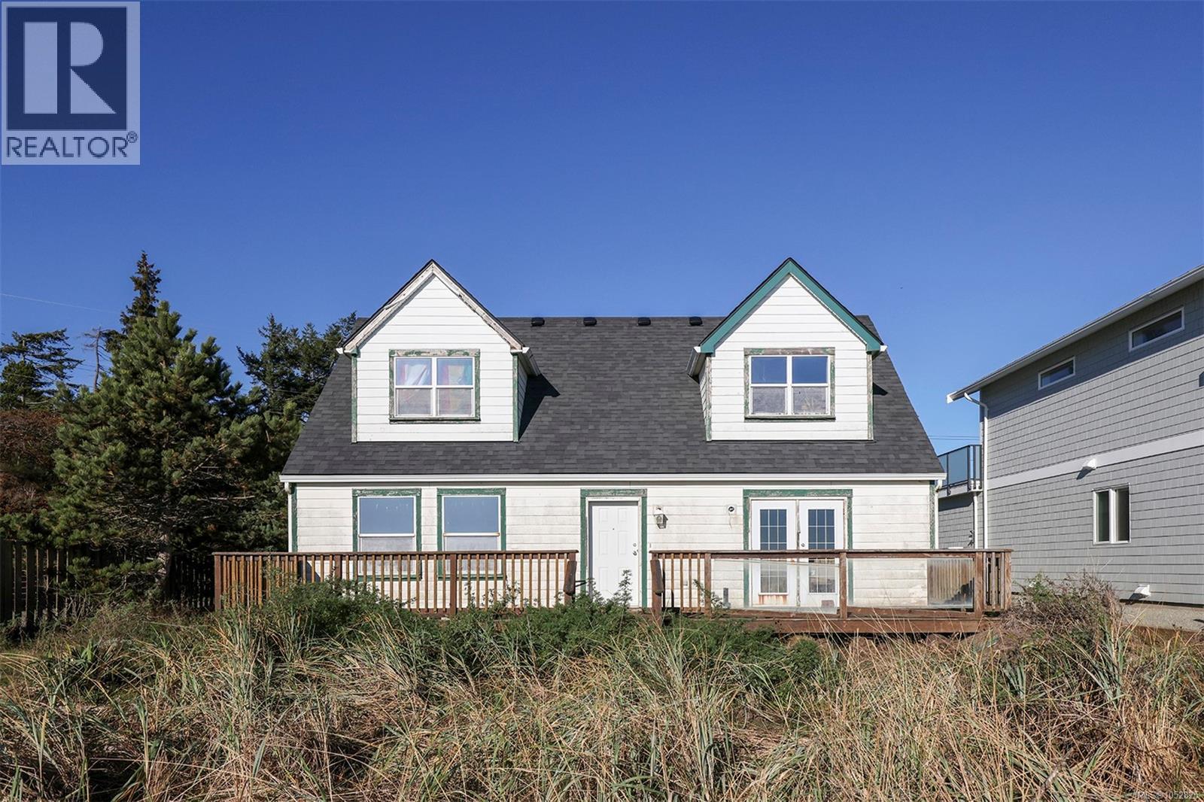
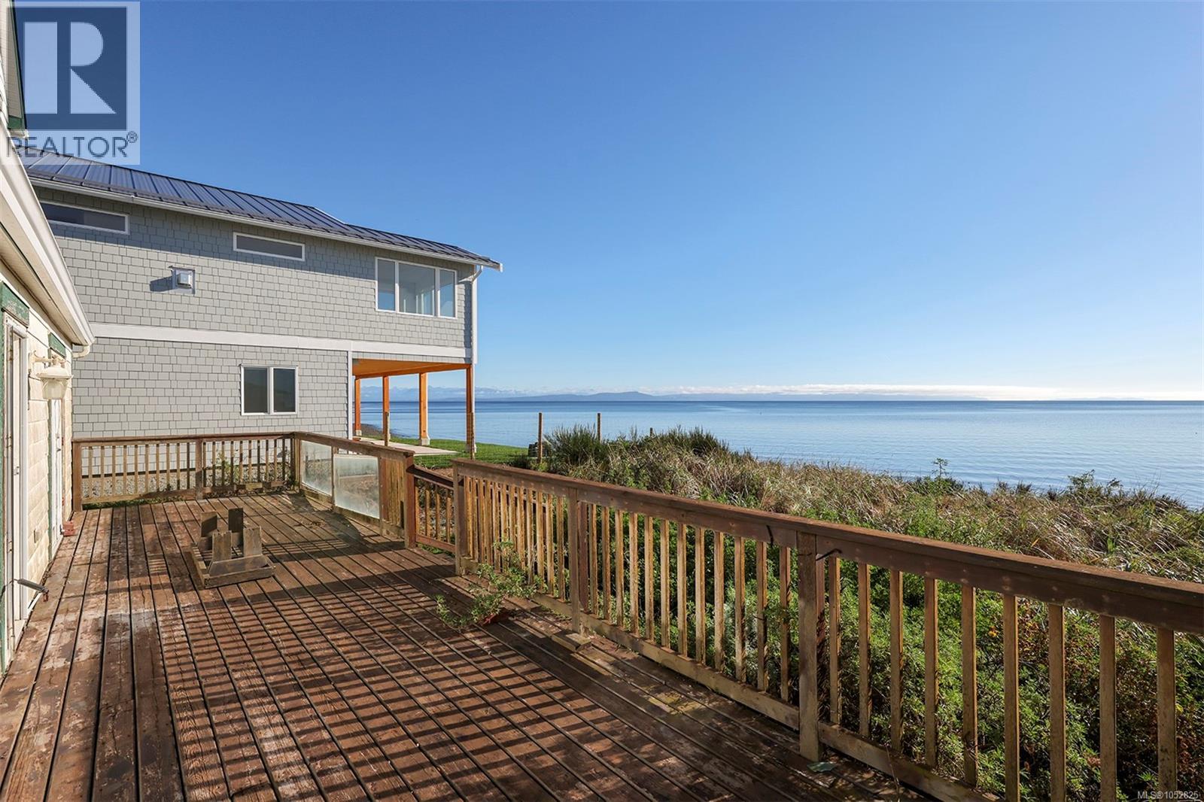
Enter an interest rate to see your estimated monthly payment.Set on nearly a quarter-acre of waterfront at the end of a quiet no thru road, this Cape Cod-style home offers unobstructed views across the Strait of Georgia, all-day sunshine and direct beach access from your property. The functional layout features a main-level primary bedroom, a practical office area, and two separate entrances, including one through a mudroom. The semi-open kitchen and living area provide a welcoming central space, while a single flight of stairs leads to two spacious bedrooms along with a roughed in four-piece bathroom. The living room and all three bedrooms take full advantage of the spectacular waterfront setting. Built in 2006, the property is serviced by Town of Comox municipal water, with an existing well and a septic system installed in July of 2006. Tremendous potential for someone with vision and renovation experience, this is a rare opportunity to transform a well-designed home and make the most of an extraordinary waterfront location. (id:31684)
| 4 days ago | Listing updated with changes from the MLS® | |
| 4 days ago | Status changed to Active | |
| a week ago | Listing first seen on site |


The trademarks MLS®, Multiple Listing Service® and the associated logos are owned by The Canadian Real Estate Association (CREA) and identify the quality of services provided by real estate professionals who are members of CREA. Used under license.
The trademarks REALTOR®, REALTORS®, and the REALTOR® logo are controlled by The Canadian Real Estate Association (CREA) and identify real estate professionals who are members of CREA. These trademarks are owned or controlled by The Canadian Real Estate Association (CREA) and identify real estate professionals who are members of CREA (REALTOR®) and/or the quality of services they provide (MLS®).
This REALTOR.ca listing content is owned and licensed by REALTOR® members of The Canadian Real Estate Association.