


3630 Eagleview DrCourtenay, BC V9N 4A7
Mortgage Calculator
Monthly Payment (Est.)
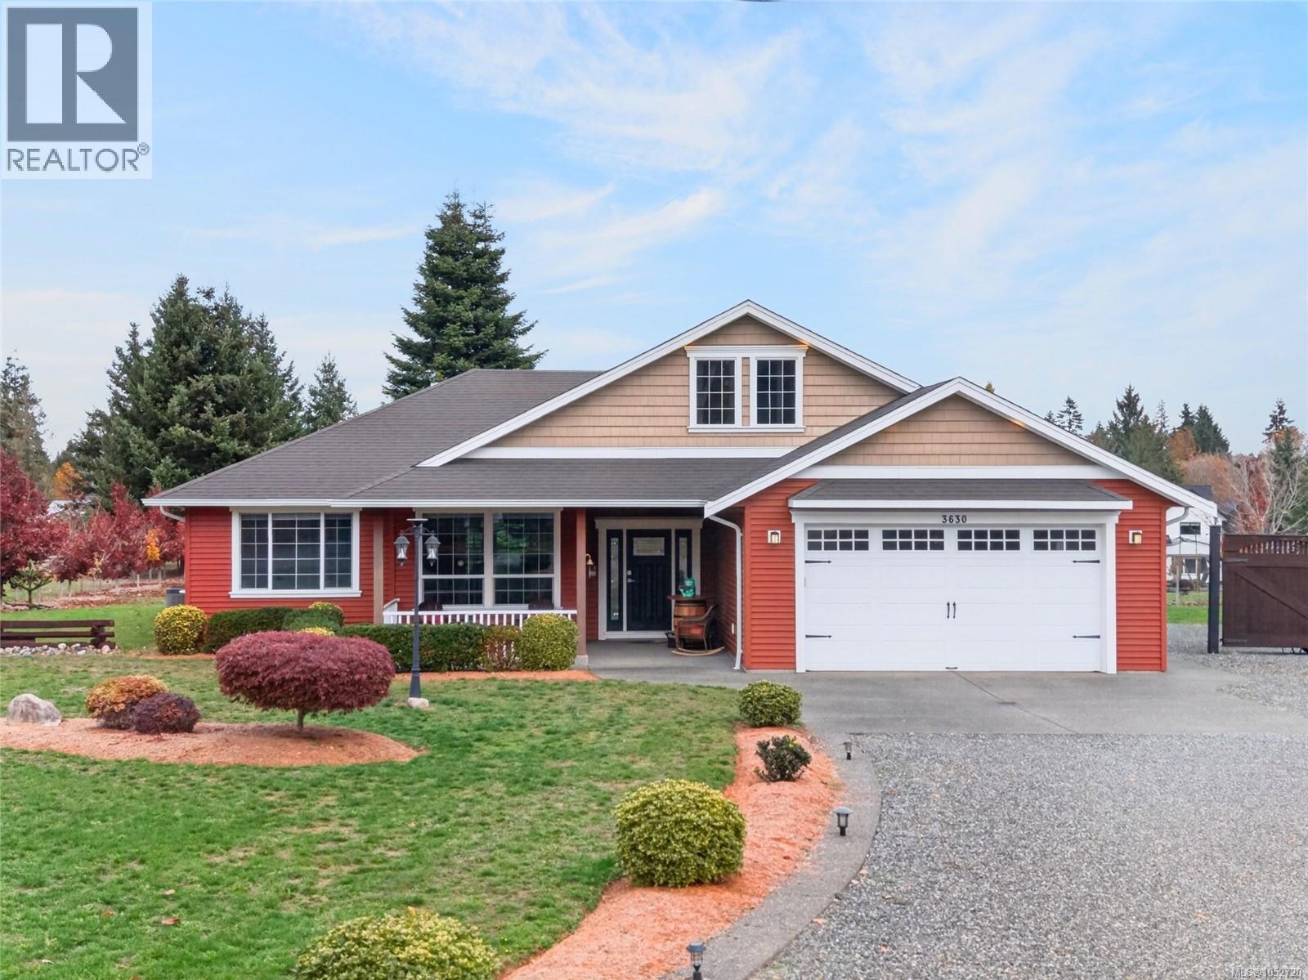
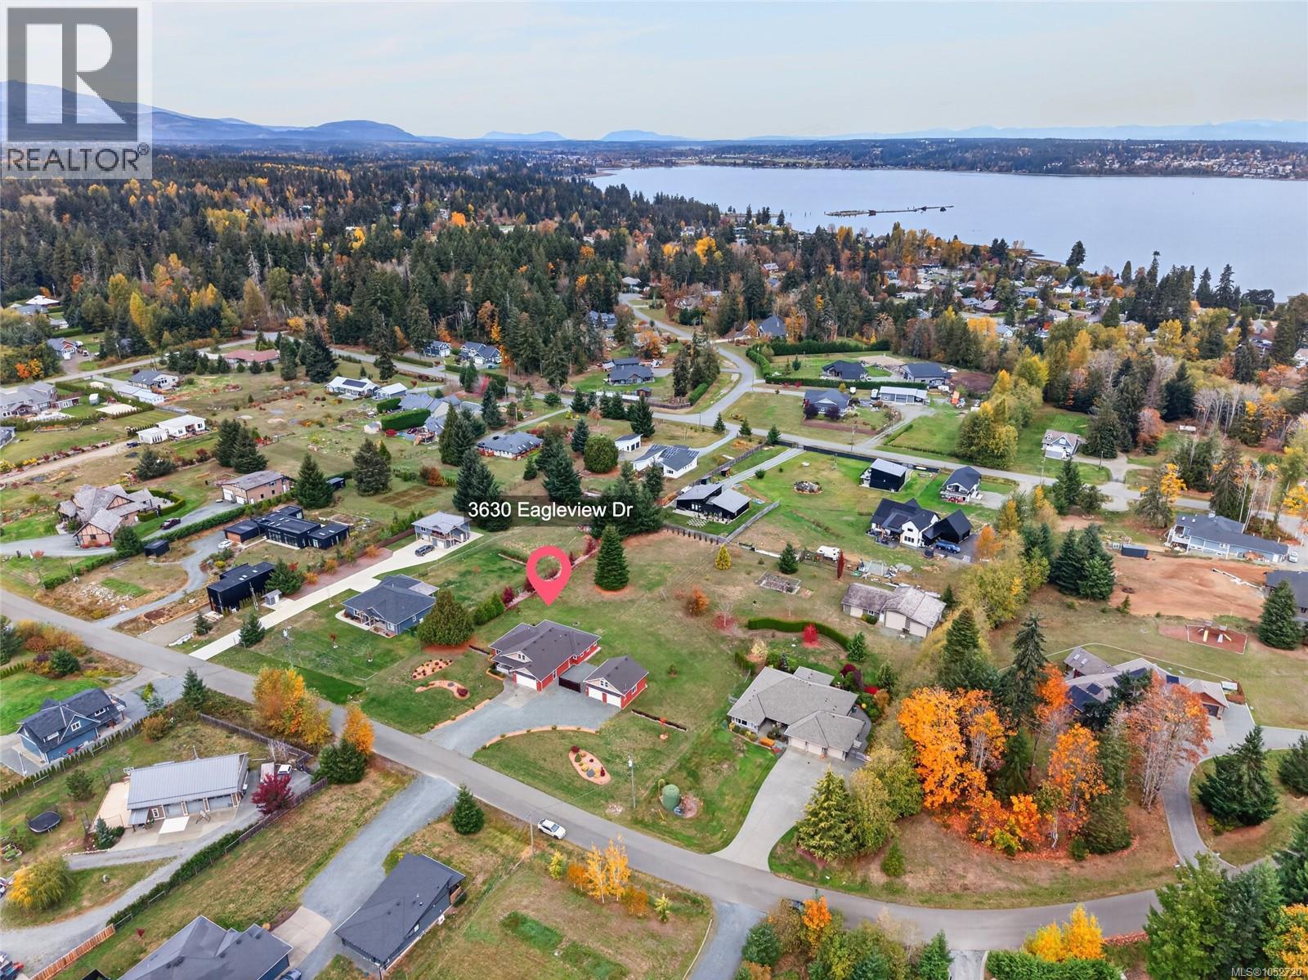
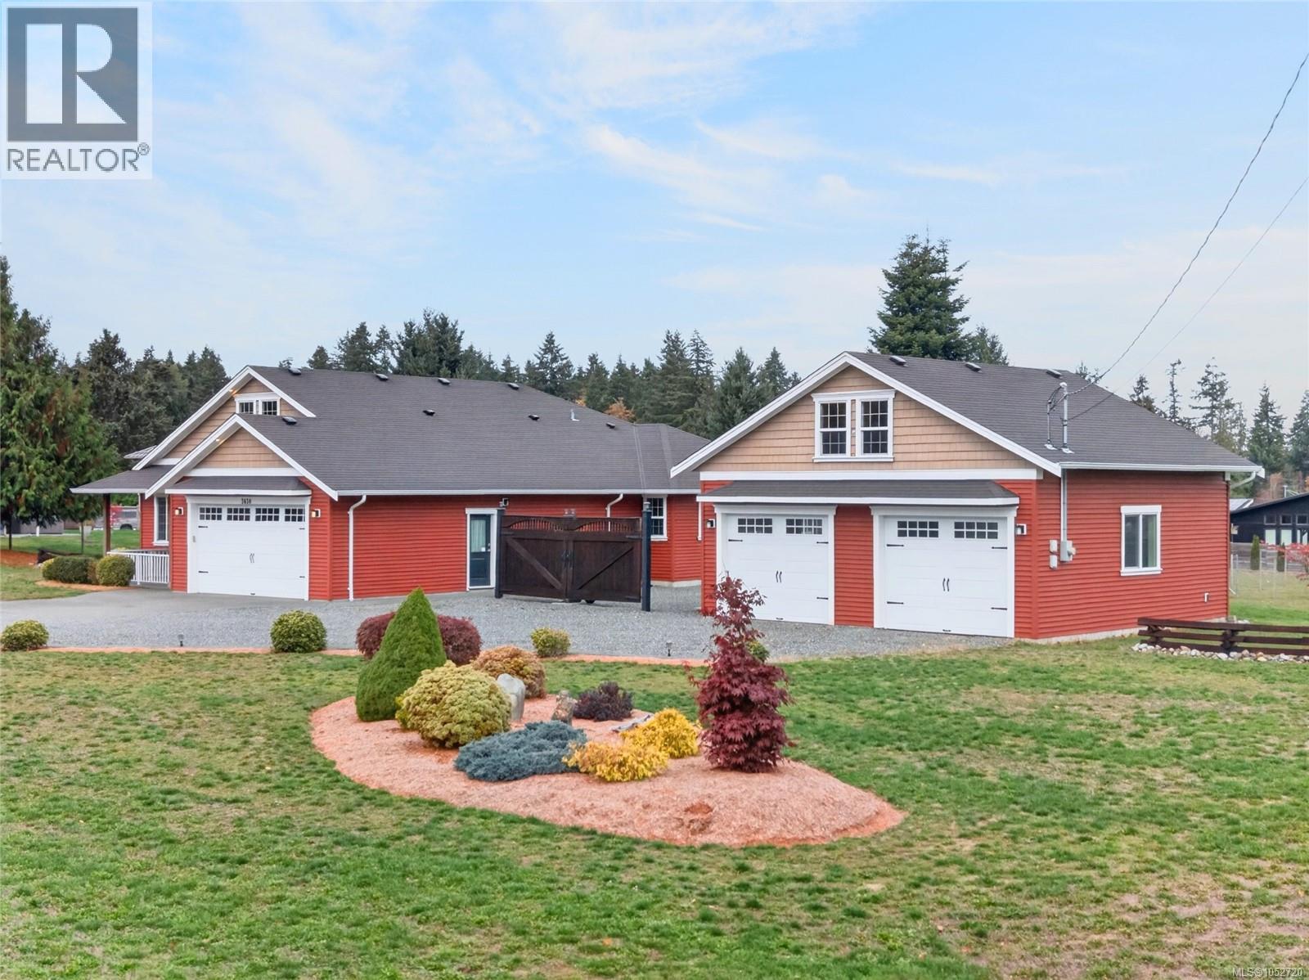
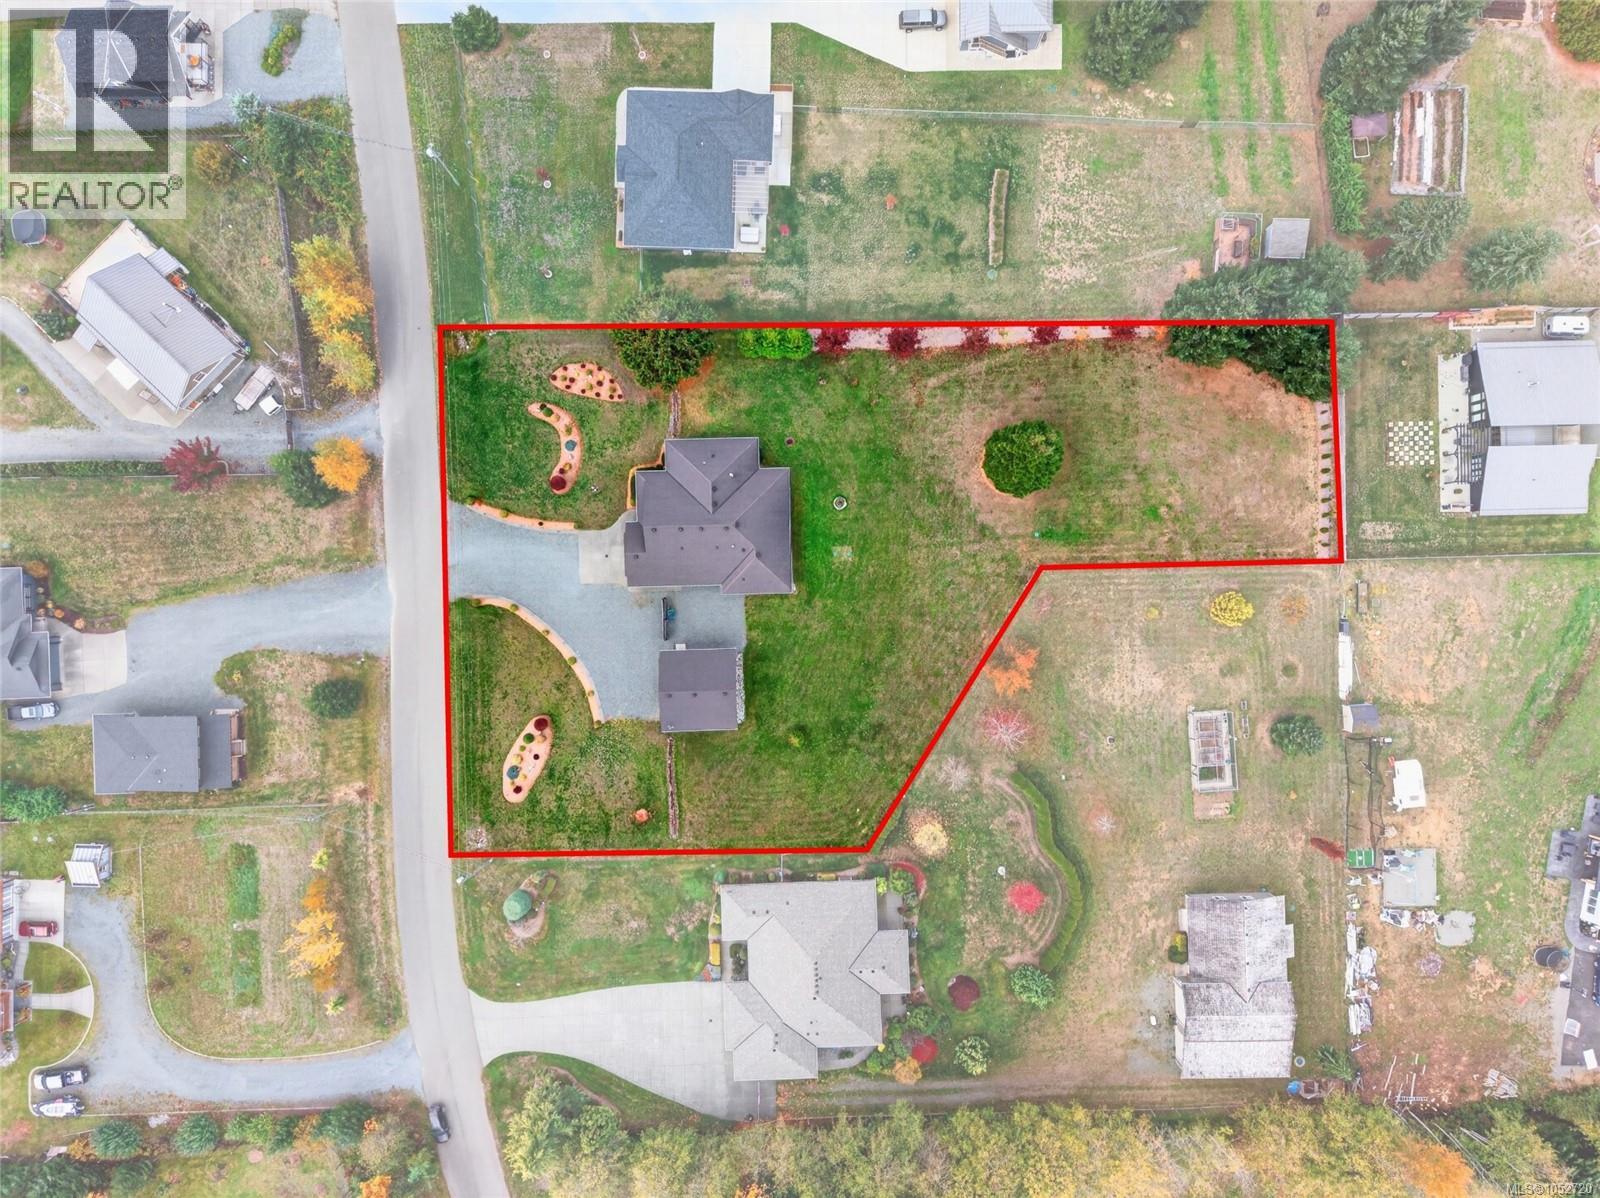
Enter an interest rate to see your estimated monthly payment.Experience estate living in Eagle View Estates! Situated on 1.25 private acres, this beautifully maintained 3 bedroom, 1,925 sq ft rancher was built in 2016 and offers comfort, privacy, and versatility. Designed for easy one level living, the home features a spacious open concept layout with a beautiful kitchen featuring quartz countertops, creating a welcoming space for everyday living and entertaining. Step outside to your private back patio the perfect place for morning coffee, summer barbecues or simply unwinding while overlooking the private yard. One of the standout feature is the impressive 796 sq ft detached shop, complete with double garage doors, making it ideal for a workshop, hobby space, vehicles storage, or all your recreational toys. Above the shop is an additional 792 sq ft unfinished loft exciting potential for future development, guest accommodations, or additional living space. Whether you're looking for room to spread out, space for your hobbies, or the flexibility to accommodate your changing needs, this property delivers. With a modern rancher, generous acreage exceptional shop space, and a property setting, this property offers a wonderful lifestyle just minutes from Cumberland, Courtenay, and local beaches. A rare opportunity to enjoy the space and freedom of estate living wihtout sacrificing convenience. (id:31684)
| 2 weeks ago | Listing updated with changes from the MLS® | |
| 2 weeks ago | Status changed to Active | |
| 2 weeks ago | Listing first seen on site |


The trademarks MLS®, Multiple Listing Service® and the associated logos are owned by The Canadian Real Estate Association (CREA) and identify the quality of services provided by real estate professionals who are members of CREA. Used under license.
The trademarks REALTOR®, REALTORS®, and the REALTOR® logo are controlled by The Canadian Real Estate Association (CREA) and identify real estate professionals who are members of CREA. These trademarks are owned or controlled by The Canadian Real Estate Association (CREA) and identify real estate professionals who are members of CREA (REALTOR®) and/or the quality of services they provide (MLS®).
This REALTOR.ca listing content is owned and licensed by REALTOR® members of The Canadian Real Estate Association.